Set back from the road on a private 1.13-acre lot, this beautifully updated 3-bedroom, 2.5-bath Colonial offers a wonderful combination of character, space and privacy in Topsfield. Hardwood floors, crown molding and thoughtful details complement a first floor designed with plenty of room to gather, work and unwind. The spacious kitchen features rich cabinetry, stone countertops, stainless steel appliances, a large center island, pantry and a separate dining area. Just off the kitchen, a half bath with laundry adds everyday convenience. A formal dining room, comfortable living room, sun-filled sunroom and additional bonus room currently used as a home office provide exceptional flexibility throughout the main level. Upstairs, all three bedrooms are generously sized, including a spacious primary suite with two walk-in closets and a private full bath, along with a beautifully updated second full bathroom. Outside, the home is surrounded by mature trees that create a peaceful, private setting. A covered deck, additional large deck and patio offer multiple spaces for outdoor dining and entertaining, while the fenced yard and dedicated garden area provide plenty of room to enjoy the property. A detached two-car garage is complemented by an additional barn-like storage and workspace area offering exciting potential for a studio, workshop, hobby space or future conversion. With ample parking, beautifully maintained grounds and a setting that feels tucked away while remaining convenient to Topsfield’s schools, parks, trails and town amenities, this is a special property with space to enjoy both inside and out.
Pending
$995,000
104 High St, Topsfield, MA 01983
3beds
2,211sqft
Single Family Residence
Built in 1898
1.13 Acres Lot
$1,001,200 Zestimate®
$450/sqft
$-- HOA
What's special
Covered deckDetached two-car garageAdditional large deckFormal dining roomSeparate dining areaHardwood floorsSun-filled sunroom
- 35 days
- 584
- 24
Likely to sell faster than
Zillow last checked:
Listing updated:
Listed by:
The Pizzo Group 978-317-6139,
Aluxety 800-806-3212,
Henry Pizzo 978-317-6139
Source: MLS PIN,MLS#: 73565077
Facts & features
Interior
Bedrooms & bathrooms
- Bedrooms: 3
- Bathrooms: 3
- Full bathrooms: 2
- 1/2 bathrooms: 1
- Main level bathrooms: 1
Primary bedroom
- Features: Bathroom - Full, Walk-In Closet(s), Flooring - Hardwood, Recessed Lighting, Lighting - Pendant
- Level: Second
- Area: 292.04
- Dimensions: 21.5 x 13.58
Bedroom 2
- Features: Closet, Flooring - Hardwood, Lighting - Overhead, Decorative Molding
- Level: Second
- Area: 173.54
- Dimensions: 12.25 x 14.17
Bedroom 3
- Features: Closet, Flooring - Hardwood, Lighting - Overhead
- Level: Second
- Area: 133.73
- Dimensions: 12.25 x 10.92
Primary bathroom
- Features: Yes
Bathroom 1
- Features: Bathroom - Half, Flooring - Hardwood, Countertops - Stone/Granite/Solid, Wainscoting, Lighting - Sconce, Pocket Door
- Level: Main,First
- Area: 28.78
- Dimensions: 4.67 x 6.17
Bathroom 2
- Features: Bathroom - Full, Bathroom - Tiled With Tub & Shower, Flooring - Stone/Ceramic Tile, Countertops - Stone/Granite/Solid, Lighting - Sconce
- Level: Second
- Area: 53.33
- Dimensions: 5 x 10.67
Bathroom 3
- Features: Bathroom - Tiled With Tub & Shower, Flooring - Stone/Ceramic Tile, Countertops - Stone/Granite/Solid, Remodeled, Lighting - Sconce
- Level: Second
- Area: 56.19
- Dimensions: 7.25 x 7.75
Dining room
- Features: Flooring - Wood, Lighting - Pendant, Lighting - Overhead, Crown Molding, Pocket Door
- Level: Main,First
- Area: 204.25
- Dimensions: 14.33 x 14.25
Kitchen
- Features: Bathroom - Half, Closet, Flooring - Hardwood, Dining Area, Pantry, Countertops - Stone/Granite/Solid, French Doors, Kitchen Island, Cabinets - Upgraded, Chair Rail, Deck - Exterior, Exterior Access, Recessed Lighting, Stainless Steel Appliances, Wine Chiller, Gas Stove, Lighting - Pendant
- Level: Main,First
- Area: 214.55
- Dimensions: 15.42 x 13.92
Living room
- Features: Ceiling Fan(s), Closet/Cabinets - Custom Built, Flooring - Wood, Deck - Exterior, Exterior Access, Recessed Lighting, Crown Molding, Pocket Door
- Level: Main,First
- Area: 268.51
- Dimensions: 17.42 x 15.42
Office
- Features: Flooring - Wood, Lighting - Overhead, Crown Molding
- Level: Main
- Area: 107.64
- Dimensions: 10.42 x 10.33
Heating
- Forced Air, Oil
Cooling
- Central Air
Appliances
- Included: Electric Water Heater, Range, Dishwasher, Refrigerator, Washer, Dryer, Wine Refrigerator
- Laundry: Flooring - Hardwood, Electric Dryer Hookup, Washer Hookup, First Floor
Features
- Lighting - Overhead, Crown Molding, Sun Room, Home Office
- Flooring: Tile, Hardwood, Pine, Flooring - Wood
- Doors: Insulated Doors
- Windows: Insulated Windows, Screens
- Basement: Full,Interior Entry,Bulkhead,Sump Pump,Unfinished
- Has fireplace: No
Interior area
- Total structure area: 2,211
- Total interior livable area: 2,211 sqft
- Finished area above ground: 2,211
Video & virtual tour
Property
Parking
- Total spaces: 7
- Parking features: Detached, Storage, Workshop in Garage, Paved Drive, Off Street, Paved
- Garage spaces: 2
- Uncovered spaces: 5
Features
- Patio & porch: Porch, Deck, Patio, Covered
- Exterior features: Porch, Deck, Patio, Covered Patio/Deck, Professional Landscaping, Decorative Lighting, Screens, Fenced Yard, Garden
- Fencing: Fenced/Enclosed,Fenced
- Has view: Yes
- View description: Scenic View(s)
Lot
- Size: 1.13 Acres
- Features: Wooded, Cleared, Gentle Sloping, Level
Details
- Parcel number: 4954,3694895
- Zoning: CR
Construction
Type & style
- Home type: SingleFamily
- Architectural style: Colonial
- Property subtype: Single Family Residence
Materials
- Frame
- Foundation: Block
- Roof: Shingle
Condition
- Year built: 1898
Utilities & green energy
- Sewer: Private Sewer
- Water: Public
- Utilities for property: for Gas Range, for Gas Oven, for Electric Oven, for Electric Dryer, Washer Hookup
Community & HOA
Community
- Features: Public Transportation, Tennis Court(s), Park, Walk/Jog Trails, Medical Facility, Laundromat, Bike Path, Conservation Area, Highway Access, House of Worship, Private School, Public School
HOA
- Has HOA: No
Location
- Region: Topsfield
Financial & listing details
- Price per square foot: $450/sqft
- Tax assessed value: $881,100
- Annual tax amount: $13,798
- Date on market: 8/29/2026
- Road surface type: Paved
Estimated market value
$1,001,200
$951,000 - $1.05M
$4,659/mo
Price history
| Date | Event | Price |
|---|---|---|
| 9/18/2026 | Pending sale | $995,000$450/sqft |
Source: MLS PIN #73565077 Report a problem | ||
| 9/9/2026 | Contingent | $995,000$450/sqft |
Source: MLS PIN #73565077 Report a problem | ||
| 8/18/2026 | Listed for sale | $995,000+57.7%$450/sqft |
Source: MLS PIN #73565077 Report a problem | ||
| 5/18/2016 | Sold | $631,000+5.3%$285/sqft |
Source: Public Record Report a problem | ||
| 3/16/2016 | Pending sale | $599,000$271/sqft |
Source: Lux Realty North Shore #71969557 Report a problem | ||
| 3/10/2016 | Listed for sale | $599,000-7.7%$271/sqft |
Source: Lux Realty North Shore #71969557 Report a problem | ||
| 11/30/2015 | Listing removed | $649,000$294/sqft |
Source: Keller Williams - Beverly #71835389 Report a problem | ||
| 9/19/2015 | Price change | $649,000-2.4%$294/sqft |
Source: Keller Williams - Beverly #71835389 Report a problem | ||
| 5/14/2015 | Listed for sale | $665,000-4.9%$301/sqft |
Source: Keller Williams - Beverly #71835389 Report a problem | ||
| 3/5/2015 | Listing removed | $699,000$316/sqft |
Source: Keller Williams Realty #71789303 Report a problem | ||
| 2/4/2015 | Listed for sale | $699,000+16.7%$316/sqft |
Source: Keller Williams Realty #71789303 Report a problem | ||
| 6/7/2008 | Listing removed | $599,000$271/sqft |
Source: Keller Williams Realty #70600157 Report a problem | ||
| 3/9/2008 | Listed for sale | $599,000+101.7%$271/sqft |
Source: Keller Williams Realty #70600157 Report a problem | ||
| 10/2/2006 | Sold | $297,000$134/sqft |
Source: Public Record Report a problem | ||
Public tax history
| Year | Property taxes | Tax assessment |
|---|---|---|
| 2025 | $12,885 +2% | $859,600 |
| 2024 | $12,628 +0.9% | $859,600 +4.4% |
| 2023 | $12,516 | $823,400 |
| 2022 | $12,516 +22.3% | $823,400 +44.2% |
| 2021 | $10,236 +2.9% | $571,200 |
| 2020 | $9,950 +2.5% | $571,200 |
| 2019 | $9,710 -0.4% | $571,200 +1.7% |
| 2018 | $9,746 +13.1% | $561,400 +10.3% |
| 2017 | $8,619 +5% | $509,100 +2.5% |
| 2016 | $8,209 +3.6% | $496,900 +3.1% |
| 2015 | $7,926 +11.7% | $481,800 +9.8% |
| 2014 | $7,093 -1.7% | $438,900 -3% |
| 2013 | $7,217 +3.7% | $452,500 +0.5% |
| 2012 | $6,959 +5.2% | $450,400 +1% |
| 2011 | $6,614 +1.1% | $446,000 -5.4% |
| 2010 | $6,540 +4.8% | $471,500 -2.7% |
| 2009 | $6,239 +24.4% | $484,400 +16.1% |
| 2008 | $5,017 +3.7% | $417,400 -0.2% |
| 2007 | $4,837 -1.3% | $418,100 -0.6% |
| 2006 | $4,903 -3.3% | $420,500 |
| 2005 | $5,071 +11.1% | $420,500 +12.4% |
| 2004 | $4,565 +15.7% | $374,200 +20.8% |
| 2003 | $3,947 -0.9% | $309,800 +6.6% |
| 2002 | $3,981 +20.6% | $290,600 +31.3% |
| 2000 | $3,302 +27.3% | $221,300 +20.1% |
| 1997 | $2,594 | $184,200 |
Find assessor info on the county website
Monthly payment
Est. payment
Payment breakdown
Explore the cost of this home by adjusting the details. Changes won't be saved.Climate risks
Neighborhood: 01983
Similar homes
- $995,0004 bd2 ba2.9k sqft44 Warren St, Georgetown, MA 01833For Sale
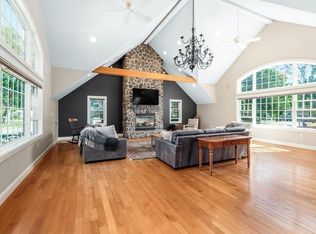 MLS ID #73578745, Fabyan and Filias Team, J. Barrett & Company. MLS PIN
 - $960,0004 bd3 ba2.8k sqft15 Sheridan Rd, Andover, MA 01810For Sale
 MLS ID #73578616, The Peggy Patenaude Team, William Raveis R.E. & Home Services. MLS PIN
 - $750,0003 bd2 ba2k sqft101 Topsfield Rd, Wenham, MA 01984For Sale
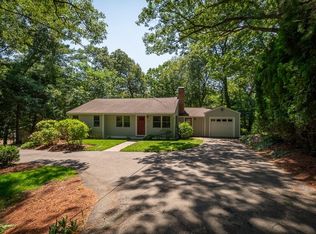 MLS ID #73566778, Deborah Evans, J. Barrett & Company. MLS PIN
 - $829,9003 bd3 ba1.8k sqft102 Elm St, Newbury, MA 01922For Sale
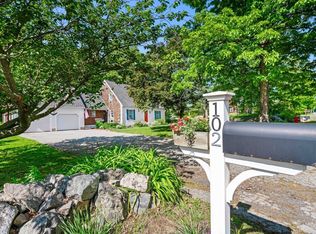 MLS ID #73577890, Alissa Phelan, Engel & Volkers By the Sea. MLS PIN
