This home presents a well-maintained and updated living space, prepared for immediate occupancy. Numerous recent enhancements contribute to its appeal, including a new furnace, hot water heater, and roof, providing peace of mind for prospective owners. The kitchen has undergone a comprehensive remodel. For those requiring additional living area, the lower level offers a finished space complete with a full bathroom. This area also features a convenient back door that opens to the backyard. The property aims to offer a comfortable and functional environment for its next residents. The updates focus on both essential systems and aesthetic improvements. The new furnace and hot water heater contribute to the home's efficiency, while the new roof enhances its structural integrity. The remodeled kitchen features contemporary finishes and fixtures, designed for everyday functionality. The freshly painted interior creates a clean and inviting atmosphere throughout the home. The finished lower level provides flexible space that can be adapted to various needs, such as a recreation room, home office, or guest quarters. The inclusion of a full bath on this level adds to its versatility and convenience. Direct access to the backyard from the lower level further extends the living space outdoors. You'll enjoy the back yard with lush gardens and mature trees and shrubs. Convenient location, close to schools, highway, shops and conveniences. A wonderful town to live in.
Accepting backups
$549,900
8 Wills Road, Newtown, CT 06470
3beds
1,788sqft
Single Family Residence
Built in 1989
1.55 Acres Lot
$-- Zestimate®
$308/sqft
$-- HOA
What's special
Contemporary finishes and fixturesFreshly painted interiorNew roof
- 39 days
- 665
- 60
Zillow last checked:
Listing updated:
Listed by:
Marian Van Egas (203)228-0393,
Berkshire Hathaway NE Prop. 203-264-2880
Source: Smart MLS,MLS#: 24209320
Facts & features
Interior
Bedrooms & bathrooms
- Bedrooms: 3
- Bathrooms: 3
- Full bathrooms: 3
Primary bedroom
- Features: Ceiling Fan(s), Full Bath
- Level: Main
Bedroom
- Features: Ceiling Fan(s)
- Level: Main
Bedroom
- Features: High Ceilings
- Level: Main
Dining room
- Features: Hardwood Floor
- Level: Main
Kitchen
- Features: Remodeled, Ceiling Fan(s), Kitchen Island
- Level: Main
Living room
- Features: Ceiling Fan(s), Fireplace, Hardwood Floor
- Level: Main
Heating
- Hot Water, Natural Gas
Cooling
- Ceiling Fan(s), Window Unit(s)
Appliances
- Included: Oven/Range, Microwave, Refrigerator, Dishwasher, Washer, Dryer, Water Heater
- Laundry: Lower Level
Features
- Basement: Full
- Attic: Access Via Hatch
- Number of fireplaces: 1
Interior area
- Total structure area: 1,788
- Total interior livable area: 1,788 sqft
- Finished area above ground: 1,288
- Finished area below ground: 500
Property
Parking
- Total spaces: 2
- Parking features: Attached
- Attached garage spaces: 2
Features
- Patio & porch: Porch, Deck
- Exterior features: Garden
Lot
- Size: 1.55 Acres
- Features: Few Trees, Level, Cul-De-Sac
Details
- Parcel number: 207866
- Zoning: R-1
Construction
Type & style
- Home type: SingleFamily
- Architectural style: Ranch
- Property subtype: Single Family Residence
Materials
- Vinyl Siding, Brick
- Foundation: Concrete Perimeter, Raised
- Roof: Asphalt
Condition
- New construction: No
- Year built: 1989
Utilities & green energy
- Sewer: Septic Tank
- Water: Well
- Utilities for property: Cable Available
Green energy
- Energy efficient items: Thermostat
Community & HOA
Community
- Features: Golf, Health Club, Library, Medical Facilities, Park, Public Rec Facilities, Shopping/Mall
HOA
- Has HOA: No
Location
- Region: Newtown
Financial & listing details
- Price per square foot: $308/sqft
- Tax assessed value: $306,620
- Annual tax amount: $8,972
- Date on market: 9/28/2026
Estimated market value
Not available
Estimated sales range
Not available
Not available
Price history
| Date | Event | Price |
|---|---|---|
| 10/23/2026 | Contingent | $549,900$308/sqft |
Source:  Berkshire Hathaway HomeServices New England Properties #24209320 Report a problem | ||
| 10/14/2026 | Listed for sale | $549,900$308/sqft |
Source: Berkshire Hathaway HomeServices New England Properties #24209320 Report a problem | ||
| 10/5/2026 | Contingent | $549,900$308/sqft |
Source: Berkshire Hathaway HomeServices New England Properties #24209320 Report a problem | ||
| 9/28/2026 | Listed for sale | $549,900+74.6%$308/sqft |
Source:  Smart MLS #24209320 Report a problem | ||
| 8/18/2020 | Sold | $315,000-4.3%$176/sqft |
Source: Smart MLS #170293040 Report a problem | ||
| 7/23/2020 | Listed for sale | $329,000$184/sqft |
Source: Compass Connecticut, LLC #170293040 Report a problem | ||
| 5/23/2020 | Pending sale | $329,000$184/sqft |
Source: Compass Connecticut, LLC #170293040 Report a problem | ||
| 5/6/2020 | Listed for sale | $329,000+47.1%$184/sqft |
Source: Compass Connecticut, LLC #170293040 Report a problem | ||
| 11/21/1989 | Sold | $223,650$125/sqft |
Source: Agent Provided Report a problem | ||
Public tax history
| Year | Property taxes | Tax assessment |
|---|---|---|
| 2025 | $8,421 +6.6% | $292,990 |
| 2024 | $7,902 +2.8% | $292,990 |
| 2023 | $7,688 +11.1% | $292,990 +46.8% |
| 2022 | $6,918 +0.1% | $199,540 |
| 2021 | $6,914 -0.3% | $199,540 |
| 2020 | $6,936 +2.6% | $199,540 +2.6% |
| 2019 | $6,762 +1.5% | $194,470 |
| 2018 | $6,659 +2.8% | $194,470 +1.7% |
| 2017 | $6,478 +2.4% | $191,250 |
| 2015 | $6,325 -0.7% | $191,250 |
| 2014 | $6,371 0% | $191,250 |
| 2013 | $6,372 -5.2% | $191,250 -30.1% |
| 2012 | $6,719 +0.7% | $273,791 |
| 2011 | $6,672 +1.5% | $273,791 +0% |
| 2010 | $6,571 +2.4% | $273,790 |
| 2009 | $6,415 +1% | $273,790 |
| 2008 | $6,352 +0.9% | $273,790 +22.2% |
| 2007 | $6,297 +2.9% | $224,100 |
| 2006 | $6,118 +4.6% | $224,100 |
| 2005 | $5,849 +4.8% | $224,100 |
| 2004 | $5,580 +6.4% | $224,100 |
| 2003 | $5,244 +26.1% | $224,100 +71.4% |
| 2001 | $4,157 +7.8% | $130,710 |
| 2000 | $3,856 +5.7% | $130,710 |
| 1999 | $3,647 | $130,710 |
Find assessor info on the county website
Monthly payment
Est. payment
Payment breakdown
Explore the cost of this home by adjusting the details. Changes won't be saved.Climate risks
Neighborhood: 06470
Nearby schools
Schools provided by the listing agent
- Elementary: Middle Gate
- Middle: Reed
- High: Newtown
Source: Smart MLS. This data may not be complete. We recommend contacting the local school district to confirm school assignments for this home.

Similar homes
- $600,0003 bd3 ba2k sqft27 Hattertown Road, Newtown, CT 06470For Sale
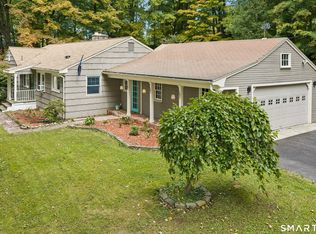
 MLS ID #24211004, Andy Sachs, Compass Connecticut, LLC. Smart MLS
- $600,0003 bd3 ba1.7k sqft7 The Old Road, Newtown, CT 06470For Sale
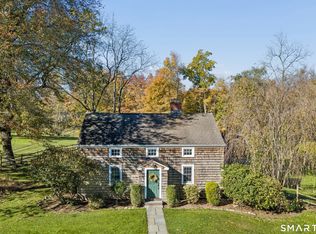 MLS ID #24215745, Kris Kling, Compass Connecticut, LLC. Smart MLS
- $579,9003 bd2 ba1.9k sqft57 Bart Road, Monroe, CT 06468For Sale
 MLS ID #24216034, Thomas Bepko III, YellowBrick Real Estate LLC. Smart MLS
- $535,0003 bd2 ba1.7k sqft48 Putnam Park Road, Bethel, CT 06801For Sale
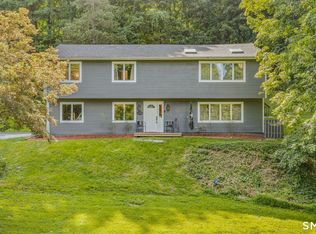 MLS ID #24200986, Courtney Ciscato, RE/MAX One. Smart MLS
- $585,0003 bd3 ba2.2k sqft8 Payne Road, Bethel, CT 06801For SaleMLS ID #24209192, Lisa Gallagher, William Raveis Real Estate. Smart MLS
- $567,5003 bd3 ba2.1k sqft131 Pepper Tree Hill Lane, Southbury, CT 06488For SaleMLS ID #24217447, Sue Varrone, Coldwell Banker Realty. Smart MLS
- $554,9003 bd2 ba1.6k sqft9 Chimney Drive, Bethel, CT 06801For SaleMLS ID #24201222, Kim Gifford, Coldwell Banker Realty. Smart MLS
- $574,9004 bd3 ba2.3k sqft225 Bethmour Road, Bethany, CT 06524For SaleMLS ID #24210574, Jeff Grossarth, Realty ONE Group Connect. Smart MLS
- $659,9004 bd3 ba2.2k sqft1344 Monroe Turnpike, Monroe, CT 06468For SaleMLS ID #24202605, Matt Nuzie, RE/MAX Right Choice. Smart MLS
- $615,0004 bd3 ba2.5k sqft19 Willow Run, Brookfield, CT 06804For SaleMLS ID #24214415, Kristyn Ventresca, William Pitt Sotheby's Int'l. Smart MLS
- $530,0003 bd2 ba1.3k sqft41 Elbow Hill Road, Brookfield, CT 06804For SaleMLS ID #24198844, Thais Godinho, Keller Williams Realty. Smart MLS
- $599,0004 bd3 ba1.8k sqft27 Powder Horn Hill, Brookfield, CT 06804For SaleMLS ID #24199352, Kellie E. Martone, William Pitt Sotheby's Int'l. Smart MLS
- $525,0003 bd3 ba1.8k sqft8 Old Bridge Road West, New Fairfield, CT 06812For SaleMLS ID #24194908, Jean Flynn, Luks Realty. Smart MLS
- $550,0003 bd3 ba1.8k sqft24 Prospect Drive, Brookfield, CT 06804For SaleMLS ID #24157685, Kellie E. Martone, William Pitt Sotheby's Int'l. Smart MLS
- $659,0004 bd3 ba2.5k sqft347 Lakeside Road, Southbury, CT 06488For SaleMLS ID #24207006, Christine Aquila, Coldwell Banker Realty. Smart MLS
- $624,9003 bd3 ba1.8k sqft362 Racebrook Road, Orange, CT 06477For SaleMLS ID #24215415, Karen Kline, Coldwell Banker Realty. Smart MLS
- $500,0003 bd2 ba1.2k sqft2 Carriage Drive, New Milford, CT 06776For SaleMLS ID #24178665, Jessica Diaz, Coldwell Banker Realty. Smart MLS
- $674,9003 bd3 ba2.5k sqft24 Purdy Hill Road, Monroe, CT 06468For SaleMLS ID #24198660, Al Melotto, Total Realty Services LLC. Smart MLS
- $619,9006 bd2 ba2.4k sqft18 Arbor Road, Monroe, CT 06468For SaleMLS ID #24205985, Anthony Fabrizio, Coldwell Banker Realty. Smart MLS
- $475,0003 bd3 ba2.1k sqft255 Shadduck Road, Naugatuck, CT 06770For SaleMLS ID #24215068, Rebecca Zandvliet, Coldwell Banker Realty 2000. Smart MLS
