BRAND NEW ROOF! Welcome to 80 Arrowhead Trail in Marion, NC! Situated on approximately 1.18 unrestricted acres, this well-maintained 3 bedroom, 2 bath home offers 1,445 square feet of single-level living with plenty of room to enjoy both indoors and out. One of the home's newest improvements is a brand-new architectural shingle roof installed in November 2026, providing added value and peace of mind for the next owner!
Inside, you'll find an open living and dining area featuring attractive vinyl plank flooring, a wood-burning fireplace, and plenty of natural light. The kitchen offers ample cabinet space and a functional layout, while all three bedrooms provide comfortable accommodations. A convenient main-level laundry area adds to the home's practicality.
Step outside and enjoy the covered front porch overlooking the property. The acreage offers plenty of usable outdoor space, along with a storage building for additional storage or hobbies. With no HOA and no deed restrictions, you'll have the freedom to make this property your own. Additional features include a private well, installed septic system, and paved, publicly maintained road access.
Offering a great combination of comfortable living, usable acreage, and a convenient Marion location, this property is an excellent opportunity to enjoy the space and flexibility you've been looking for. Schedule your showing today!
Under contract-show
$230,000
80 Arrowhead Trl, Marion, NC 28752
3beds
1,445sqft
Modular
Built in 2002
1.18 Acres Lot
$222,400 Zestimate®
$159/sqft
$-- HOA
What's special
Wood-burning fireplaceConvenient main-level laundry areaPlenty of natural lightAttractive vinyl plank flooringBrand-new architectural shingle roof
- 10 days
- 992
- 159
Likely to sell faster than
Zillow last checked:
Listing updated:
Listed by:
Whitney Willey 828-559-2121,
RE/MAX Living
Source: Canopy MLS as distributed by MLS GRID,MLS#: 4436724
Facts & features
Interior
Bedrooms & bathrooms
- Bedrooms: 3
- Bathrooms: 2
- Full bathrooms: 2
- Main level bedrooms: 3
Primary bedroom
- Level: Main
Heating
- Heat Pump
Cooling
- Central Air, Heat Pump
Appliances
- Included: Dishwasher, Electric Cooktop, Electric Oven, Electric Range
- Laundry: In Kitchen, Mud Room, Inside, Main Level
Features
- Flooring: Vinyl
- Windows: Insulated Windows
- Has basement: No
- Fireplace features: Den, Living Room, Wood Burning
Interior area
- Total structure area: 1,445
- Total interior livable area: 1,445 sqft
- Finished area above ground: 1,445
- Finished area below ground: 0
Property
Parking
- Parking features: Driveway, Parking Space(s)
- Has uncovered spaces: Yes
Features
- Levels: One
- Stories: 1
- Patio & porch: Covered, Porch
- Fencing: Partial,Wood
Lot
- Size: 1.18 Acres
- Features: Level
Details
- Parcel number: 079000308164
- Zoning: N/A
- Special conditions: Standard
Construction
Type & style
- Home type: SingleFamily
- Property subtype: Modular
Materials
- Vinyl
- Foundation: Crawl Space, Permanent
Condition
- New construction: No
- Year built: 2002
Utilities & green energy
- Sewer: Septic Installed
- Water: Well
Community & HOA
Community
- Security: Smoke Detector(s)
- Subdivision: None
Location
- Region: Marion
Financial & listing details
- Price per square foot: $159/sqft
- Tax assessed value: $188,700
- Annual tax amount: $1,289
- Date on market: 11/5/2026
- Cumulative days on market: 10 days
- Listing terms: Cash,Conventional,FHA,VA Loan
- Road surface type: Concrete, Gravel, Paved
Estimated market value
$222,400
$211,000 - $234,000
$2,050/mo
Price history
| Date | Event | Price |
|---|---|---|
| 11/5/2026 | Listed for sale | $230,000+97.4%$159/sqft |
Source:  Canopy MLS as distributed by MLS GRID #4436724 Report a problem | ||
| 8/8/2017 | Sold | $116,500+40.4%$81/sqft |
Source: Public Record Report a problem | ||
| 11/29/2010 | Sold | $83,000+31.7%$57/sqft |
Source: Public Record Report a problem | ||
| 5/24/2010 | Sold | $63,000$44/sqft |
Source: Public Record Report a problem | ||
Public tax history
| Year | Property taxes | Tax assessment |
|---|---|---|
| 2025 | $1,289 | $188,700 |
| 2024 | $1,289 | $188,700 |
| 2023 | $1,289 +32.1% | $188,700 +34% |
| 2022 | $976 | $140,830 |
| 2021 | $976 -1.4% | $140,830 |
| 2020 | $990 -98.6% | $140,830 +24.4% |
| 2017 | $73,091 +9900% | $113,230 |
| 2016 | $731 | $113,230 |
| 2014 | $731 +1.7% | $113,230 |
| 2013 | $719 | $113,230 |
| 2012 | -- | $113,230 |
Find assessor info on the county website
Monthly payment
Est. payment
Payment breakdown
Explore the cost of this home by adjusting the details. Changes won't be saved.Climate risks
Neighborhood: 28752
Nearby schools
Schools provided by the listing agent
- Elementary: West Marion
- Middle: West McDowell
- High: McDowell
Source: Canopy MLS as distributed by MLS GRID. This data may not be complete. We recommend contacting the local school district to confirm school assignments for this home.

Similar homes
- $280,0003 bd2 ba1.1k sqft224 Cherokee Way, Marion, NC 28752For Sale
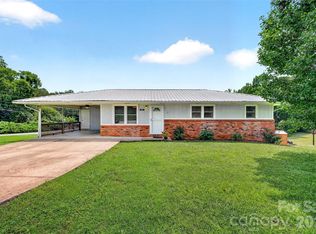
 MLS ID #4411859, Angelia Peterson, Asheworth Group WNC Real Estate LLC. Canopy MLS as distributed by MLS GRID
- $274,0003 bd2 ba1.3k sqft790 W Tate St, Marion, NC 28752For Sale
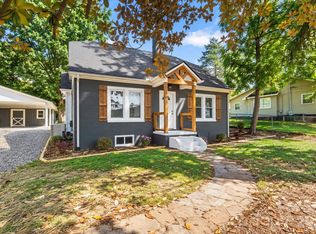 MLS ID #4426899, Tami Newman, Carolina Mountain Sales. Canopy MLS as distributed by MLS GRID
- $205,0003 bd1 ba1.4k sqft30 Cypress Rd, Marion, NC 28752For Sale
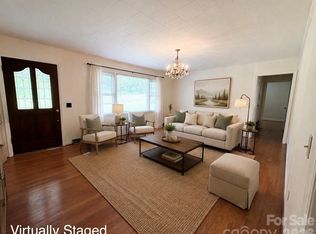 MLS ID #4415615, Crystal Schultz, Rhonda Silver Real Estate Group LLC. Canopy MLS as distributed by MLS GRID
- $270,0003 bd2 ba1.6k sqft32 Swanns View Dr, Marion, NC 28752For Sale
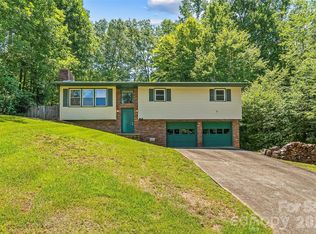 MLS ID #4398128, Rhonda Silver, Rhonda Silver Real Estate Group LLC. Canopy MLS as distributed by MLS GRID
- $325,0003 bd3 ba1.5k sqft292 McKinney Rd, Marion, NC 28752For SaleMLS ID #4430907, Dennis Whitson, Whitson Realty. Canopy MLS as distributed by MLS GRID
- $209,0003 bd2 ba1.3k sqft35 2nd St, Marion, NC 28752For SaleMLS ID #4376895, Brandon Braswell, Realty Group 1 LLC. Canopy MLS as distributed by MLS GRID
- $299,9003 bd1 ba1.2k sqft136 Marion St, Marion, NC 28752For SaleMLS ID #4419755, Steve Jones, EXP Realty LLC. Canopy MLS as distributed by MLS GRID
- $345,0003 bd2 ba1.8k sqft6264 Us Highway 221 S, Marion, NC 28752For SaleMLS ID #4400052, Francesca Hill, RE/MAX Living. Canopy MLS as distributed by MLS GRID
- $189,0002 bd1 ba780 sqft376 Reservoir Rd, Marion, NC 28752For SaleMLS ID #4434477, Sheree Byrd, AXEN REALTY LLC. Canopy MLS as distributed by MLS GRID
- $275,0002 bd1 ba1.7k sqft96 Huntsville Rd, Marion, NC 28752For SaleMLS ID #4413751, Chelsi Poteat, Carolina Mountain Sales. Canopy MLS as distributed by MLS GRID
- $200,0002 bd1 ba979 sqft622 Green Street Loop, Marion, NC 28752For SaleMLS ID #4394578, Debra Trivette, RE/MAX A-Team. Canopy MLS as distributed by MLS GRID
- $229,9993 bd2 ba1.8k sqft3892 Silver Creek Ter, Morganton, NC 28655For SaleMLS ID #4437200, Tara Smith, Howard Hanna Allen Tate Statesville. Canopy MLS as distributed by MLS GRID
- $325,0003 bd2 ba1.9k sqft150 Eplee Ln, Marion, NC 28752For SaleMLS ID #4435046, Crystal Honeycutt, Mountain Lake Realty. Canopy MLS as distributed by MLS GRID
- $284,5002 bd2 ba1.1k sqft47 Johnson Dr, Marion, NC 28752New ConstructionMLS ID #4386207, Joshua Huskins, Foxfire Real Estate, LLC. Canopy MLS as distributed by MLS GRID
- $250,0003 bd2 ba1.2k sqft3097 J G Ross Ave, Morganton, NC 28655For SaleMLS ID #4440139, Crystal Klahn, True North Realty. Canopy MLS as distributed by MLS GRID
- $265,0003 bd1 ba1.4k sqft580 Baldwin Ave, Marion, NC 28752For SaleMLS ID #4413490, Pat Pinkerton, RE/MAX Living. Canopy MLS as distributed by MLS GRID
- $275,0002 bd1 ba1.2k sqft4073 State Highway 226a, Marion, NC 28752For SaleMLS ID #4388176, Victoria Lyford, Weichert, Realtors - Team Metro. Canopy MLS as distributed by MLS GRID
- $339,0003 bd1 ba1.2k sqft64 Chapel Hill Church Loop, Marion, NC 28752For SaleMLS ID #4430026, Cindy Ledbetter, The Marion Agency LLC. Canopy MLS as distributed by MLS GRID
- $219,9002 bd1 ba780 sqft44 Ridgecrest Dr, Marion, NC 28752For SaleMLS ID #4402036, Donna Kirkpatrick, EXP Realty LLC. Canopy MLS as distributed by MLS GRID
- $269,0002 bd2 ba1k sqft346 Park Ave, Marion, NC 28752For SaleMLS ID #4418440, Steve Jones, EXP Realty LLC. Canopy MLS as distributed by MLS GRID
