Solid, well built home in a quiet Old Forge neighborhood!This 1951 home has been lovingly owned by the same family for two generations and offers the kind of solid construction and character that can be hard to find today. Located on a quiet street just minutes from downtown Old Forge, the property sits on a large lot with a spacious backyard that backs up to the woods, offering privacy and plenty of outdoor space. A shed provides additional storage. Inside, you'll find beautiful hardwood floors, a large eat in kitchen, two bedrooms, and 21/2 bathrooms. The home also features a large screened in porch, providing a great space to relax, entertain, and enjoy the warmer months. A one-car garage adds convenience and storage. The large basement adds even more possibilities, with a second kitchen area and full bathroom. It offers excellent potential for additional living space, a recreation area, or whatever best suits your needs. Solid construction, a great yard, and plenty of opportunity to add your own style make this a home worth seeing. Schedule your showing today!
Pending
Price cut: $10K (9/15)
$245,000
80 Connell St, Old Forge, PA 18518
2beds
1,050sqft
Residential, Single Family Residence
Built in 1951
0.34 Acres Lot
$242,100 Zestimate®
$233/sqft
$-- HOA
What's special
Shed provides additional storageLarge basementLarge lotGreat yardBeautiful hardwood floorsTwo bedrooms
- 35 days
- 1,036
- 79
Likely to sell faster than
Zillow last checked:
Listing updated:
Listed by:
David Glenn Petz,
Levy Realty Group 570-636-7160
Source: GSBR as distributed by MLS GRID,MLS#: SC264390
Facts & features
Interior
Bedrooms & bathrooms
- Bedrooms: 2
- Bathrooms: 3
- Full bathrooms: 2
- 1/2 bathrooms: 1
Rooms
- Room types: Bathroom 1, Living Room, Kitchen, Bedroom 2, Bedroom 1, Bathroom 3, Bathroom 2
Bedroom 1
- Area: 166.32 Square Feet
- Dimensions: 15.4 x 10.8
Bedroom 2
- Area: 171.09 Square Feet
- Dimensions: 15.4 x 11.11
Bathroom 1
- Description: Full Bath
- Area: 83.22 Square Feet
- Dimensions: 11.4 x 7.3
Bathroom 2
- Description: 1/2 Bath Off Bedroom
- Area: 18.91 Square Feet
- Dimensions: 6.1 x 3.1
Bathroom 3
- Description: Full Bath
- Area: 39.65 Square Feet
- Dimensions: 6.1 x 6.5
Kitchen
- Area: 215.9 Square Feet
- Dimensions: 17 x 12.7
Living room
- Area: 199.95 Square Feet
- Dimensions: 15.5 x 12.9
Heating
- Electric, Natural Gas
Cooling
- Ceiling Fan(s)
Appliances
- Included: Dishwasher, Refrigerator, Microwave, Electric Oven
Features
- Ceiling Fan(s), Eat-in Kitchen
- Flooring: Hardwood, Tile
- Basement: Walk-Out Access
- Attic: Pull Down Stairs
Interior area
- Total structure area: 2,190
- Total interior livable area: 1,050 sqft
- Finished area above ground: 1,050
- Finished area below ground: 0
Property
Parking
- Total spaces: 1
- Parking features: Concrete, Inside Entrance, Driveway
- Garage spaces: 1
- Has uncovered spaces: Yes
Features
- Stories: 1
- Patio & porch: Enclosed
- Exterior features: Storage
Lot
- Size: 0.34 Acres
- Dimensions: 100 x 150
- Features: Gentle Sloping
Details
- Additional structures: Shed(s)
- Parcel number: 18401020006
- Zoning: R-1A
- Zoning description: Residential
Construction
Type & style
- Home type: SingleFamily
- Architectural style: Ranch
- Property subtype: Residential, Single Family Residence
Materials
- Stucco
- Foundation: Block, Raised
- Roof: Asphalt
Condition
- New construction: No
- Year built: 1951
Utilities & green energy
- Electric: 100 Amp Service
- Sewer: Public Sewer
- Water: Public
- Utilities for property: Electricity Connected, Sewer Connected, Water Connected, Natural Gas Connected
Community & HOA
HOA
- Has HOA: No
Location
- Region: Old Forge
Financial & listing details
- Price per square foot: $233/sqft
- Tax assessed value: $191,250
- Annual tax amount: $3,255
- Date on market: 9/3/2026
- Cumulative days on market: 32 days
- Listing terms: Cash,Conventional
- Electric utility on property: Yes
- Road surface type: Paved
Estimated market value
$242,100
$230,000 - $254,000
$1,973/mo
Price history
| Date | Event | Price |
|---|---|---|
| 9/28/2026 | Pending sale | $245,000$233/sqft |
Source:  GSBR as distributed by MLS GRID #SC264390 Report a problem GSBR as distributed by MLS GRID #SC264390 Report a problem | ||
| 9/15/2026 | Price change | $245,000-3.9%$233/sqft |
Source: GSBR as distributed by MLS GRID #SC264390 Report a problem | ||
| 9/3/2026 | Listed for sale | $255,000$243/sqft |
Source: GSBR as distributed by MLS GRID #SC264390 Report a problem | ||
Public tax history
| Year | Property taxes | Tax assessment |
|---|---|---|
| 2025 | $1,686 +10.3% | $6,500 |
| 2024 | $1,528 +1.6% | $6,500 |
| 2023 | $1,503 +3.5% | $6,500 |
| 2022 | $1,453 +2.8% | $6,500 |
| 2021 | $1,413 +5.6% | $6,500 |
| 2020 | $1,338 +1% | $6,500 |
| 2018 | $1,325 +61.5% | $6,500 |
| 2017 | $821 | $6,500 |
| 2016 | -- | $6,500 |
| 2015 | -- | $6,500 |
| 2014 | -- | $6,500 |
| 2013 | -- | $6,500 |
| 2012 | -- | $6,500 |
| 2011 | -- | $6,500 |
| 2010 | -- | $6,500 |
| 2009 | -- | $6,500 |
| 2008 | -- | $6,500 |
| 2007 | -- | $6,500 |
| 2006 | -- | $6,500 |
| 2005 | -- | $6,500 |
| 2004 | -- | $6,500 |
| 2003 | -- | $6,500 |
| 2002 | -- | $6,500 |
| 2000 | -- | $6,500 |
Find assessor info on the county website
Monthly payment
Est. payment
Payment breakdown
Explore the cost of this home by adjusting the details. Changes won't be saved.Climate risks
Neighborhood: 18518
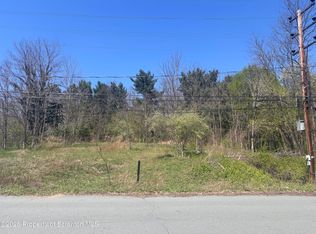
Similar homes
- $239,0002 bd2 ba1.3k sqft117 Corcoran St, Old Forge, PA 18518For Sale
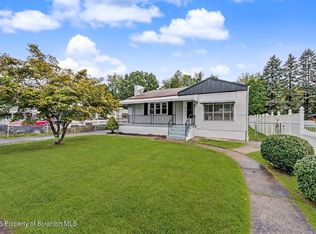
 MLS ID #SC264476, Hollie Hunter Suraci, ERA One Source Realty. GSBR as distributed by MLS GRID
 - $220,0003 bd2 ba1.4k sqft302 Kennedy St, Old Forge, PA 18518For Sale
 MLS ID #SC263734, Pam Shotto, Touchstone Realty by Pam Shotto. GSBR as distributed by MLS GRID
 - $170,0003 bd2 ba1.1k sqft98 Rose Ln, Old Forge, PA 18518For Sale
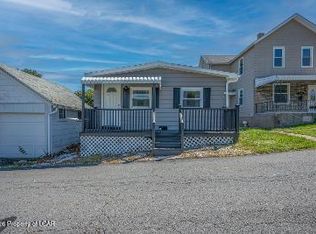 MLS ID #26-3516, Colleen A. Turant, J.J. Mantione Appraisal and Realty Group,Inc. Luzerne County AOR
 - $280,0003 bd2 ba1.2k sqft143 Searle St, Hughestown, PA 18640For Sale
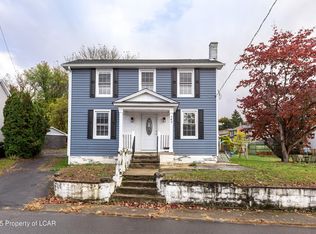 MLS ID #26-4432, Jason Giomboni Team, eXp Realty- Scranton/Wilkes-Barre. Luzerne County AOR
 - $145,0002 bd1 ba1.1k sqft209 Church St, Old Forge, PA 18518For SaleMLS ID #SC263933, MICHAEL TIGHE, Levy Realty Group. GSBR as distributed by MLS GRID
- $209,9992 bd1 ba721 sqft31 Salina St, Moosic, PA 18507For SaleMLS ID #SC263822, Lindsay Perez, Christian Saunders Real Estate. GSBR as distributed by MLS GRID
- $245,0004 bd2 ba1.4k sqft613 E Locust St, Scranton, PA 18505For SaleMLS ID #SC264863, Ana Estela Solano Menendez, EXP Realty LLC. GSBR as distributed by MLS GRID
- $239,9003 bd2 ba1.5k sqft231 Poplar St, Scranton, PA 18519For SaleMLS ID #SC264022, Charisse Ann Messina, SaraVista Real Estate LLC. GSBR as distributed by MLS GRID
- $219,9003 bd1 ba1k sqft930 Bush St, Olyphant, PA 18447For SaleMLS ID #SC264973, DEBRA B HARRIS, Hibble Harris Real Estate, Inc. GSBR as distributed by MLS GRID
- $249,0005 bd2 ba1.5k sqft1309 Layton Rd, Clarks Summit, PA 18411For SaleMLS ID #SC263643, Brady Joel Funkhouser, Revolve Real Estate. GSBR as distributed by MLS GRID
- $312,9003 bd3 ba1.5k sqft2226 Winfield Ave, Scranton, PA 18505For SaleMLS ID #SC264155, Noah A Doncses, Cobblestone Real Estate LLC. GSBR as distributed by MLS GRID
- $235,0003 bd2 ba1.3k sqft1316 Winton St, Archbald, PA 18403For SaleMLS ID #SC264970, Kim Stafursky, Christian Saunders Real Estate. GSBR as distributed by MLS GRID
- $170,0003 bd2 ba1.2k sqft1407 Saint Ann St, Scranton, PA 18504For SaleMLS ID #SC264958, Casey Reed, Nisk Real Estate. GSBR as distributed by MLS GRID
- $227,0004 bd1 ba1.2k sqft193 Market St, Pittston, PA 18640For SaleMLS ID #SC263739, Ronald Parasole, Parasole Property Management & Assoc. LP. GSBR as distributed by MLS GRID
- $249,0003 bd2 ba1.4k sqft115 River St, Jessup, PA 18434For SaleMLS ID #SC264176, Jolen Brennan, Iron Valley Real Estate Greater Scranton. GSBR as distributed by MLS GRID
- $239,9003 bd2 ba1.4k sqft204 Lillibridge St, Peckville, PA 18452For SaleMLS ID #SC264611, Joseph Michael Pilato, EXP Realty LLC. GSBR as distributed by MLS GRID
- $219,0003 bd2 ba1.4k sqft451 W Market St, Scranton, PA 18508For SaleMLS ID #SC264555, Sara Weiss, SaraVista Real Estate LLC. GSBR as distributed by MLS GRID
- $279,0003 bd1 ba1.3k sqft349 Edella Rd, Clarks Summit, PA 18411For SaleMLS ID #SC262740, Sunita Arora, ERA One Source Realty. GSBR as distributed by MLS GRID
