Convenient LOCATION!! Just off the Chickamauga bypass - A Community within its self. IMMACULATE YARDS, IMMACULATE HOME! Maintenance Free...just move right in and be at HOME. There is a 2 CAR GARAGE! You will LOVE the covered, Rocking Chair front PORCH - great to just RELAX. Entering into the Great Room - Cathedral Ceilings, Gas Fireplace with built in TV Cabinet. A DREAM KITCHEN with Solid Surface Counters, LOTS,LOTS of Cabinets, Tile Backsplash, TILE FLOORS, a Pantry and black appliances. Separate Eating Area with Triple Trey Ceiling and a door leads out to the Screen Porch overlooking Private Back Yard. Nice Laundry Room off the Kitchen for Convenience. Separate Eating area Crown Molding through out this HOME. You have 2 LARGE BEDROOMS - Master with TRIPLE TREY CEILING, walk in closet and Master Bath with Double Vanities and Shower. Call it HOME!
Contingent
Price cut: $8K (6/25)
$278,000
80 Heritage Dr, Chickamauga, GA 30707
2beds
1,269sqft
:
Get pre-qualified$1,835/mo
Townhouse
Built in 2006
5,227 Square Feet Lot
$274,300 Zestimate®
$219/sqft
$75/mo HOA
What's special
Immaculate homeTile floorsBlack appliancesTile backsplashImmaculate yardsLots of cabinets
- 50 days |
- 146 |
- 1 |
Zillow last checked:
Listing updated:
Listed by:
Vickie G Dycus 423-595-1251,
RE/MAX Real Estate Center
Source: Greater Chattanooga Realtors,MLS#: 1536165
Facts & features
Interior
Bedrooms & bathrooms
- Bedrooms: 2
- Bathrooms: 2
- Full bathrooms: 2
Primary bedroom
- Level: First
Bedroom
- Level: First
Primary bathroom
- Level: First
Bathroom
- Level: First
Dining room
- Description: Full Bathroom
- Level: First
Great room
- Level: First
Kitchen
- Description: Full Bathroom
- Level: First
Laundry
- Level: First
Heating
- Central, Electric
Cooling
- Central Air, Ceiling Fan(s), Electric
Appliances
- Included: Dishwasher, Electric Water Heater, Free-Standing Electric Range, Microwave, Refrigerator
- Laundry: Electric Dryer Hookup, Main Level, Washer Hookup
Features
- Cathedral Ceiling(s), Ceiling Fan(s), Crown Molding, Double Vanity, High Ceilings, Open Floorplan, Pantry, Primary Downstairs, Walk-In Closet(s), Separate Shower, Tub/shower Combo, Separate Dining Room
- Flooring: Carpet, Ceramic Tile
- Windows: Insulated Windows, Vinyl Frames
- Basement: None
- Number of fireplaces: 1
- Fireplace features: Gas Starter, Gas Log, Great Room
Interior area
- Total structure area: 1,269
- Total interior livable area: 1,269 sqft
- Finished area above ground: 1,269
- Finished area below ground: 0
Property
Parking
- Total spaces: 2
- Parking features: Driveway, Garage Door Opener, Garage Faces Front, Kitchen Level
- Attached garage spaces: 2
Features
- Levels: One
- Stories: 1
- Patio & porch: Porch - Screened, Porch - Covered
- Exterior features: Rain Gutters
- Pool features: None
- Spa features: None
- Fencing: None
Lot
- Size: 5,227 Square Feet
- Dimensions: 0.12
- Features: Back Yard, Level, Wooded
Details
- Additional structures: None
- Parcel number: 0218 090
- Special conditions: Probate Listing
- Other equipment: None
Construction
Type & style
- Home type: Townhouse
- Architectural style: Other
- Property subtype: Townhouse
Materials
- Brick, Vinyl Siding
- Foundation: Slab
- Roof: Shingle
Condition
- New construction: No
- Year built: 2006
Utilities & green energy
- Sewer: Public Sewer
- Water: Public
- Utilities for property: Cable Available, Electricity Available, Phone Available, Sewer Connected, Water Available
Community & HOA
Community
- Features: Sidewalks, Pond
- Security: Smoke Detector(s)
- Subdivision: Heritage Row
HOA
- Has HOA: Yes
- Amenities included: Maintenance Grounds, Picnic Area, Pond Seasonal, Trash
- Services included: Maintenance Grounds, Other, Trash
- HOA fee: $75 monthly
Location
- Region: Chickamauga
Financial & listing details
- Price per square foot: $219/sqft
- Tax assessed value: $215,710
- Annual tax amount: $1,688
- Date on market: 6/5/2026
- Listing terms: Cash,Conventional,FHA,VA Loan
Estimated market value
$274,300
$261,000 - $288,000
$1,379/mo
Price history
| Date | Event | Price |
|---|---|---|
| 6/29/2026 | Pending sale | $278,000$219/sqft |
Source:  GAMLS #10779363 Report a problem GAMLS #10779363 Report a problem | ||
| 6/28/2026 | Contingent | $278,000$219/sqft |
Source: Greater Chattanooga Realtors #1536165 Report a problem | ||
| 6/25/2026 | Price change | $278,000-2.8%$219/sqft |
Source: Greater Chattanooga Realtors #1536165 Report a problem | ||
| 6/5/2026 | Listed for sale | $286,000+137.3%$225/sqft |
Source: Greater Chattanooga Realtors #1536165 Report a problem | ||
| 1/12/2012 | Sold | $120,500-3.1%$95/sqft |
Source: Agent Provided Report a problem | ||
| 9/16/2010 | Listing removed | $124,300$98/sqft |
Source: RE/MAX Real Estate Center+ #1149040 Report a problem | ||
| 9/11/2010 | Price change | $124,300-0.1%$98/sqft |
Source: RE/MAX Real Estate Center+ #1149040 Report a problem | ||
| 7/1/2010 | Listed for sale | $124,400+3.2%$98/sqft |
Source: RE/MAX Real Estate Center+ #1149040 Report a problem | ||
| 11/21/2006 | Sold | $120,500$95/sqft |
Source: Agent Provided Report a problem | ||
Public tax history
| Year | Property taxes | Tax assessment |
|---|---|---|
| 2025 | $178 | $86,284 -1.3% |
| 2024 | $178 | $87,440 +4.6% |
| 2023 | $178 -81.9% | $83,632 +12.5% |
| 2022 | $986 +52.4% | $74,316 +32.5% |
| 2021 | $647 +16.9% | $56,092 +16.9% |
| 2020 | $553 -4.4% | $47,998 |
| 2019 | $579 -22.5% | $47,998 |
| 2018 | $747 -5.3% | $47,998 -6.2% |
| 2017 | $789 | $51,158 |
| 2016 | $789 +53% | $51,158 +5.2% |
| 2015 | $515 +21.2% | $48,643 |
| 2014 | $425 | $48,643 |
| 2013 | $425 | $48,643 |
| 2012 | -- | -- |
| 2011 | -- | -- |
| 2010 | -- | -- |
| 2009 | -- | -- |
Find assessor info on the county website
Monthly payment
Est. payment
Payment breakdown
Explore the cost of this home by adjusting the details. Changes won't be saved.Climate risks
Neighborhood: 30707
Nearby schools
GreatSchools rating
- 5/10Cherokee Ridge Elementary SchoolGrades: PK-5Distance: 0.8 mi
- 4/10Rossville Middle SchoolGrades: 6-8Distance: 6.6 mi
- 4/10Ridgeland High SchoolGrades: 9-12Distance: 4.9 mi
Schools provided by the listing agent
- Elementary: Cherokee Ridge Elementary
- Middle: Rossville Middle
- High: Ridgeland High School
Source: Greater Chattanooga Realtors. This data may not be complete. We recommend contacting the local school district to confirm school assignments for this home.
- $251,000-- bd2 ba1.2k sqft74 Heritage Dr, Chickamauga, GA 30707Off Market
- $230,000-- bd2 ba1.2k sqft92 Heritage Dr, Chickamauga, GA 30707Sold
- $254,400-- bd2 ba1.2k sqft104 Heritage Dr, Chickamauga, GA 30707Off Market
- $248,100-- bd2 ba1.2k sqft60 Heritage Dr, Chickamauga, GA 30707Off Market
- $284,8002 bd2 ba1.7k sqft71 Heritage Dr, Chickamauga, GA 30707Off Market
- $1-- bd-- ba1.3k sqft35 Heritage Dr, Chickamauga, GA 30707Off Market
- $1-- bd-- ba-- sqft35 Heritage Dr, Chickamauga, GA 30707Off Market
- $378,300-- bd2 ba1.3k sqft77 Heritage Dr, Chickamauga, GA 30707Off Market
A local agent can set up tours, give advice and negotiate with sellers.
Similar homes
- $359,0002 bd2 ba1.4k sqft89 W Heritage Dr, Chickamauga, GA 30707For Sale
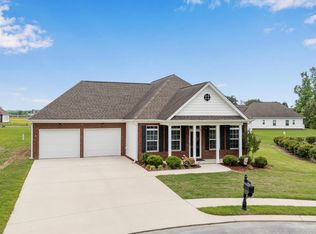 MLS ID #1534310, Julie Harper. Greater Chattanooga Realtors
 - $360,0003 bd2 ba1.6k sqft97 Stones River Dr, Chickamauga, GA 30707For Sale
 MLS ID #1538823, Kyle Simpson. Greater Chattanooga Realtors
 - $286,9003 bd2 ba1.1k sqft1910 Tombras Ave, Chattanooga, TN 37412For Sale
 MLS ID #1539353, Collin Rogers. Greater Chattanooga Realtors
 - $269,9003 bd2 ba1.3k sqft140 Briarstone Dr, Rossville, GA 30741For Sale
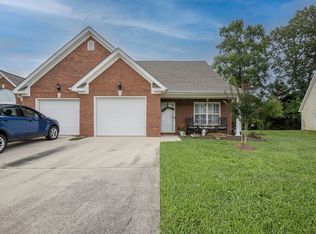 MLS ID #1537368, Eric Tidmore. Greater Chattanooga Realtors
 - $219,0003 bd2 ba1.1k sqft110 Christopher Dr, Chickamauga, GA 30707For SaleMLS ID #1531435, Asher Black. Greater Chattanooga Realtors
- $269,9003 bd2 ba1.8k sqft30 Dee Vue Ln, Rossville, GA 30741For SaleMLS ID #1538147, Nathan Stoker. Greater Chattanooga Realtors
- $274,9003 bd2 ba1.3k sqft144 N Brent Dr, Ringgold, GA 30736For SaleMLS ID #1538266, Drew Carey. Greater Chattanooga Realtors
- $245,0002 bd2 ba1.1k sqft164 Briarstone Dr, Rossville, GA 30741For SaleMLS ID #1537566, Jake Kellerhals. Greater Chattanooga Realtors
- $259,9003 bd2 ba1.3k sqft215 Briarstone Dr, Rossville, GA 30741For SaleMLS ID #1535345, Debbie Raines. Greater Chattanooga Realtors
- $294,0003 bd2 ba1.4k sqft47 Joshua Farms Ln, Ringgold, GA 30736For SaleMLS ID #1539210, Diane E Burke. Greater Chattanooga Realtors
- $269,0003 bd2 ba1.4k sqft15 Boynton Ter, Ringgold, GA 30736For SaleMLS ID #1538496, Sarah C Ketterer. Greater Chattanooga Realtors
- $289,0002 bd2 ba1.7k sqft2203 Regency Ct, Chattanooga, TN 37421For SaleMLS ID #1539081, Varma Vegesna. Greater Chattanooga Realtors
- $249,9002 bd2 ba1.1k sqft52 Briarstone Dr, Rossville, GA 30741For SaleMLS ID #1532838, Stacy Parson. Greater Chattanooga Realtors
- $245,0002 bd2 ba1.4k sqft72 Anchor Dr, Rossville, GA 30741For SaleMLS ID #1537467, Asher Black. Greater Chattanooga Realtors
- $259,9003 bd2 ba1.3k sqft932 Marion St, Rossville, GA 30741For SaleMLS ID #1531812, Sandra Powell. Greater Chattanooga Realtors
- $243,0002 bd2 ba1.2k sqft64 Yellow Brick Rd, Rossville, GA 30741For SaleMLS ID #1522670, Dana Poe. Greater Chattanooga Realtors
- $250,0003 bd2 ba1.3k sqft464 Glenn Wade Dr, Rossville, GA 30741For SaleMLS ID #1537980, Turner Olson. Greater Chattanooga Realtors
- $299,0003 bd2 ba1.4k sqft532 Eagle Cliff Dr, Flintstone, GA 30725For SaleMLS ID #1532936, Celina K Koszarek. Greater Chattanooga Realtors
- $289,9003 bd2 ba1.3k sqft80 Wildfire Dr, Ringgold, GA 30736For SaleMLS ID #1530353, Ryan K King. Greater Chattanooga Realtors
- $300,0003 bd2 ba1.6k sqft124 Fieldstone Cmns, Fort Oglethorpe, GA 30739For SaleMLS ID #1533335, Wade Trammell. Greater Chattanooga Realtors
