Welcome to 80 Hiawatha a low-maintenance townhouse located on a quiet, family-friendly street. The spacious main floor features a functional kitchen with adjoining dining area, a bright living room, a convenient 2-piece bathroom, and a walkout to a private deck-perfect for relaxing or entertaining. Upstairs offers three generously sized bedrooms and a full 4-piecebathroom. The finished basement includes a large laundry room and a versatile recreation room. An ideal opportunity for first-time home buyers, investors, or those looking to downsize without compromise. Close to 401, Pittock, schools, and grocery store!
Under contract
C$299,900
80 Hiawatha Rd #43, Woodstock, ON N4T 1R1
3beds
2baths
Townhouse
Built in ----
-- sqft lot
$-- Zestimate®
C$--/sqft
C$370/mo HOA
What's special
Spacious main floorFunctional kitchenAdjoining dining areaThree generously sized bedroomsFinished basementLarge laundry roomVersatile recreation room
- 208 days |
- 5 |
- 0 |
Likely to sell faster than
Zillow last checked:
Listing updated:
Listed by:
Century 21 Heritage House Ltd Brokerage
Source: TRREB,MLS®#: X12730246 Originating MLS®#: Woodstock Ingersoll Tillsonburg & Area Association of REALTORS
Originating MLS®#: Woodstock Ingersoll Tillsonburg & Area Association of REALTORSFacts & features
Interior
Bedrooms & bathrooms
- Bedrooms: 3
- Bathrooms: 2
Primary bedroom
- Level: Second
- Dimensions: 3.2 x 5
Bedroom 2
- Level: Second
- Dimensions: 3 x 3.6
Bedroom 3
- Level: Second
- Dimensions: 2.8 x 3.7
Dining room
- Level: Main
- Dimensions: 3.3 x 2.5
Kitchen
- Level: Main
- Dimensions: 3 x 3
Laundry
- Level: Basement
- Dimensions: 2.5 x 1.9
Living room
- Level: Main
- Dimensions: 5.8 x 3.8
Recreation
- Level: Basement
- Dimensions: 5.8 x 3.5
Heating
- Forced Air, Gas
Cooling
- Central Air
Appliances
- Included: Water Heater
- Laundry: In Basement
Features
- Basement: Partially Finished
- Has fireplace: Yes
- Fireplace features: Wood Burning
Interior area
- Living area range: 1000-1199 null
Property
Parking
- Total spaces: 1
- Parking features: Assigned, Boulevard
Features
- Stories: 2
Details
- Parcel number: 003180043
Construction
Type & style
- Home type: Townhouse
- Property subtype: Townhouse
Materials
- Aluminum Siding, Brick
- Foundation: Poured Concrete
- Roof: Shingle
Community & HOA
HOA
- Services included: Building Insurance Included, Parking Included
- HOA fee: C$370 monthly
- HOA name: OCC
Location
- Region: Woodstock
Financial & listing details
- Annual tax amount: C$2,294
- Date on market: 1/26/2026
Price history
Price history is unavailable.
Public tax history
Tax history is unavailable.
Climate risks
Neighborhood: N4T
Nearby schools
GreatSchools rating
No schools nearby
We couldn't find any schools near this home.
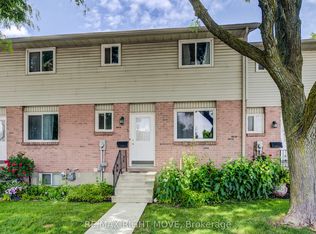
- C$339,9003 bd2 ba-- sqft486 Springbank Ave N #3, Woodstock, ON N4T1K8For Sale
- C$--3 bd1 ba-- sqft458 Springbank Ave N #2, Woodstock, ON N4T1K4Off Market

- C$489,0002 bd2 ba1.4k sqft46 Conestoga Rd #39, Woodstock, ON N4T1S4Sold

- C$---- bd-- ba-- sqft56 Hiawatha Rd #11, Woodstock, ON N4T1P2Off Market
- C$244,0002 bd1 ba-- sqft64 Hiawatha Rd #36, Woodstock, ON N4T1P4For Sale
- C$--3 bd2 ba-- sqft482 Springbank Ave N #3, Woodstock, ON N4T1K7Off Market
- C$--4 bd3 ba1.4k sqft448 Springbank Ave N, Woodstock, ON N4T1H8Off Market
- C$--3 bd2 ba-- sqft999 Cree Ave, Woodstock, ON N4T1E7Off Market
Similar homes
- C$339,9003 bd2 ba-- sqft486 Springbank Ave N #3, Woodstock, ON N4T 1K8For SaleMLS ID #X13628080, RE/MAX RIGHT MOVE. TRREB
- C$299,9002 bd1 ba-- sqft900 James St #13, Woodstock, ON N4S 1S4For Sale
 MLS ID #X13421098, Century 21 Heritage House Ltd Brokerage. TRREB
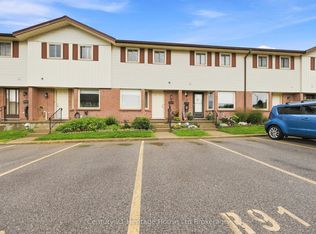
 - C$399,9903 bd2 ba-- sqft1115 Nellis St #33, Woodstock, ON N4T 1P6For Sale
 MLS ID #X13664410, Century 21 Heritage House Ltd Brokerage. TRREB
 - C$382,5003 bd2 ba-- sqft43 Blandford St #7, Woodstock, ON N4S 7H7For Sale
 MLS ID #X13683292, Century 21 Heritage House Ltd Brokerage. TRREB
 - C$244,0002 bd1 ba-- sqft64 Hiawatha Rd #36, Woodstock, ON N4T 1P4For SaleMLS ID #X13659970, RE/MAX a-b Realty Ltd Brokerage. TRREB
- C$379,0003 bd2 ba-- sqft12 Marlboro Ct, Woodstock, ON N4S 8P4For SaleMLS ID #X13239928, Century 21 Heritage House Ltd Brokerage. TRREB
- C$354,9003 bd2 ba1.1k sqft302 Simcoe St, Woodstock, ON N4S 1H9For SaleMLS ID #40846034, Sue Descheemaeker, Salesperson, RE/MAX Erie Shores Realty Inc. Brokerage. ITSO
- C$430,0003 bd2 ba-- sqft17 Dover St, Woodstock, ON N4S 3L7For SaleMLS ID #X13684996, PPS REALTY. TRREB
- C$310,0003 bd2 ba-- sqft19 Wren Ct #8, Tillsonburg, ON N4G 5K2For SaleMLS ID #X13639328, RE/MAX a-b Realty Ltd Brokerage. TRREB
- C$399,9003 bd1 ba-- sqft17 Douglas St, Woodstock, ON N4S 2Y1For SaleMLS ID #X13659840, The Realty Firm Inc.. TRREB
- C$409,9003 bd1 ba875 sqft25 Huron St, Woodstock, ON N4S 6Z1For SaleMLS ID #40854210, Mark Stockdale, Salesperson, Seller's Choice Stockdale Realty Ltd.. ITSO
- C$415,0003 bd1 ba-- sqft508 Hatch St, Woodstock, ON N4S 1N5For SaleMLS ID #X13615422, BLUE FOREST REALTY INC.. TRREB
- C$300,0003 bd2 ba1.1k sqft99 4th Concession Rd #235, Burford, ON N0E 1A0For SaleMLS ID #40818754, Isabel Marques, Broker, Advantage Realty Group (Brantford) Inc.. ITSO
- C$399,9002 bd1 ba-- sqft20 Teeple St, Woodstock, ON N4S 3Y7For SaleMLS ID #X13598490, Gale Group Realty Brokerage Ltd. TRREB
- C$279,0003 bd2 ba1k sqft99 4th Concession Rd #715, Burford, ON N0E 1A0For SaleMLS ID #40854021, Jake Eivers, Broker of Record, Pay It Forward Realty. ITSO
- C$449,0004 bd2 ba-- sqft662 Frances St, Woodstock, ON N4S 2A1For SaleMLS ID #X13458214, BLUE FOREST REALTY INC.. TRREB
- C$435,0003 bd2 ba-- sqftSouthwood Condominiums, Woodstock, ON N4V 1A9For SaleMLS ID #X13523942, RE/MAX a-b Realty Ltd Brokerage. TRREB
- C$249,0001 bd1 ba-- sqft59 N 5th Ave #595487, Woodstock, ON N4S 8V6For SaleMLS ID #X13651536, RE/MAX a-b Realty Ltd Brokerage. TRREB
- C$434,9002 bd1 ba-- sqft46 Blandford St, Woodstock, ON N4S 7H6For SaleMLS ID #X13601032, Gale Group Realty Brokerage Ltd. TRREB
- C$430,0005 bd1 ba-- sqft773 Hounsfield St, Woodstock, ON N4S 1P6For SaleMLS ID #X13508450, Century 21 Heritage House Ltd Brokerage. TRREB
