You do not want to miss out on the gem conventionally located in Millbrook. This inviting 3 bedroom, 2 bath home offers comfortable living with plenty of space for family, guest or everyday life. With its functional layout, tall ceilings, spacious kitchen this home is ready for you to make it your own. The primary bedroom is very large in size with the primary bath featuring a garden tub with a separate shower, and double vanities. With game day right around the corner this enclosed back patio/sunroom will be the perfect spot for all your family and friends. Out back is a great level lot with mature trees and storage shed. Call today for your personal tour.
Under contract
$239,900
80 Meadow Oaks Ct, Millbrook, AL 36054
3beds
1,539sqft
Single Family Residence
Built in 1995
0.34 Acres Lot
$235,000 Zestimate®
$156/sqft
$-- HOA
What's special
Spacious kitchenTall ceilingsFunctional layoutStorage shed
- 51 days
- 89
- 2
Likely to sell faster than
Zillow last checked:
Listing updated:
Listed by:
Buffy Post 334-517-6010,
Elite Realty
Source: MAAR,MLS#: 589710 Originating MLS: Montgomery Area Association Of Realtors
Originating MLS: Montgomery Area Association Of RealtorsFacts & features
Interior
Bedrooms & bathrooms
- Bedrooms: 3
- Bathrooms: 2
- Full bathrooms: 2
Primary bedroom
- Level: First
Bedroom
- Level: First
Bedroom
- Level: First
Bathroom
- Level: First
Bathroom
- Level: First
Dining room
- Level: First
Foyer
- Level: First
Great room
- Level: First
Kitchen
- Level: First
Laundry
- Level: First
Heating
- Central, Electric
Cooling
- Central Air, Electric
Appliances
- Included: Dishwasher, Electric Cooktop, Electric Oven, Electric Range, Electric Water Heater
- Laundry: Washer Hookup, Dryer Hookup
Features
- Attic, Tray Ceiling(s), Garden Tub/Roman Tub, Pull Down Attic Stairs, Storage, Separate Shower, Walk-In Closet(s), Window Treatments, Breakfast Bar
- Flooring: Tile, Wood
- Windows: Blinds
- Attic: Pull Down Stairs
- Number of fireplaces: 1
- Fireplace features: One
Interior area
- Total interior livable area: 1,539 sqft
Property
Parking
- Parking features: Driveway
Features
- Levels: One
- Stories: 1
- Patio & porch: Covered, Patio, Porch
- Exterior features: Covered Patio, Fully Fenced, Porch, Storage
- Pool features: None
- Fencing: Full
Lot
- Size: 0.34 Acres
- Dimensions: 97 x 150 x 98 x 151
- Features: City Lot, Level, Mature Trees, Subdivision
- Topography: Level
Details
- Additional structures: Storage
- Parcel number: 15092900020060000
Construction
Type & style
- Home type: SingleFamily
- Architectural style: One Story
- Property subtype: Single Family Residence
Materials
- Brick, Vinyl Siding
- Foundation: Slab
Condition
- New construction: No
- Year built: 1995
Utilities & green energy
- Sewer: Public Sewer
- Water: Public
- Utilities for property: Cable Available, Electricity Available
Community & HOA
Community
- Security: Fire Alarm
- Subdivision: Meadow Oaks
HOA
- Has HOA: No
Location
- Region: Millbrook
Financial & listing details
- Price per square foot: $156/sqft
- Tax assessed value: $157,000
- Annual tax amount: $360
- Date on market: 8/20/2026
- Cumulative days on market: 51 days
- Listing terms: Cash,Conventional,FHA,VA Loan
- Road surface type: Paved
Estimated market value
$235,000
$223,000 - $247,000
$1,567/mo
Price history
| Date | Event | Price |
|---|---|---|
| 9/10/2026 | Contingent | $239,900$156/sqft |
Source:  MAAR #589710 Report a problem MAAR #589710 Report a problem | ||
| 8/20/2026 | Listed for sale | $239,900+41.1%$156/sqft |
Source: MAAR #589710 Report a problem | ||
| 9/28/2021 | Sold | $170,000+2.4%$110/sqft |
Source: eXp Realty #206212371 Report a problem | ||
| 8/25/2021 | Contingent | $166,000$108/sqft |
Source: MAAR #501583 Report a problem | ||
| 8/20/2021 | Listed for sale | $166,000+232%$108/sqft |
Source: MAAR #501583 Report a problem | ||
| 7/9/2020 | Sold | $50,000-93.1%$32/sqft |
Source: Public Record Report a problem | ||
| 4/16/2014 | Sold | $725,000$471/sqft |
Source: Agent Provided Report a problem | ||
Public tax history
| Year | Property taxes | Tax assessment |
|---|---|---|
| 2025 | $352 | $15,700 |
| 2024 | $352 | $15,700 |
| 2023 | $352 -61.8% | $15,700 -48.9% |
| 2022 | $921 +154% | $30,700 +127.1% |
| 2021 | $363 +0.8% | $13,520 +0.7% |
| 2020 | $360 +16.5% | $13,420 +14.5% |
| 2018 | $309 -13.9% | $11,720 -4.1% |
| 2017 | $359 -5.8% | $12,220 -1.9% |
| 2016 | $381 | $12,460 -90% |
| 2014 | $381 | $124,600 |
| 2012 | -- | -- |
| 2011 | -- | -- |
| 2010 | -- | -- |
| 2004 | $246 +10.4% | $10,720 +8.7% |
| 2003 | $223 +1% | $9,860 +0.8% |
| 2002 | $221 +0.7% | $9,780 +0.6% |
| 2001 | $219 +11.2% | $9,720 +9.2% |
| 2000 | $197 | $8,900 |
Find assessor info on the county website
Monthly payment
Est. payment
Payment breakdown
Explore the cost of this home by adjusting the details. Changes won't be saved.Climate risks
Neighborhood: 36054
Nearby schools
Schools provided by the listing agent
- Elementary: Coosada Elementary School
- Middle: Millbrook Middle School,
- High: Stanhope Elmore High School
Source: MAAR. This data may not be complete. We recommend contacting the local school district to confirm school assignments for this home.
Similar homes
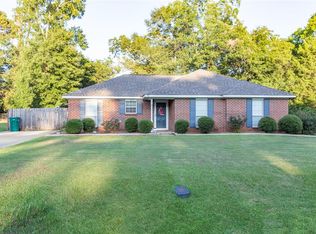
- $204,9003 bd2 ba1.4k sqft250 Millridge Dr, Millbrook, AL 36054For Sale
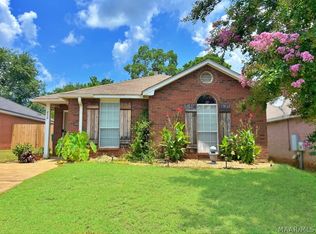 MLS ID #590882, Carolyn Russell, RE/MAX Cornerstone Plus. MAAR
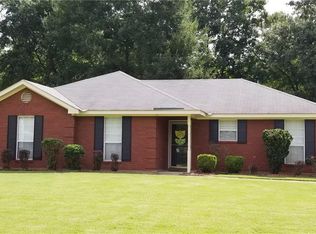
 - $219,9003 bd2 ba1.5k sqft150 Daffodil Dr, Millbrook, AL 36054For Sale
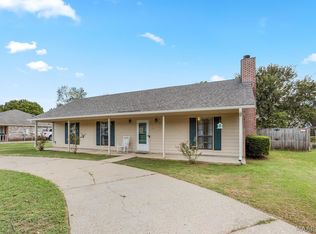 MLS ID #590171, Stephanie Weatherly, REMAX Cornerstone Realty. MAAR
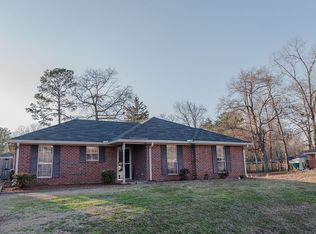
 - $225,0003 bd2 ba1.7k sqft6725 Pineleaf Dr, Elmore, AL 36025For Sale
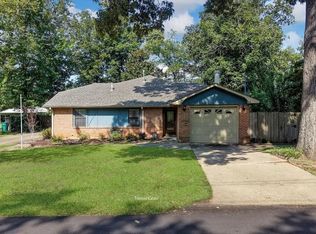 MLS ID #589811, Ashley J. Jones, DL Realty. MAAR
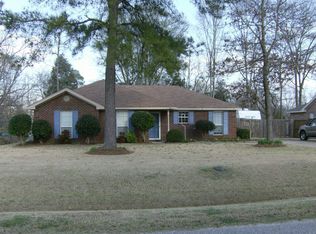
 - $215,0003 bd2 ba1.4k sqft245 Choctaw Ln, Coosada, AL 36020For Sale
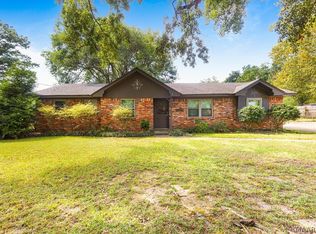 MLS ID #590808, Bethany Hicks, RE/MAX Cornerstone Plus. MAAR
