Own a piece of Ballston Spa history in this beautifully preserved 1845 Federal-style Colonial, where timeless character meets modern convenience. Just steps from the Village's shops, restaurants, and parks, this exceptional home showcases 10-foot ceilings, original hardwood floors, grand moldings, elegant fireplaces, a stunning staircase, and exquisite period woodwork throughout.The spacious floor plan features four bedrooms, three full baths, a dedicated home office, oversized living spaces, and a beautifully updated chef's kitchen complete with granite countertops, shaker cabinetry, a large center island, commercial-style range, and walk-in pantry. An expansive rear deck, rare attached one-car garage, natural gas heat, and public water and sewer provide all the comforts of today's lifestyle.Combining remarkable historic charm with modern updates in an unbeatable Village location just minutes from Saratoga Springs, this one-of-a-kind home is a rare opportunity you won't want to miss.
Under contract
$535,000
80 W High St, Ballston Spa, NY 12020
4beds
3,362sqft
Single Family Residence
Built in 1845
0.25 Acres Lot
$525,100 Zestimate®
$159/sqft
$-- HOA
What's special
- 78 days
- 130
- 1
Zillow last checked:
Listing updated:
Listed by:
CARTIER REAL ESTATE GROUP LLC 518-321-5762,
Colleen Cameron 518-321-5762
Source: NY State MLS,MLS#: 11906681
Facts & features
Interior
Bedrooms & bathrooms
- Bedrooms: 4
- Bathrooms: 3
- Full bathrooms: 3
Rooms
- Room types: Den, Dining Room, Family Room, First Floor Bathroom, Kitchen, Laundry Room, Living Room, Study
Kitchen
- Features: Open, Granite Counters
Heating
- Natural Gas, Hot Water
Cooling
- Wall/Window Unit(s)
Appliances
- Included: Dishwasher, Dryer, Refrigerator, Oven, Washer, Stainless Steel Appliances
Features
- Flooring: Hardwood, Laminate, Tile
- Basement: Full,Unfinished
- Has fireplace: No
Interior area
- Total structure area: 3,362
- Total interior livable area: 3,362 sqft
- Finished area above ground: 3,362
Property
Parking
- Total spaces: 1
- Parking features: Driveway, Attached
- Garage spaces: 1
- Has uncovered spaces: Yes
Features
- Stories: 2
- Patio & porch: Open Porch, Deck
- Frontage length: 0
Lot
- Size: 0.25 Acres
Details
- Parcel number: 41 4201 216.39310
- Lease amount: $0
Construction
Type & style
- Home type: SingleFamily
- Architectural style: Federal
- Property subtype: Single Family Residence
Materials
- Brick Siding
Condition
- New construction: No
- Year built: 1845
Utilities & green energy
- Electric: Amps(200)
- Water: Municipal
- Utilities for property: Naturl Gas Available
Community & HOA
HOA
- Has HOA: No
Location
- Region: Ballston Spa
Financial & listing details
- Price per square foot: $159/sqft
- Tax assessed value: $344,298
- Annual tax amount: $4,385
- Date on market: 7/28/2026
- Date available: 07/28/2026
Estimated market value
$525,100
$499,000 - $551,000
$2,957/mo
Price history
| Date | Event | Price |
|---|---|---|
| 10/1/2026 | Sold | $525,000-1.9%$156/sqft |
Source:  Global MLS #202619865 Report a problem Global MLS #202619865 Report a problem | ||
| 8/25/2026 | Contingent | $535,000$159/sqft |
Source: NY State MLS #11906681 Report a problem | ||
| 8/24/2026 | Pending sale | $535,000$159/sqft |
Source: Global MLS #202619865 Report a problem | ||
| 7/6/2026 | Price change | $535,000-4.5%$159/sqft |
Source: Global MLS #202619865 Report a problem | ||
| 6/17/2026 | Listed for sale | $560,000+1.8%$167/sqft |
Source: Global MLS #202619865 Report a problem | ||
| 2/9/2026 | Sold | $550,000-6.6%$164/sqft |
Source:  HVCRMLS #20254223 Report a problem HVCRMLS #20254223 Report a problem | ||
| 12/18/2025 | Pending sale | $589,000$175/sqft |
Source: Global MLS #202525421 Report a problem | ||
| 10/10/2025 | Price change | $589,000-6.5%$175/sqft |
Source: HVCRMLS #20254223 Report a problem | ||
| 9/22/2025 | Price change | $629,990-3.1%$187/sqft |
Source: Global MLS #202525421 Report a problem | ||
| 9/9/2025 | Listed for sale | $649,990$193/sqft |
Source: Global MLS #202525421 Report a problem | ||
Public tax history
| Year | Property taxes | Tax assessment |
|---|---|---|
| 2025 | -- | $208,300 |
| 2024 | -- | $208,300 |
| 2023 | -- | $208,300 |
| 2022 | -- | $208,300 |
| 2021 | -- | $208,300 |
| 2020 | -- | $208,300 |
| 2019 | -- | $208,300 |
| 2018 | -- | $208,300 |
| 2017 | $3,958 +1330.8% | $208,300 |
| 2016 | $277 +53.3% | $208,300 |
| 2015 | $180 | $208,300 |
| 2014 | $180 | $208,300 |
| 2013 | -- | $208,300 |
| 2012 | -- | $208,300 |
| 2011 | -- | $208,300 |
| 2010 | -- | $208,300 |
| 2009 | -- | $208,300 |
| 2008 | -- | $208,300 |
| 2007 | -- | $208,300 |
| 2006 | -- | $208,300 +35% |
| 2005 | -- | $154,300 |
| 2004 | -- | $154,300 +12.4% |
| 2003 | -- | $137,300 +20.4% |
| 2002 | -- | $114,000 +1% |
| 2001 | -- | $112,900 |
| 2000 | -- | $112,900 |
Find assessor info on the county website
Monthly payment
Climate risks
Neighborhood: 12020
Nearby schools
Schools provided by the listing agent
- District: Ballston Spa Central School District
Source: NY State MLS. This data may not be complete. We recommend contacting the local school district to confirm school assignments for this home.

Similar homes
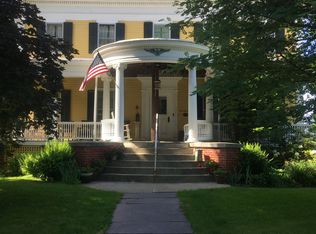
- $589,9004 bd3 ba2.1k sqft206 Van Aernem Road, Ballston Spa, NY 12020Active
 MLS ID #202628104, Jennifer R Johnson, Listing by: Julie & Co Realty LLC. Global MLS
 - $485,0004 bd2 ba1.8k sqft39 Whippletree Road, Ballston Spa, NY 12020Active
 MLS ID #202627019, Courtney Kanopka, Listing by: Vera Cohen Realty LLC. Global MLS
 - $662,4994 bd3 ba2.7k sqft20 Berkshire Drive, Ballston Spa, NY 12020Active
 MLS ID #202618152, Allison Beth Bradley, Listing by: Four Seasons Sothebys International Realty. Global MLS
 - $659,9004 bd3 ba2.4k sqft12 Berkshire Drive, Ballston Spa, NY 12020Active
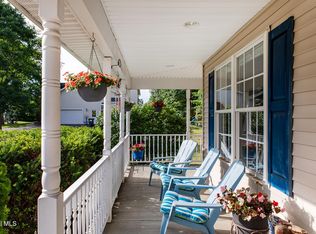 MLS ID #202623475, Dona Federico, Listing by: eXp Realty. Global MLS
