A fantastic opportunity in the heart of Meridian! This impeccably maintained, single-level home offers an easy, functional layout and a convenient location less than a mile from Settlers Park. Built in 2019, the home has been exceptionally cared for and offers a fresh, move-in-ready feel, whether you're looking for a primary residence or investment property. The extra wide entry way leads you into an open great room providing plenty of space for everyday living and entertaining, flowing naturally into the kitchen and dining area. The split-bedroom floor plan creates added privacy, with the primary suite tucked away from the secondary bedrooms and complete with a private bathroom and walk-in closet. Step outside through the sliding glass door to a north-facing backyard with a lush lawn and plenty of room to relax, play, garden, or entertain. Just around the corner, the neighborhood park offers additional green space and a playground. An added bonus of a south-facing driveway helps faster snow and ice melt during the winter months, making those chilly Idaho mornings a little easier. With Settlers Park, shopping, dining, schools, and everyday conveniences nearby, this home combines a comfortable residential setting with the accessibility of central Meridian living.
Pending
$440,000
80 W Wausau St, Meridian, ID 83646
3beds
2baths
1,467sqft
Single Family Residence
Built in 2019
5,227 Square Feet Lot
$-- Zestimate®
$300/sqft
$38/mo HOA
What's special
Split-bedroom floor planSouth-facing drivewayExtra wide entry wayWalk-in closetSliding glass doorPrivate bathroomOpen great room
- 42 days
- 16
- 0
Zillow last checked:
Listing updated:
Listed by:
Jo Ballagh Cell:208-536-3229,
Boise Premier Real Estate
Source: IMLS,MLS#: 98999096
Facts & features
Interior
Bedrooms & bathrooms
- Bedrooms: 3
- Bathrooms: 2
- Main level bathrooms: 2
- Main level bedrooms: 3
Primary bedroom
- Level: Main
Bedroom 2
- Level: Main
Bedroom 3
- Level: Main
Family room
- Level: Main
Kitchen
- Level: Main
Heating
- Forced Air, Natural Gas
Cooling
- Central Air
Appliances
- Included: Gas Water Heater, Tank Water Heater, Dishwasher, Disposal, Microwave, Oven/Range Freestanding, Refrigerator, Washer, Dryer
Features
- Bath-Master, Bed-Master Main Level, Split Bedroom, Great Room, Walk-In Closet(s), Laminate Counters, Number of Baths Main Level: 2
- Flooring: Carpet, Vinyl Sheet
- Has basement: No
- Has fireplace: No
Interior area
- Total structure area: 1,467
- Total interior livable area: 1,467 sqft
- Finished area above ground: 1,467
- Finished area below ground: 0
Property
Parking
- Total spaces: 2
- Parking features: Attached, Driveway
- Attached garage spaces: 2
- Has uncovered spaces: Yes
Features
- Levels: One
- Fencing: Full,Vinyl
Lot
- Size: 5,227 Square Feet
- Features: Sm Lot 5999 SF, Sidewalks, Auto Sprinkler System, Full Sprinkler System
Details
- Parcel number: R9353210220
Construction
Type & style
- Home type: SingleFamily
- Property subtype: Single Family Residence
Materials
- Wood Siding
- Foundation: Crawl Space
- Roof: Composition
Condition
- Year built: 2019
Details
- Builder name: Hubble Homes
Utilities & green energy
- Water: Public
- Utilities for property: Sewer Connected
Community & HOA
Community
- Subdivision: White's Acre
HOA
- Has HOA: Yes
- HOA fee: $450 annually
Location
- Region: Meridian
Financial & listing details
- Price per square foot: $300/sqft
- Tax assessed value: $403,600
- Annual tax amount: $1,242
- Date on market: 8/29/2026
- Listing terms: Consider All
- Ownership: Fee Simple,Fractional Ownership: No
- Road surface type: Paved
Estimated market value
Not available
Estimated sales range
Not available
$2,234/mo
Price history
Price history is unavailable.
Public tax history
| Year | Property taxes | Tax assessment |
|---|---|---|
| 2026 | $1,243 -5.9% | $403,600 +0.7% |
| 2025 | $1,321 +4.1% | $400,800 +2.7% |
| 2024 | $1,269 -24% | $390,300 +8.1% |
| 2023 | $1,671 -26.6% | $361,100 -17.9% |
| 2022 | $2,276 +6.7% | $439,700 +37.1% |
| 2021 | $2,132 +160.1% | $320,600 +25.3% |
| 2020 | $820 | $255,800 +237.5% |
| 2019 | -- | $75,800 |
Find assessor info on the county website
Monthly payment
Est. payment
Payment breakdown
Explore the cost of this home by adjusting the details. Changes won't be saved.Climate risks
Neighborhood: 83646
Nearby schools
Schools provided by the listing agent
- Elementary: Ponderosa
- Middle: Sawtooth Middle
- High: Rocky Mountain
- District: West Ada School District
Source: IMLS. This data may not be complete. We recommend contacting the local school district to confirm school assignments for this home.


Similar homes
- $454,9004 bd3 ba1.5k sqft5285 N Arezzo Ave, Meridian, ID 83646Active
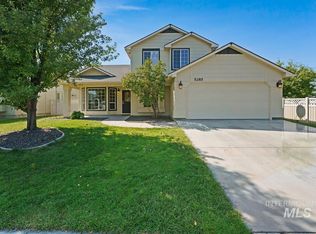 MLS ID #98998955, Natalie Lee, Silvercreek Realty Group. IMLS
 - $--3 bd2 ba1.2k sqft768 N Tall Pine Pl, Meridian, ID 83642Auction
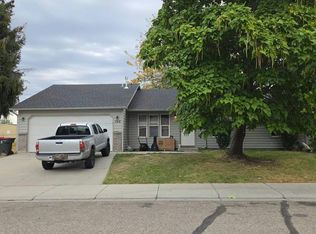 Auction.com 2
 - $389,0003 bd2 ba1.2k sqft253 E Indian Rocks Ct, Meridian, ID 83646Active
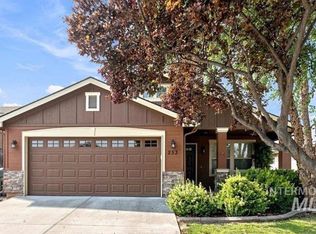 MLS ID #98997238, Kit Fitzgerald, Equity Northwest Real Estate. IMLS
 - $494,5004 bd3 ba1.7k sqft3389 N Yellow Peak Ave, Meridian, ID 83646Active
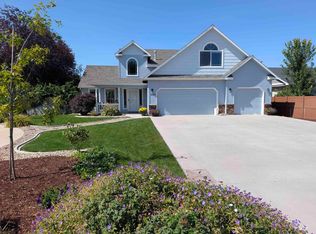 MLS ID #99000782, Jim Paulson, Progressive Realty Corporation. IMLS
