Welcome to this charming ranch in the heart of Northford! As you step inside, you'll be greeted by beautiful hardwood floors that flow throughout the formal living room, creating a warm and inviting first impression. The living room opens seamlessly to the kitchen and dining area, making the home ideal for both everyday living and entertaining. Unlike the typical ranch, this home offers additional living space with a cozy den off the dining room and an oversized family room off the kitchen featuring a wood-burning stove-perfect for relaxing year-round. Down the hall, you'll find three bedrooms and a full bathroom. The carpeted bedroom also has hardwood flooring underneath, offering additional potential. The lower level provides a spacious basement with abundant storage, laundry area, and convenient access to the garage, which features a brand-new garage door. Additional updates include a hot water heater (2019) and furnace (2018). Situated on .37 acres, this property offers the convenience of city sewer and a private well. As an added bonus, you'll enjoy the savings and reliability of Wallingford Electric. Don't miss your opportunity to make this wonderful home your own-schedule your showing today!
Accepting backups
$399,999
80 Woodland Drive, North Branford, CT 06472
3beds
1,780sqft
Single Family Residence
Built in 1952
0.37 Acres Lot
$399,800 Zestimate®
$225/sqft
$-- HOA
What's special
Wood-burning stoveBrand-new garage doorLaundry areaThree bedroomsPrivate well
- 27 days |
- 2,658 |
- 98 |
Likely to sell faster than
Zillow last checked:
Listing updated:
Listed by:
Samantha L. Celentano (203)871-8254,
Coldwell Banker Realty 203-481-4571
Source: Smart MLS,MLS#: 24193007
Facts & features
Interior
Bedrooms & bathrooms
- Bedrooms: 3
- Bathrooms: 1
- Full bathrooms: 1
Primary bedroom
- Level: Main
Bedroom
- Level: Main
Bedroom
- Level: Main
Bathroom
- Level: Main
Den
- Level: Main
Dining room
- Level: Main
Family room
- Level: Main
Kitchen
- Level: Main
Living room
- Level: Main
Heating
- Hot Water, Oil
Cooling
- None
Appliances
- Included: Oven/Range, Refrigerator
- Laundry: Lower Level
Features
- Basement: Full,Unfinished,Garage Access
- Attic: Access Via Hatch
- Number of fireplaces: 1
Interior area
- Total structure area: 1,780
- Total interior livable area: 1,780 sqft
- Finished area above ground: 1,780
Property
Parking
- Total spaces: 1
- Parking features: Attached
- Attached garage spaces: 1
Lot
- Size: 0.37 Acres
- Features: Corner Lot
Details
- Parcel number: 1275633
- Zoning: R40
Construction
Type & style
- Home type: SingleFamily
- Architectural style: Ranch
- Property subtype: Single Family Residence
Materials
- Vinyl Siding
- Foundation: Concrete Perimeter
- Roof: Asphalt
Condition
- New construction: No
- Year built: 1952
Utilities & green energy
- Sewer: Public Sewer
- Water: Well
Community & HOA
Community
- Subdivision: Northford
HOA
- Has HOA: No
Location
- Region: Northford
Financial & listing details
- Price per square foot: $225/sqft
- Tax assessed value: $255,000
- Annual tax amount: $7,347
- Date on market: 7/21/2026
Estimated market value
$399,800
$380,000 - $420,000
$2,601/mo
Price history
| Date | Event | Price |
|---|---|---|
| 7/21/2026 | Listed for sale | $399,999$225/sqft |
Source:  Smart MLS #24193007 Report a problem Smart MLS #24193007 Report a problem | ||
Public tax history
| Year | Property taxes | Tax assessment |
|---|---|---|
| 2025 | $7,041 +19.8% | $255,000 +55.9% |
| 2024 | $5,878 +4.1% | $163,600 |
| 2023 | $5,647 +3.9% | $163,600 |
| 2022 | $5,436 +0.3% | $163,600 |
| 2021 | $5,422 +1.1% | $163,600 +2.4% |
| 2020 | $5,363 +0.4% | $159,700 |
| 2019 | $5,344 +0.2% | $159,700 |
| 2018 | $5,332 -0.4% | $159,700 |
| 2017 | $5,352 +4.8% | $159,700 |
| 2016 | $5,107 +0.2% | $159,700 -2.6% |
| 2015 | $5,097 +3.9% | $164,000 |
| 2014 | $4,907 +2.8% | $164,000 |
| 2013 | $4,772 +4.8% | $164,000 |
| 2012 | $4,554 | $164,000 |
| 2011 | $4,554 -7.8% | $164,000 -11.3% |
| 2010 | $4,940 +2.9% | $184,940 |
| 2009 | $4,799 +4% | $184,940 |
| 2008 | $4,614 +5.3% | $184,940 |
| 2007 | $4,383 +4.1% | $184,940 |
| 2006 | $4,209 +15.1% | $184,940 +47.3% |
| 2004 | $3,657 +17.7% | $125,580 +25% |
| 2001 | $3,106 | $100,450 |
Find assessor info on the county website
Monthly payment
Est. payment
Payment breakdown
Explore the cost of this home by adjusting the details. Changes won't be saved.Climate risks
Neighborhood: Northford
Nearby schools
GreatSchools rating
- 8/10Totoket Valley Elementary SchoolGrades: 3-5Distance: 3.3 mi
- 5/10North Branford Intermediate SchoolGrades: 6-8Distance: 6.7 mi
- 7/10North Branford High SchoolGrades: 9-12Distance: 6.6 mi
Schools provided by the listing agent
- Elementary: Jerome Harrison
- High: North Branford
Source: Smart MLS. This data may not be complete. We recommend contacting the local school district to confirm school assignments for this home.
- $405,8003 bd1 ba1.2k sqft83 Woodland Dr, Northford, CT 06472Off Market
- $403,9003 bd1 ba1.4k sqft6 Mountain View Ter, Northford, CT 06472Off Market
- $468,7004 bd2 ba2.4k sqft16 Lakeview Ave, Northford, CT 06472Off Market
- $466,0004 bd2 ba2.4k sqft16 Lakeview Dr, Northford, CT 06472Sold
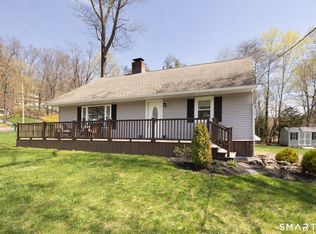
- $487,1003 bd2 ba2k sqft76 Woodland Dr, Northford, CT 06472Off Market
- $465,8003 bd2 ba1.5k sqft70 Woodland Dr, Northford, CT 06472Off Market
- $362,7002 bd1 ba1.4k sqft89 Woodland Dr, Northford, CT 06472Off Market
- $463,4003 bd2 ba1.5k sqft68 Woodland Dr, Northford, CT 06472Off Market
A local agent can set up tours, give advice and negotiate with sellers.
Similar homes
- $459,9004 bd2 ba1.8k sqft11 Walnut Lane, North Branford, CT 06472For Sale
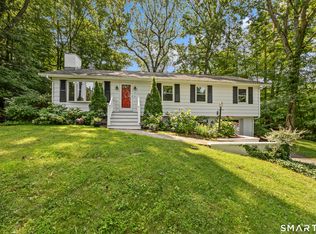
 MLS ID #24187678, Kim Dawson, Real Broker CT, LLC. Smart MLS
 - $399,9004 bd2 ba1.1k sqft3198 Durham Road, Guilford, CT 06437For Sale
 MLS ID #24192906, Shawna Rohan, eXp Realty. Smart MLS
 - $399,0003 bd2 ba1.5k sqft21 McDermott Circle, Hamden, CT 06518For Sale
 MLS ID #24188001, Yan Ke, Coldwell Banker Realty. Smart MLS
 - $415,0003 bd2 ba1.5k sqft174 Glenwood Road, Clinton, CT 06413For Sale
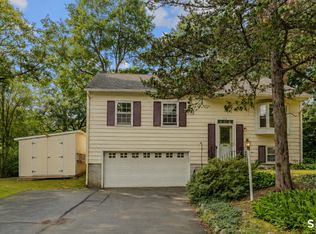 MLS ID #24198524, Kira M. Coon, William Raveis Real Estate. Smart MLS
 - $399,9004 bd2 ba1.6k sqft260 Parker Avenue, Meriden, CT 06450For SaleMLS ID #24192323, Nelly Cordova, Keller Williams Prestige Prop.. Smart MLS
- $385,0003 bd3 ba1.4k sqft54 Exeter Road, Hamden, CT 06518For SaleMLS ID #24193865, Sherri L. Ciotto, Berkshire Hathaway NE Prop.. Smart MLS
- $425,0003 bd2 ba1.9k sqft25 Booth Terrace, Hamden, CT 06518For SaleMLS ID #24195759, Susan Warner-Lambert, Carbutti & Co., Realtors. Smart MLS
- $399,9003 bd2 ba1.2k sqft92 Loper Street, Southington, CT 06489For SaleMLS ID #24198963, Simonne E. Corriveau, KW Legacy Partners. Smart MLS
- $445,0003 bd1 ba1.3k sqft35 Sherman Terrace, North Haven, CT 06473For SaleMLS ID #24194657, Mark DeCola, Coldwell Banker Realty. Smart MLS
- $399,9003 bd3 ba1.6k sqft430 Shepard Avenue, Hamden, CT 06514For SaleMLS ID #24182665, Arthur Alsdorf JR, Showcase Realty, Inc.. Smart MLS
- $399,9004 bd2 ba1.6k sqft611 Jude Lane, Southington, CT 06489For SaleMLS ID #24198463, Lisa L. Olson, Berkshire Hathaway NE Prop.. Smart MLS
- $499,9003 bd2 ba1.6k sqft1 Sachem Drive, North Haven, CT 06473For SaleMLS ID #24197519, Karen MacKenzie, Coldwell Banker Realty. Smart MLS
- $395,9003 bd2 ba1.2k sqft115 Inwood Drive, Naugatuck, CT 06770For SaleMLS ID #24198600, Agnes Duszynska, Carbutti & Co., Realtors. Smart MLS
- $449,0004 bd2 ba2.1k sqft75 Brinsmade Road, Hamden, CT 06514For SaleMLS ID #24182612, Chelsey DeFrancesco, eXp Realty. Smart MLS
- $380,0003 bd2 ba1.5k sqft160 Tanglewood Drive, Hamden, CT 06518For SaleMLS ID #24195732, Susan Cassidy, Coldwell Banker Realty. Smart MLS
- $439,0004 bd3 ba2.2k sqft60 Briarcliff Road, Hamden, CT 06518For SaleMLS ID #24196959, John Hill, Seabury Hill REALTORS. Smart MLS
- $419,9003 bd2 ba1.6k sqft48 Peter Parley Row, Berlin, CT 06037For SaleMLS ID #24186634, Joe R. Snell, Luxe Realty LLC. Smart MLS
- $499,9003 bd3 ba2.1k sqft88 Farm Hill Road, Wallingford, CT 06492For SaleMLS ID #24196794, Stacey L. McPherson, KW Legacy Partners. Smart MLS
- $399,9003 bd2 ba1.5k sqft69 South Mountain Drive, New Britain, CT 06052For SaleMLS ID #24186291, Maria G. Esposito, Premier Re Group LLC. Smart MLS
- $399,0003 bd3 ba1.3k sqft161 Sleeping Giant Drive, Hamden, CT 06518For SaleMLS ID #24174198, Christopher Reid, Coldwell Banker Realty. Smart MLS
