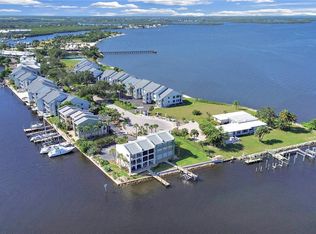
"Live Where Every Day Feels Like a Vacation" Wake up to panoramic Tampa Bay views, spend your afternoons by the waterfront pool just steps from your back door, and end each evening with breathtaking Florida sunsets from your own enclosed lanai. Welcome to one of the most thoughtfully renovated residences in Little Harbor. Completely reimagined with a wide-open floor plan, this exceptional waterfront condo blends modern coastal design with the relaxed lifestyle that makes Little Harbor one of Tampa Bay's hidden gems. Rich engineered hardwood floors flow throughout the living spaces, while the beautifully redesigned kitchen opens seamlessly into the dining and living areas, creating the perfect setting for entertaining or simply enjoying the ever-changing views of the bay. Every detail was carefully considered during the renovation. The spa-inspired primary bathroom showcases stunning white onyx finishes, while custom barn doors add warmth and character to both the guest bath and the oversized laundry room—a rare feature in waterfront condos. Impact-rated windows and sliders throughout provide peace of mind while framing spectacular water views and filling the home with natural light. One of the home's most unique features is the enclosed waterfront lanai. With impact sliding windows, this versatile space functions as an extension of the living area year-round, creating the perfect spot for morning coffee, sunset cocktails, a home office, or even an additional sleeping area for guests. Step outside and you're just moments from the beautiful waterfront pool, making it feel as though your backyard is an upscale private resort. Beyond the condo itself, Little Harbor offers a lifestyle that few communities can match. Enjoy a private beach, waterfront restaurants, a tiki bar, full-service marina, high-and-dry boat storage, fishing, kayaking, walking paths, and endless opportunities to enjoy life on Tampa Bay - all just a short stroll from your front door. Whether you're searching for a primary residence, a seasonal retreat, or the ultimate waterfront getaway, this is Florida coastal living at its finest. The Resort & Club at Little Harbor is centered around a marina and private beach, with waterfront dining and resort-style amenities that make it feel like a year-round vacation. Beautifully updated. Move-in ready. Unforgettable sunsets. This isn't just another waterfront condo - it's a lifestyle you'll never want to leave.
For sale
$385,000
800 BAHIA DEL SOL DRIVE #A, RUSKIN, FL 33570
1beds
1,095sqft
Condominium
Built in 1981
-- sqft lot
$363,000 Zestimate®
$352/sqft
$1,086/mo HOA
What's special
Waterfront restaurantsBeautiful waterfront poolModern coastal designPrivate beachBeautifully redesigned kitchenFull-service marinaOversized laundry room
- 5 days |
- 86 |
- 2 |
Zillow last checked:
Listing updated:
Listed by:
Grant Patterson 813-833-8394,
GREAT WESTERN REALTY 813-833-8394
Source: Stellar MLS,MLS#: TB8539094 Originating MLS: Suncoast Tampa
Originating MLS: Suncoast Tampa
Facts & features
Interior
Bedrooms & bathrooms
- Bedrooms: 1
- Bathrooms: 2
- Full bathrooms: 1
- 1/2 bathrooms: 1
Rooms
- Room types: Great Room, Utility Room
Primary bedroom
- Features: Ceiling Fan(s), Walk-In Closet(s)
- Level: First
- Area: 132 Square Feet
- Dimensions: 12x11
Primary bathroom
- Features: Shower No Tub
- Level: First
- Area: 99 Square Feet
- Dimensions: 9x11
Bathroom 2
- Level: First
- Area: 28 Square Feet
- Dimensions: 7x4
Dining room
- Level: First
- Area: 143 Square Feet
- Dimensions: 11x13
Great room
- Level: First
- Area: 260 Square Feet
- Dimensions: 20x13
Kitchen
- Features: Pantry
- Level: First
- Area: 169 Square Feet
- Dimensions: 13x13
Laundry
- Level: First
- Area: 49 Square Feet
- Dimensions: 7x7
Heating
- Central
Cooling
- Central Air
Appliances
- Included: Dishwasher, Disposal, Electric Water Heater, Microwave, Range, Range Hood, Refrigerator
- Laundry: Inside, Laundry Room
Features
- Ceiling Fan(s), Kitchen/Family Room Combo, Open Floorplan, Solid Wood Cabinets, Stone Counters, Thermostat
- Flooring: Ceramic Tile, Engineered Hardwood
- Doors: Outdoor Grill, Sliding Doors
- Windows: Window Treatments
- Has fireplace: No
- Common walls with other units/homes: End Unit
Interior area
- Total structure area: 1,344
- Total interior livable area: 1,095 sqft
Video & virtual tour
Property
Parking
- Parking features: None
Features
- Levels: One
- Stories: 1
- Patio & porch: Covered, Deck, Patio, Porch, Screened
- Exterior features: Balcony, Outdoor Grill
- Has view: Yes
- View description: Water, Bay/Harbor - Full, Beach, Gulf/Ocean to Bay, Marina
- Has water view: Yes
- Water view: Water,Bay/Harbor - Full,Beach,Gulf/Ocean to Bay,Marina
- Waterfront features: Bay/Harbor, Beach, Bay/Harbor Access, Beach Access, Gulf/Ocean Access
- Body of water: TAMPA BAY
Lot
- Features: In County, Sidewalk, Unincorporated
Details
- Parcel number: U02321818P00000000001.0
- Zoning: PD
- Special conditions: None
Construction
Type & style
- Home type: Condo
- Property subtype: Condominium
Materials
- Block, Wood Frame
- Foundation: Crawlspace
- Roof: Shingle
Condition
- New construction: No
- Year built: 1981
Utilities & green energy
- Sewer: Public Sewer
- Water: Public
- Utilities for property: BB/HS Internet Available, Cable Available, Cable Connected, Electricity Connected, Street Lights, Underground Utilities
Community & HOA
Community
- Features: Buyer Approval Required, Deed Restrictions, Pool
- Security: Smoke Detector(s)
- Pet fee: $0 monthly
- Subdivision: BAHIA DEL SOL A CONDO
HOA
- Has HOA: No
- Services included: Cable TV, Common Area Taxes, Community Pool, Insurance, Maintenance Structure, Maintenance Grounds, Manager, Pool Maintenance, Sewer, Water
- HOA fee: $1,086 monthly
Location
- Region: Ruskin
Financial & listing details
- Price per square foot: $352/sqft
- Annual tax amount: $3,321
- Date on market: 8/14/2026
- Cumulative days on market: 6 days
- Listing terms: Cash,Conventional
- Ownership: Condominium
- Total actual rent: 0
- Electric utility on property: Yes
- Road surface type: Paved, Asphalt
Estimated market value
$363,000
$345,000 - $381,000
$1,980/mo
Price history
| Date | Event | Price |
|---|---|---|
| 8/14/2026 | Listed for sale | $385,000+79.1%$352/sqft |
Source:  Stellar MLS #TB8539094 Report a problem Stellar MLS #TB8539094 Report a problem | ||
| 5/5/2016 | Sold | $215,000-10.4%$196/sqft |
Source: Agent Provided Report a problem | ||
| 4/14/2016 | Pending sale | $239,900$219/sqft |
Source: CENTURY 21 Shaw Realty Group #T2801609 Report a problem | ||
| 2/28/2016 | Price change | $239,900-4%$219/sqft |
Source: CENTURY 21 Shaw Realty Group #T2801609 Report a problem | ||
| 2/7/2016 | Listed for sale | $249,900$228/sqft |
Source: CENTURY 21 Shaw Realty Group #T2801609 Report a problem | ||
Public tax history
Tax history is unavailable.
Monthly payment
Est. payment
Payment breakdown
Explore the cost of this home by adjusting the details. Changes won't be saved.Climate risks
Neighborhood: 33570
Nearby schools
GreatSchools rating
- 2/10Thompson ElementaryGrades: PK-5Distance: 4.3 mi
- 2/10Shields Middle SchoolGrades: 6-8Distance: 6.5 mi
- 3/10Lennard High SchoolGrades: 9-12Distance: 4.3 mi
- $382,8002 bd2 ba1k sqft800 Bahia Del Sol Dr #1, Ruskin, FL 33570Off Market
- $327,7002 bd2 ba1k sqft800 Bahia Del Sol Dr #2, Ruskin, FL 33570Off Market

- $298,3002 bd2 ba1.1k sqft802 Bahia Del Sol Dr #3, Ruskin, FL 33570Off Market

- $310,0002 bd2 ba1k sqft802 Bahia Del Sol Dr #4, Ruskin, FL 33570Off Market
- $277,2002 bd2 ba1k sqft802 Bahia Del Sol Dr #5, Ruskin, FL 33570Off Market
- $258,1002 bd2 ba1k sqft802 Bahia Del Sol Dr UNIT B, Ruskin, FL 33570Off Market
- $257,2002 bd2 ba1k sqft802 Bahia Del Sol Dr UNIT D, Ruskin, FL 33570Off Market
- $295,0002 bd2 ba1k sqft802 Bahia Del Sol Dr #6, Ruskin, FL 33570For Sale
A local agent can set up tours, give advice and negotiate with sellers.
A local lender can help you make sure your offer is ready when you are.
Similar homes
- $498,5002 bd2 ba1.1k sqft907 BAHIA DEL SOL DRIVE #907, RUSKIN, FL 33570For Sale
 MLS ID #A4675337, Jennifer Bennett, SHOWTIME REALTY. Stellar MLS
 - $429,9993 bd2 ba1.5k sqft905 PARKER DEN DRIVE, RUSKIN, FL 33570For Sale
 MLS ID #TB8520077, Terri Novitsky, LAUREN MICHAELS R.E. PARTNERS. Stellar MLS
 - $324,0003 bd2 ba1.3k sqft1111 SEMINOLE SKY DRIVE, RUSKIN, FL 33570For Sale
 MLS ID #A4699733, Edward Bieker, PA, DALTON WADE INC. Stellar MLS
 - $319,0002 bd2 ba1k sqft7300 SUNSHINE SKYWAY LANE #206, ST PETERSBURG, FL 33711For Sale
 MLS ID #TB8536377, Leesa Moore, REALTY OF AMERICA. Stellar MLS
 - $425,0002 bd2 ba1.1k sqft6100 GULFPORT BOULEVARD S #401, GULFPORT, FL 33707For SaleMLS ID #TB8532146, Tracy Cooper, LPT REALTY, LLC. Stellar MLS
- $340,0001 bd2 ba1.1k sqft5555 GULF BOULEVARD #215, ST PETE BEACH, FL 33706For SaleMLS ID #TB8491974, Evert Williams, COASTAL HOME ADVISORS RE. Stellar MLS
- $439,0002 bd2 ba1k sqft103 1ST STREET E #115, ST PETERSBURG, FL 33715For SaleMLS ID #TB8532421, Kyle Sasser LLC, CHARLES RUTENBERG REALTY INC. Stellar MLS
- $289,9003 bd2 ba1.5k sqft1407 CUSTER BAYOU STREET, RUSKIN, FL 33570For SaleMLS ID #A4701006, Daniel Steele, PREFERRED SHORE LLC. Stellar MLS
- $399,0002 bd2 ba1.1k sqft6085 BAHIA DEL MAR BOULEVARD #106, ST PETERSBURG, FL 33715For SaleMLS ID #TB8502712, Brandon Rimes, KELLER WILLIAMS REALTY- PALM HARBOR. Stellar MLS
- $319,0002 bd2 ba915 sqft6365 BAHIA DEL MAR BOULEVARD #106, ST PETERSBURG, FL 33715For SaleMLS ID #TB8516468, Laura Marie, EXP REALTY LLC. Stellar MLS
- $325,0002 bd2 ba1.1k sqft1338 SNELL ISLE BOULEVARD NE #2, ST PETERSBURG, FL 33704For SaleMLS ID #TB8485656, Karen Lucas, LUCAS GROUP REALTY INC. Stellar MLS
- $309,0001 bd1 ba823 sqft5023 STARFISH DRIVE SE #E, ST PETERSBURG, FL 33705For SaleMLS ID #TB8538633, Betty Rohe, LUXURY & BEACH REALTY INC. Stellar MLS
- $375,0002 bd2 ba900 sqft1125 PINELLAS BAYWAY S #302, TIERRA VERDE, FL 33715For SaleMLS ID #TB8533040, Danielle Decker, CHARLES RUTENBERG REALTY INC. Stellar MLS
- $375,0002 bd2 ba1.6k sqft1065 EDEN ISLE BOULEVARD NE #2, ST PETERSBURG, FL 33704For SaleMLS ID #TB8513228, Jerilyn Rush, COMPASS FLORIDA LLC. Stellar MLS
- $299,9002 bd2 ba1k sqft7300 SUNSHINE SKYWAY LANE S #210, ST PETERSBURG, FL 33711For SaleMLS ID #TB8488425, Jordan Rye, COMPASS FLORIDA, LLC. Stellar MLS
- $315,0002 bd2 ba1.3k sqft6363 GULF WINDS DRIVE #233, ST PETERSBURG, FL 33706For SaleMLS ID #TB8536954, Christina Shone, SHORE2BAY REALTY. Stellar MLS
- $328,0003 bd2 ba1.4k sqft3009 LIVE OAK LANE, PALMETTO, FL 34221For SaleMLS ID #A4702246, Lori Skaggs, LPT REALTY, LLC. Stellar MLS
- $455,3004 bd2 ba1.5k sqft2242 W DEL WEBB BOULEVARD, SUN CITY CENTER, FL 33573For SaleMLS ID #TB8534837, Jeanette Martinez, CENTURY 21 BEGGINS ENTERPRISES. Stellar MLS
- $299,9002 bd2 ba1.6k sqft5130 BRITTANY DRIVE S #1002, ST PETERSBURG, FL 33715For SaleMLS ID #A4687843, Gerard Green, RE/MAX ALLIANCE GROUP. Stellar MLS
- $494,0002 bd3 ba1.2k sqft7520 SUNSHINE SKYWAY LANE S #T18, ST PETERSBURG, FL 33711For SaleMLS ID #TB8490542, Becky Malowany, SMITH & ASSOCIATES REAL ESTATE. Stellar MLS
