OPEN HOUSE (SAT 10/03 OPEN HOUSE 1:00-3:00pm) 10k PRICE drop AGAIN!! Welcome to 800 Connell Avenue. A charming updated 3 bedroom 1.5 bathroom twin home. Step onto the bright and spacious Better Living Patio where you can relax and entertain friends and family. The main level of this home offers a cozy living room with fireplace and adjoining dining room with original hard wood flooring. The Kitchen offers both style and functionality while featuring a beautiful deck off of the Kitchen that will offer hours of entertainment for friends and family. Upstairs you will find three generously large sized bedrooms. There is a finished walk out basement with half bath that can be the ultimate living space for a Playroom, Office, or Gym. The house has an attached Garage. By Car this house is conveniently located 10 minutes from Philadelphia International Airport and I95. Public transportation is a 5 minute walk to take you into center city. Conveniently located near shopping, dining, parks, and schools. Grant $ available for 1st time buyers. Vets make this your perfect starter home. VA loan + grant loans.
For sale
Price cut: $10K (9/30)
$260,000
800 Connell Ave, Yeadon, PA 19050
3beds
1,996sqft
Single Family Residence
Built in 1950
2,614 Square Feet Lot
$260,800 Zestimate®
$130/sqft
$-- HOA
What's special
Attached garage
- 59 days
- 424
- 25
Zillow last checked:
Listing updated:
Listed by:
Marvin Vargas 215-400-2618,
RE/MAX Access 2154002600
Source: Bright MLS,MLS#: PADE2121806
Facts & features
Interior
Bedrooms & bathrooms
- Bedrooms: 3
- Bathrooms: 2
- Full bathrooms: 1
- 1/2 bathrooms: 1
- Main level bathrooms: 2
- Main level bedrooms: 3
Basement
- Area: 600
Heating
- Baseboard, Natural Gas
Cooling
- Window Unit(s)
Appliances
- Included: Gas Water Heater
Features
- Basement: Finished
- Has fireplace: No
Interior area
- Total structure area: 1,996
- Total interior livable area: 1,996 sqft
- Finished area above ground: 1,396
- Finished area below ground: 600
Property
Parking
- Total spaces: 1
- Parking features: Garage Faces Rear, Attached, Driveway, On Street
- Attached garage spaces: 1
- Has uncovered spaces: Yes
Accessibility
- Accessibility features: None
Features
- Levels: Two
- Stories: 2
- Pool features: None
Lot
- Size: 2,614 Square Feet
Details
- Additional structures: Above Grade, Below Grade
- Parcel number: 48000115300
- Zoning: R-10
- Special conditions: Standard
Construction
Type & style
- Home type: SingleFamily
- Architectural style: Straight Thru
- Property subtype: Single Family Residence
- Attached to another structure: Yes
Materials
- Brick, Stone
- Foundation: Stone
Condition
- New construction: No
- Year built: 1950
Utilities & green energy
- Sewer: No Septic System
- Water: Public
Community & HOA
Community
- Subdivision: Yeadon
HOA
- Has HOA: No
Location
- Region: Yeadon
- Municipality: YEADON BORO
Financial & listing details
- Price per square foot: $130/sqft
- Tax assessed value: $117,810
- Annual tax amount: $5,702
- Date on market: 8/17/2026
- Listing agreement: Exclusive Right To Sell
- Listing terms: Cash,Conventional,FHA,FNMA,VA Loan
- Inclusions: Patio Furniture, Deck Furniture, Grill, all Window Treatments, 2 Barstools At Kitchen Counter, Liv-rm Coffee Table, refrigerator, Dining Room Table+all Chairs, Gray Bedroom Furniture(in Middle-bdrm)
- Ownership: Fee Simple
Estimated market value
$260,800
$248,000 - $274,000
$2,017/mo
Price history
| Date | Event | Price |
|---|---|---|
| 9/30/2026 | Price change | $260,000-3.7%$130/sqft |
Source:  Bright MLS #PADE2121806 Report a problem Bright MLS #PADE2121806 Report a problem | ||
| 9/18/2026 | Price change | $270,000-3.6%$135/sqft |
Source: Bright MLS #PADE2121806 Report a problem | ||
| 8/18/2026 | Listed for sale | $280,000+345.2%$140/sqft |
Source: Bright MLS #PADE2121806 Report a problem | ||
| 9/14/2000 | Sold | $62,900$32/sqft |
Source: Public Record Report a problem | ||
Public tax history
| Year | Property taxes | Tax assessment |
|---|---|---|
| 2026 | $5,702 +8.9% | $117,810 |
| 2025 | $5,234 +4% | $117,810 |
| 2024 | $5,031 +10.1% | $117,810 |
| 2023 | $4,569 +4.9% | $117,810 |
| 2022 | $4,357 -0.1% | $117,810 |
| 2021 | $4,359 +1169% | $117,810 +87.3% |
| 2020 | $344 -11% | $62,900 |
| 2019 | $386 -89.9% | $62,900 |
| 2018 | $3,806 +1002.5% | $62,900 |
| 2017 | $345 | $62,900 |
| 2016 | $345 | $62,900 |
| 2015 | $345 | $62,900 |
| 2014 | $345 +2.8% | $62,900 |
| 2013 | $336 +2.8% | $62,900 |
| 2012 | $327 +0.3% | $62,900 |
| 2011 | $326 | $62,900 |
| 2010 | $326 +7.5% | $62,900 |
| 2009 | $303 | $62,900 |
| 2008 | $303 +8.3% | $62,900 |
| 2007 | $280 | $62,900 |
| 2006 | $280 | $62,900 |
| 2005 | $280 | $62,900 |
| 2004 | $280 +8.5% | $62,900 |
| 2003 | $258 +7.9% | $62,900 |
| 2002 | $239 | $62,900 |
| 2000 | $239 | $62,900 |
Find assessor info on the county website
Monthly payment
Est. payment
Payment breakdown
Explore the cost of this home by adjusting the details. Changes won't be saved.Climate risks
Neighborhood: 19050
Nearby schools
Schools provided by the listing agent
- District: William Penn
Source: Bright MLS. This data may not be complete. We recommend contacting the local school district to confirm school assignments for this home.
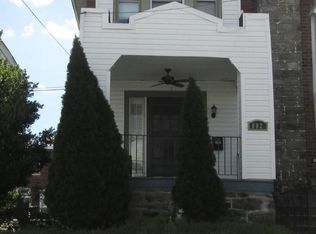

Similar homes
- $269,0003 bd2 ba1.3k sqft721 Bullock Ave, Yeadon, PA 19050For Sale
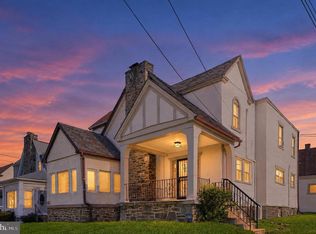
 MLS ID #PADE2125574, Michael Gennett, Keller Williams Real Estate - Media. Bright MLS
 - $--3 bd1 ba1.7k sqft910 W Cobbs Creek Pkwy, Yeadon, PA 19050Auction
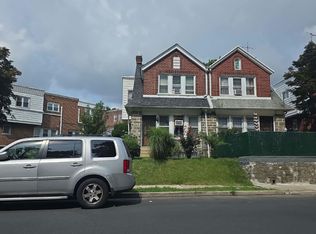 Auction.com 2
 - $259,0003 bd2 ba1.1k sqft174 Fairview Ave, Yeadon, PA 19050For Sale
 MLS ID #PADE2121412, Dan Deckelbaum, KW Empower. Bright MLS
 - $259,0003 bd2 ba1.3k sqft534 Rose St, Yeadon, PA 19050For Sale
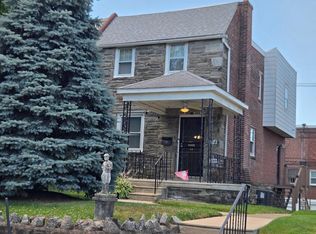 MLS ID #PADE2118518, Stefanie Morris, RE/MAX Select Group. Bright MLS
 - $290,0003 bd1 ba1.3k sqft838 Bullock Ave, Yeadon, PA 19050For SaleMLS ID #PADE2119560, Shnean Custus, Homestarr Realty. Bright MLS
- $265,0004 bd1 ba1.3k sqft435 Bonsall Ave, Yeadon, PA 19050For SaleMLS ID #PADE2121640, Selena Brown, Realty ONE Group Focus. Bright MLS
- $280,0002 bd2 ba1.5k sqft314 Chester Ave, Yeadon, PA 19050For SaleMLS ID #PADE2125358, Mei Tian, Michael Realty Inc. Bright MLS
- $206,0003 bd2 ba1.3k sqft1056 Serrill Ave, Yeadon, PA 19050For SaleMLS ID #PADE2122536, Sasha Simpson, Premier Property Management & Realty LLC. Bright MLS
- $289,9994 bd4 ba1.7k sqft23 E Providence Rd, Yeadon, PA 19050For SaleMLS ID #PADE2120434, Tyhee wolfe, Realty One Group Restore - Collegeville. Bright MLS
- $325,0003 bd3 ba2.9k sqft1018 Serrill Ave, Yeadon, PA 19050For SaleMLS ID #PADE2124124, Alison Simon, KW Empower. Bright MLS
- $239,0004 bd2 ba1.4k sqft39 Beverly Ave, East Lansdowne, PA 19050For SaleMLS ID #PADE2123330, Ron Ehman, EXP Realty, LLC. Bright MLS
- $285,0005 bd2 ba1.5k sqft917 Pembroke Ave, East Lansdowne, PA 19050For SaleMLS ID #PADE2125248, Max Livingston, Crown Homes Real Estate. Bright MLS
- $205,0002 bd1 ba1k sqft735 Yeadon Ave, Lansdowne, PA 19050For SaleMLS ID #PADE2125464, Maiysha Dean-Bent, Realty One Group Restore - Collegeville. Bright MLS
- $273,9993 bd2 ba1.5k sqft19 S 6th St, Darby, PA 19023For SaleMLS ID #PADE2124588, Hanlan Huang, Prosperity Real Estate & Investment Services. Bright MLS
- $179,0003 bd2 ba1.5k sqft970 Macdade Blvd, Yeadon, PA 19050For SaleMLS ID #PADE2119158, Mr. Derek Greene, The Greene Realty Group. Bright MLS
- $295,0003 bd2 ba1.2k sqft7 Golf Rd, Darby, PA 19023For SaleMLS ID #PADE2125406, Laurie Komorowski, Compass RE. Bright MLS
- $219,0003 bd2 ba1.2k sqft906 Duncan Ave, Yeadon, PA 19050For SaleMLS ID #PADE2122330, Shawn Krause, KW Empower. Bright MLS
- $219,9003 bd1 ba1.2k sqft619 Penn St, Yeadon, PA 19050For SaleMLS ID #PADE2122022, Sanjiv Jain, Legacy Real Estate, Inc.. Bright MLS
- $189,9004 bd1 ba1.2k sqft1117 Duncan Ave, Yeadon, PA 19050For SaleMLS ID #PADE2122934, Michael Fingerman, HomeSmart Realty Advisors. Bright MLS
