Well-kept 4 bedroom, 2.5 bathrooms on a cul-de-sac street in a prime location of Anderson! Large primary suite and ample sized bedrooms. Living room with lots of natural light along with a 3 seasons room are great for entertaining. Picturesque flat backyard will be the next owner's oasis. Minutes to 275, Anderson Towne Center, Beechmont Ave. and Anderson High School. A must see in person, just move right in!
Pending
$589,900
800 Eaglesknoll Ct, Cincinnati, OH 45255
4beds
2,600sqft
:
Get pre-qualified$4,262/mo
Single Family Residence
Built in 1989
0.53 Acres Lot
$-- Zestimate®
$227/sqft
$-- HOA
What's special
Cul-de-sac streetLarge primary suiteAmple sized bedroomsPicturesque flat backyard
- 30 days |
- 342 |
- 1 |
Zillow last checked:
Listing updated:
Listed by:
Rakesh Ram 513-608-1199,
Coldwell Banker Realty 513-922-9400,
Mitchell Ram 513-703-7774,
Coldwell Banker Realty
Source: Cincy MLS,MLS#: 1884909 Originating MLS: Cincinnati Area Multiple Listing Service
Originating MLS: Cincinnati Area Multiple Listing Service
Facts & features
Interior
Bedrooms & bathrooms
- Bedrooms: 4
- Bathrooms: 3
- Full bathrooms: 2
- 1/2 bathrooms: 1
Primary bedroom
- Features: Bath Adjoins, Walk-In Closet(s), Wall-to-Wall Carpet
- Level: Second
- Area: 266
- Dimensions: 19 x 14
Bedroom 2
- Level: Second
- Area: 154
- Dimensions: 14 x 11
Bedroom 3
- Level: Second
- Area: 169
- Dimensions: 13 x 13
Bedroom 4
- Level: Second
- Area: 156
- Dimensions: 13 x 12
Bedroom 5
- Area: 0
- Dimensions: 0 x 0
Primary bathroom
- Features: Shower, Double Vanity, Jetted Tub
Bathroom 1
- Features: Full
- Level: Second
Bathroom 2
- Features: Full
- Level: Second
Bathroom 3
- Features: Partial
- Level: First
Dining room
- Features: Chair Rail, Chandelier, Wood Floor
- Level: First
- Area: 182
- Dimensions: 14 x 13
Family room
- Features: Fireplace, Wood Floor
- Area: 336
- Dimensions: 21 x 16
Kitchen
- Features: Pantry, Eat-in Kitchen, Wood Cabinets, Wood Floor, Marble/Granite/Slate
- Area: 117
- Dimensions: 13 x 9
Living room
- Features: Wood Floor
- Area: 182
- Dimensions: 14 x 13
Office
- Features: Bookcases, French Doors, Wood Floor
- Level: First
- Area: 90
- Dimensions: 10 x 9
Heating
- Forced Air, Gas
Cooling
- Central Air
Appliances
- Included: Dishwasher, Disposal, Microwave, Oven/Range, Gas Water Heater
Features
- Cathedral Ceiling(s), Crown Molding, Ceiling Fan(s), Recessed Lighting
- Doors: French Doors, Multi Panel Doors
- Windows: Casement, Double Pane Windows
- Basement: Full,Unfinished
- Number of fireplaces: 1
- Fireplace features: Stone, Wood Burning, Family Room
Interior area
- Total structure area: 2,600
- Total interior livable area: 2,600 sqft
Property
Parking
- Total spaces: 2
- Parking features: Driveway
- Attached garage spaces: 2
- Has uncovered spaces: Yes
Features
- Levels: Two
- Stories: 2
- Patio & porch: Deck, Enclosed Porch, Patio, Porch
Lot
- Size: 0.53 Acres
- Features: Cul-De-Sac, Wooded
Details
- Parcel number: 5000191017100
Construction
Type & style
- Home type: SingleFamily
- Architectural style: Traditional
- Property subtype: Single Family Residence
Materials
- Cedar, Stone
- Foundation: Concrete Perimeter
- Roof: Shingle
Condition
- New construction: No
- Year built: 1989
Utilities & green energy
- Gas: Natural
- Sewer: Public Sewer
- Water: Public
Community & HOA
Community
- Security: Smoke Alarm
HOA
- Has HOA: No
Location
- Region: Cincinnati
Financial & listing details
- Price per square foot: $227/sqft
- Tax assessed value: $430,000
- Annual tax amount: $4,730
- Date on market: 7/9/2026
- Listing terms: No Special Financing
Estimated market value
Not available
Estimated sales range
Not available
Not available
Price history
| Date | Event | Price |
|---|---|---|
| 7/10/2026 | Pending sale | $589,900$227/sqft |
Source:  Cincy MLS #1884909 Report a problem Cincy MLS #1884909 Report a problem | ||
| 7/9/2026 | Listed for sale | $589,900+37.2%$227/sqft |
Source: Cincy MLS #1884909 Report a problem | ||
| 10/22/2020 | Sold | $430,000-2.3%$165/sqft |
Source: Cincy MLS #1675550 Report a problem | ||
| 8/29/2020 | Pending sale | $439,900$169/sqft |
Source: ERA REAL Solutions Realty #1673929 Report a problem | ||
| 8/27/2020 | Listed for sale | $439,900$169/sqft |
Source: ERA REAL Solutions Realty #1673929 Report a problem | ||
Public tax history
| Year | Property taxes | Tax assessment |
|---|---|---|
| 2024 | $9,175 +5.1% | $150,500 |
| 2023 | $8,729 +19.3% | $150,500 +34.1% |
| 2022 | $7,318 +0.9% | $112,235 |
| 2021 | $7,255 | $112,235 +0% |
| 2020 | $7,255 +9.4% | $112,234 +13% |
| 2019 | $6,630 +6% | $99,323 |
| 2018 | $6,256 | $99,323 |
| 2017 | $6,256 +7.9% | $99,323 +6.3% |
| 2016 | $5,799 | $93,447 |
| 2015 | $5,799 -0.1% | $93,447 |
| 2014 | $5,803 +1% | $93,447 -2% |
| 2013 | $5,746 -0.3% | $95,355 |
| 2012 | $5,763 +7.7% | $95,355 |
| 2011 | $5,349 -5.5% | $95,355 -9% |
| 2010 | $5,659 +2.3% | $104,794 |
| 2009 | $5,531 +5.1% | $104,794 |
| 2008 | $5,265 +8% | $104,794 +4% |
| 2007 | $4,875 +0.7% | $100,765 |
| 2006 | $4,841 +11.3% | $100,765 |
| 2005 | $4,350 -8.2% | $100,765 +1.5% |
| 2003 | $4,741 -0.5% | $99,295 |
| 2002 | $4,767 +11.4% | $99,295 +9.6% |
| 2001 | $4,279 +3.3% | $90,615 |
| 2000 | $4,142 | $90,615 |
Find assessor info on the county website
Monthly payment
Est. payment
Payment breakdown
Explore the cost of this home by adjusting the details. Changes won't be saved.Climate risks
Neighborhood: Forestville
Nearby schools
GreatSchools rating
- 7/10Ayer Elementary SchoolGrades: K-6Distance: 1.6 mi
- 9/10Nagel Middle SchoolGrades: 7-8Distance: 1.5 mi
- 8/10Anderson High SchoolGrades: 9-12Distance: 0.2 mi
- $615,0004 bd3 ba3.1k sqft804 Eaglesknoll Ct, Cincinnati, OH 45255Sold

- $433,2004 bd2 ba2.8k sqft7639 Forest Rd, Cincinnati, OH 45255Off Market
- $275,400-- bd-- ba-- sqftJager Ct, Cincinnati, OH 45230Off Market
- $428,8004 bd1 ba3.5k sqft7647 Forest Rd, Cincinnati, OH 45255Off Market
- $615,9004 bd2 ba2.9k sqft810 Eaglesknoll Ct, Cincinnati, OH 45255Off Market
- $400,0004 bd3 ba1.9k sqft7635 Forest Rd, Cincinnati, OH 45255Sold
- $---- bd-- ba-- sqft7412 Jager Ct, Cincinnati, OH 45230Off Market
- $296,100-- bd1 ba2.3k sqft7430 Jager, Cincinnati, OH 45230Off Market
A local agent can set up tours, give advice and negotiate with sellers.
A local lender can help you make sure your offer is ready when you are.
Similar homes
- $450,0004 bd4 ba2.1k sqft8592 Sunmont Dr, Cincinnati, OH 45255For Sale

 MLS ID #1885864, Dianna J. Shelton, Coldwell Banker Realty. Cincy MLS
 - $515,0003 bd3 ba3.4k sqft642 Springs Ln, Cincinnati, OH 45255For Sale
 MLS ID #1876005, Cara A. Chitwood, Keller Williams Distinctive RE. Cincy MLS
 - $565,0004 bd4 ba3.5k sqft12 Harry Reinert Dr, Melbourne, KY 41059For Sale
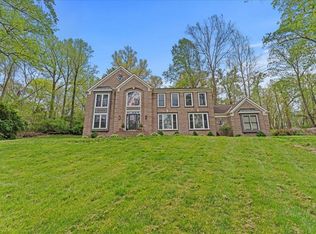 MLS ID #643430, Olivia Ruch, Sibcy Cline. NKMLS
 - $499,9004 bd4 ba3k sqft4770 Beechwood Farms Dr, Cincinnati, OH 45244For Sale
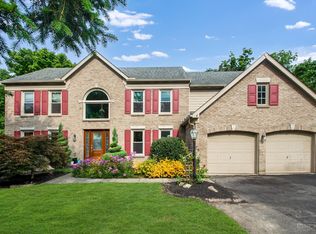 MLS ID #1889772, Kimberly K. Mansfield, Keller Williams Advisors. Cincy MLS
 - $649,9993 bd4 ba3.4k sqft1028 Westchester Way, Cincinnati, OH 45244For SaleMLS ID #1889597, Debra A. Ayers, RE/MAX United Associates. Cincy MLS
- $575,0004 bd3 ba3.1k sqft9549 Atchison Ct, West Chester, OH 45069For SaleMLS ID #1888674, Monika Deroussel, eXp Realty. Cincy MLS
- $650,0005 bd4 ba2.4k sqft339 Lucy Run Rd, Amelia, OH 45102For SaleMLS ID #1887711, Eleanor D Kowalchik, Keller Williams Pinnacle Group. Cincy MLS
- $625,0003 bd3 ba1.5k sqft1309 Duncan Ave, Cincinnati, OH 45208For SaleMLS ID #1888811, Billy Belshaw, Comey & Shepherd. Cincy MLS
- $735,0004 bd4 ba3.7k sqft7784 Glen Eden Ln, Cincinnati, OH 45244For SaleMLS ID #1888743, Jennifer Drescher, Cincy Flat Fee, LLC. Cincy MLS
- $435,0004 bd3 ba1.9k sqft560 Virginia Ln, Cincinnati, OH 45244For SaleMLS ID #1889753, Micha Gleisinger, Comey & Shepherd. Cincy MLS
- $614,9994 bd4 ba2.3k sqft4783 Wellington Chase Ct, Cincinnati, OH 45248For SaleMLS ID #1889425, Alex J Wagner, Coldwell Banker Realty. Cincy MLS
- $750,0004 bd3 ba2.7k sqft3782 Fulton Grove Rd, Cincinnati, OH 45245New ConstructionMLS ID #1888281, Sarah Rickert, OwnerLand Realty, Inc.. Cincy MLS
- $349,9004 bd3 ba2.8k sqft1728 Rockhurst Ln, Cincinnati, OH 45255For SaleMLS ID #1880734, Ronald A Bisher, Coldwell Banker Realty. Cincy MLS
- $585,0005 bd5 ba2.6k sqft1163 Gleneagles Ct, Cincinnati, OH 45233For SaleMLS ID #1888144, Lyn Jevicky, Coldwell Banker Realty. Cincy MLS
- $579,9004 bd3 ba2.7k sqft215 Compton Rd, Cincinnati, OH 45215For SaleMLS ID #1885796, Jason A. Sheppard, Coldwell Banker Realty. Cincy MLS
- $579,0003 bd3 ba2.5k sqft3608 Archer Ave, Cincinnati, OH 45208For SaleMLS ID #1880264, Hillary Justice, Coldwell Banker Realty. Cincy MLS
- $600,0004 bd4 ba2.8k sqft12075 Timberlake Dr, Cincinnati, OH 45249For SaleMLS ID #1885612, Karen B Powers, Coldwell Banker Realty. Cincy MLS
- $699,0004 bd4 ba3.8k sqft2628 W Legendary Run, Cincinnati, OH 45245For SaleMLS ID #1882865, J Nathan Jeffries, Clear Realty, LLC. Cincy MLS
- $635,0003 bd3 ba3k sqft9135 Cedar Gate Dr, Loveland, OH 45140For SaleMLS ID #1889704, Regan J. VanKerckhove, Comey & Shepherd. Cincy MLS
- $431,0004 bd4 ba2.1k sqft1167 Greens Farm Rd, Amelia, OH 45102For SaleMLS ID #1889160, Lee Dumford Jr, Plum Tree Realty. Cincy MLS
