Welcome to 12 Harry Reinert Drive in Melbourne, Kentucky! Situated on over an acre in a quiet neighborhood, this home offers an incredible amount of space both inside and out. Every room feels oversized and is filled with natural light throughout the home. The main level features stunning high ceilings, a spacious living room, large family room, and a dedicated office space. The kitchen is equipped with stainless steel appliances, beautiful granite countertops, and plenty of room for everyday living and entertaining. Enjoy multiple spaces to relax or gather with family and friends, including the expansive finished basement featuring an additional large family room and endless storage. Step outside to the deck and patio, perfect for entertaining or enjoying the peaceful setting.
For sale
Price cut: $15K (7/17)
$565,000
12 Harry Reinert Dr, Melbourne, KY 41059
4beds
3,592sqft
:
Get pre-qualified$3,817/mo
Single Family Residence, Residential
Built in 1994
1.18 Acres Lot
$-- Zestimate®
$157/sqft
$25/mo HOA
What's special
Additional large family roomEndless storageLarge family roomDeck and patioDedicated office spaceStunning high ceilingsExpansive finished basement
- 48 days |
- 1,658 |
- 102 |
Zillow last checked:
Listing updated:
Listed by:
Olivia Ruch 513-872-9759,
Sibcy Cline
Source: NKMLS,MLS#: 643430
Facts & features
Interior
Bedrooms & bathrooms
- Bedrooms: 4
- Bathrooms: 4
- Full bathrooms: 3
- 1/2 bathrooms: 1
Primary bedroom
- Features: Ceiling Fan(s), Carpet Flooring, Dressing Area, Walk-In Closet(s), Bath Adjoins
- Level: Second
- Area: 384
- Dimensions: 24 x 16
Bedroom 2
- Features: Carpet Flooring
- Level: Second
- Area: 210
- Dimensions: 15 x 14
Bedroom 3
- Features: Carpet Flooring
- Level: Second
- Area: 192
- Dimensions: 16 x 12
Bedroom 4
- Features: Carpet Flooring
- Level: Second
- Area: 168
- Dimensions: 14 x 12
Bathroom 2
- Description: Full
- Features: Double Vanity, Tub With Shower
- Level: Second
- Area: 66
- Dimensions: 11 x 6
Bathroom 3
- Description: Half
- Features: Wood Flooring
- Level: First
- Area: 30
- Dimensions: 5 x 6
Bathroom 4
- Description: Full
- Features: Full Finished Bath, Shower
- Level: Basement
- Area: 54
- Dimensions: 9 x 6
Breakfast room
- Features: Bow Window(s), Hardwood Floors
- Level: First
- Area: 165
- Dimensions: 15 x 11
Dining room
- Features: Chandelier, Wood Flooring
- Level: First
- Area: 143
- Dimensions: 13 x 11
Entry
- Features: Entrance Foyer, Wood Flooring
- Level: First
- Area: 195
- Dimensions: 13 x 15
Family room
- Description: Beamed Ceilings
- Features: Fireplace(s), Wood Flooring, Walk-Out Access
- Level: First
- Area: 336
- Dimensions: 21 x 16
Family room
- Features: Tile Flooring
- Level: Basement
- Area: 725
- Dimensions: 29 x 25
Kitchen
- Features: Kitchen Island, Planning Desk, Pantry, Wood Cabinets, Wood Flooring
- Level: First
- Area: 165
- Dimensions: 15 x 11
Laundry
- Features: Utility Sink
- Level: First
- Area: 90
- Dimensions: 15 x 6
Living room
- Features: Wood Flooring
- Level: First
- Area: 180
- Dimensions: 15 x 12
Office
- Features: Bookcases, French Doors, Wood Flooring
- Level: First
- Area: 156
- Dimensions: 13 x 12
Primary bath
- Description: Full
- Features: Ceramic Tile Flooring, Double Vanity, Jetted Tub, Shower
- Level: Second
- Area: 210
- Dimensions: 15 x 14
Heating
- Heat Pump, Electric
Cooling
- Central Air
Appliances
- Included: Electric Oven, Electric Range, Dishwasher, Disposal, Dryer, Microwave, Refrigerator, Washer
- Laundry: Laundry Room, Main Level
Features
- Kitchen Island, Walk-In Closet(s), Storage, Soaking Tub, Pantry, Granite Counters, Entrance Foyer, Eat-in Kitchen, Dry Bar, High Ceilings, Recessed Lighting
- Doors: Multi Panel Doors
- Windows: Wood Frames
- Basement: Full
- Number of fireplaces: 1
- Fireplace features: Wood Burning
Interior area
- Total structure area: 3,592
- Total interior livable area: 3,592 sqft
Property
Parking
- Total spaces: 2
- Parking features: Driveway, Garage, Garage Faces Side, Off Street, On Street
- Garage spaces: 2
- Has uncovered spaces: Yes
Features
- Levels: Two
- Stories: 2
- Patio & porch: Deck, Patio
- Exterior features: Private Yard
- Has view: Yes
- View description: Trees/Woods
Lot
- Size: 1.18 Acres
- Features: Wooded
Details
- Parcel number: 9999927590.00
- Zoning description: Residential
Construction
Type & style
- Home type: SingleFamily
- Architectural style: Traditional
- Property subtype: Single Family Residence, Residential
Materials
- Brick Veneer, Vinyl Siding
- Foundation: Poured Concrete
- Roof: Shingle
Condition
- Existing Structure
- New construction: No
- Year built: 1994
Utilities & green energy
- Sewer: Public Sewer
- Water: Public
Community & HOA
Community
- Subdivision: Raintree Sub
HOA
- Has HOA: Yes
- Services included: Association Fees
- HOA fee: $300 annually
Location
- Region: Melbourne
Financial & listing details
- Price per square foot: $157/sqft
- Tax assessed value: $470,000
- Annual tax amount: $5,772
- Date on market: 6/8/2026
- Cumulative days on market: 80 days
Estimated market value
Not available
Estimated sales range
Not available
Not available
Price history
| Date | Event | Price |
|---|---|---|
| 7/17/2026 | Price change | $565,000-2.6%$157/sqft |
Source:  NKMLS #643430 Report a problem NKMLS #643430 Report a problem | ||
| 6/8/2026 | Price change | $580,000-0.9%$161/sqft |
Source: NKMLS #643430 Report a problem | ||
| 5/27/2026 | Pending sale | $585,000$163/sqft |
Source: NKMLS #642376 Report a problem | ||
| 5/8/2026 | Listed for sale | $585,000+24.5%$163/sqft |
Source: NKMLS #642376 Report a problem | ||
| 12/19/2022 | Sold | $470,000-6%$131/sqft |
Source: Public Record Report a problem | ||
| 11/23/2022 | Pending sale | $499,900$139/sqft |
Source: NKMLS #608671 Report a problem | ||
| 10/20/2022 | Price change | $499,900-7.4%$139/sqft |
Source: NKMLS #608671 Report a problem | ||
| 10/12/2022 | Price change | $539,900-1.8%$150/sqft |
Source: NKMLS #608671 Report a problem | ||
| 10/1/2022 | Listed for sale | $549,900$153/sqft |
Source: NKMLS #606836 Report a problem | ||
| 9/1/2022 | Pending sale | $549,900$153/sqft |
Source: NKMLS #606836 Report a problem | ||
| 8/26/2022 | Price change | $549,900-4.4%$153/sqft |
Source: NKMLS #606836 Report a problem | ||
| 8/8/2022 | Price change | $575,000-4.2%$160/sqft |
Source: NKMLS #606836 Report a problem | ||
| 8/1/2022 | Price change | $599,900-4%$167/sqft |
Source: NKMLS #606516 Report a problem | ||
| 7/29/2022 | Listed for sale | $625,000+71.2%$174/sqft |
Source: NKMLS #606516 Report a problem | ||
| 8/5/2020 | Sold | $365,000-2.7%$102/sqft |
Source: Public Record Report a problem | ||
| 6/15/2020 | Pending sale | $375,000$104/sqft |
Source: Sibcy Cline Realtors #538564 Report a problem | ||
| 6/11/2020 | Listed for sale | $375,000-2.5%$104/sqft |
Source: Sibcy Cline Realtors #538564 Report a problem | ||
| 2/22/2019 | Listing removed | $384,700$107/sqft |
Source: Sibcy Cline Realtors #521422 Report a problem | ||
| 1/22/2019 | Price change | $384,700-0.1%$107/sqft |
Source: Sibcy Cline Realtors #521422 Report a problem | ||
| 10/31/2018 | Listed for sale | $385,000+24.2%$107/sqft |
Source: Sibcy Cline Realtors #521422 Report a problem | ||
| 9/7/2004 | Sold | $310,000+20.5%$86/sqft |
Source: Public Record Report a problem | ||
| 6/15/1998 | Sold | $257,250-11%$72/sqft |
Source: Public Record Report a problem | ||
| 3/10/1998 | Sold | $289,000$80/sqft |
Source: Public Record Report a problem | ||
Public tax history
| Year | Property taxes | Tax assessment |
|---|---|---|
| 2024 | $5,772 +2.3% | $470,000 |
| 2023 | $5,640 +23.6% | $470,000 +28.8% |
| 2022 | $4,563 -1.2% | $365,000 |
| 2021 | $4,617 +1.1% | $365,000 -9.1% |
| 2018 | $4,569 -1.5% | $401,700 |
| 2017 | $4,639 +19.5% | $401,700 +14.8% |
| 2016 | $3,883 | $350,000 |
| 2015 | $3,883 +2.2% | $350,000 |
| 2014 | $3,800 | $350,000 |
| 2013 | -- | $350,000 |
| 2012 | -- | $350,000 |
| 2011 | -- | $350,000 |
| 2010 | -- | $350,000 |
| 2009 | -- | $350,000 +12.9% |
| 2008 | -- | $310,000 |
| 2007 | -- | $310,000 |
| 2006 | -- | $310,000 |
| 2005 | -- | $310,000 +17.2% |
| 2004 | -- | $264,500 |
| 2003 | -- | $264,500 |
| 2002 | $2,496 | $264,500 |
| 2001 | -- | $264,500 +2.8% |
| 2000 | -- | $257,250 |
Find assessor info on the county website
Monthly payment
Est. payment
Payment breakdown
Explore the cost of this home by adjusting the details. Changes won't be saved.Climate risks
Neighborhood: 41059
Nearby schools
GreatSchools rating
- 5/10Crossroads Elementary SchoolGrades: PK-5Distance: 2.9 mi
- 6/10Campbell County Middle SchoolGrades: 6-8Distance: 4.5 mi
- 9/10Campbell County High SchoolGrades: 9-12Distance: 7.8 mi
Schools provided by the listing agent
- Elementary: Crossroads Elementary
- Middle: Campbell County Middle School
- High: Campbell County High
Source: NKMLS. This data may not be complete. We recommend contacting the local school district to confirm school assignments for this home.
- $549,800-- bd-- ba2.6k sqft7 Raintree Dr, Melbourne, KY 41059Off Market
- $690,1004 bd3 ba3.9k sqft3 Raintree Dr, Melbourne, KY 41059Off Market
- $535,0004 bd4 ba2.7k sqft4 Raintree Dr, Melbourne, KY 41059Sold
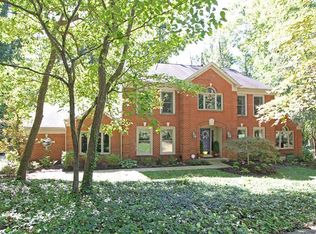
- $723,0004 bd4 ba4.3k sqft10 Harry Reinert Dr, Melbourne, KY 41059Off Market

- $689,1004 bd4 ba2.9k sqft5 Raintree Dr, Melbourne, KY 41059Off Market
- $544,4001.8 Acres2 Raintree Dr, Melbourne, KY 41059Off Market
- $564,000-- bd-- ba3.2k sqft2 Rainbow Ct, Melbourne, KY 41059Off Market
- $570,000-- bd-- ba2.4k sqft1 Raintree Dr, Melbourne, KY 41059Off Market
A local agent can set up tours, give advice and negotiate with sellers.
A local lender can help you make sure your offer is ready when you are.
Similar homes
- $510,0004 bd3 ba3.1k sqft1089 Stormy Way, Cincinnati, OH 45230For Sale

 MLS ID #1887779, Benjamin D. Chassagne, Huff Realty. Cincy MLS
 - $535,0004 bd3 ba3.2k sqft1001 Castlebay, Cincinnati, OH 45245For Sale
 MLS ID #1883866, Deron G. Schell, Huff Realty. Cincy MLS
 - $590,0004 bd4 ba3k sqft6451 Braewing Ct, Cincinnati, OH 45245For Sale
 MLS ID #1881300, Karen S Bevins, Sibcy Cline, Inc.. Cincy MLS
 - $739,9004 bd4 ba3.9k sqft3109 Williams Creek Dr, Cincinnati, OH 45244For Sale
 MLS ID #1887765, Trina Rigdon, Comey & Shepherd. Cincy MLS
 - $650,0005 bd4 ba2.4k sqft339 Lucy Run Rd, Amelia, OH 45102For SaleMLS ID #1887711, Eleanor D Kowalchik, Keller Williams Pinnacle Group. Cincy MLS
- $515,0003 bd3 ba3.4k sqft642 Springs Ln, Cincinnati, OH 45255For SaleMLS ID #1876005, Cara A. Chitwood, Keller Williams Distinctive RE. Cincy MLS
- $450,0004 bd4 ba2.1k sqft8592 Sunmont Dr, Cincinnati, OH 45255For SaleMLS ID #1885864, Dianna J. Shelton, Coldwell Banker Realty. Cincy MLS
- $550,0004 bd4 ba3.3k sqft1091 Sophia Dr, Milford, OH 45150For SaleMLS ID #1886955, Pam Steiner, Comey & Shepherd. Cincy MLS
- $695,9004 bd3 ba2.6k sqft1109 Asbury Rd, Cincinnati, OH 45255For SaleMLS ID #1880121, Shawn Bosse, Coldwell Banker Realty. Cincy MLS
- $699,0004 bd4 ba3.8k sqft2628 W Legendary Run, Cincinnati, OH 45245For SaleMLS ID #1882865, J Nathan Jeffries, Clear Realty, LLC. Cincy MLS
- $500,0004 bd3 ba3k sqft4801 Forest Meadows Ct, Cincinnati, OH 45244For SaleMLS ID #1885747, Tina A Burton, Sibcy Cline, Inc.. Cincy MLS
- $649,9005 bd4 ba2.8k sqft202 Stonycreek Ct, Cold Spring, KY 41076For SaleMLS ID #644158, Jim Schack, RE/MAX Victory + Affiliates. NKMLS
- $549,9004 bd4 ba3.2k sqft4615 Stablehand Dr, Batavia, OH 45103For SaleMLS ID #1881448, Shanna J Pope, eXp Realty. Cincy MLS
- $600,0004 bd4 ba2.8k sqft12075 Timberlake Dr, Cincinnati, OH 45249For SaleMLS ID #1885612, Karen B Powers, Coldwell Banker Realty. Cincy MLS
- $585,0004 bd4 ba3k sqft3020 Cooperhill Dr, Cincinnati, OH 45241For SaleMLS ID #1882250, Brian J Hoffman, Sibcy Cline, Inc.. Cincy MLS
- $599,0005 bd4 ba4.6k sqft5853 Irish Dude Dr, Loveland, OH 45140For Sale
 MLS ID #964331, Heather McColaugh, BF Realty. DABR MLS
 - $660,0004 bd3 ba2.6k sqft1491 Greystone Ln, Milford, OH 45150For SaleMLS ID #1885674, Brady M Wolfer, Comey & Shepherd. Cincy MLS
- $599,9004 bd3 ba2.7k sqft215 Compton Rd, Cincinnati, OH 45215For SaleMLS ID #1885796, Jason A. Sheppard, Coldwell Banker Realty. Cincy MLS
- $599,0004 bd4 ba2.6k sqft6058 Windy Hollow Ct, Loveland, OH 45140For SaleMLS ID #1885492, Carrie L. McIntosh-Owens, Sibcy Cline, Inc.. Cincy MLS
- $725,0003 bd4 ba3.8k sqft2612 W Legendary Run, Cincinnati, OH 45245For SaleMLS ID #1882783, Karen S Bevins, Sibcy Cline, Inc.. Cincy MLS
