Impressive in scale and thoughtful in its design, this Takoma DC residence offers a remarkable 3-level floor plan with 5 bedrooms, 4.5 bathrooms, and 3,195 square feet of living space. Set on a 4,487-square-foot lot, it brings together generous interiors, beautiful finishes, and a range of spaces that make an immediate impression. The Parks at Walter Reed, along with nearby dining, shopping, and green spaces, is just moments away. The main floor is centered around a bright living and dining area with a fireplace and an easy connection to the kitchen. A separate seating room provides added flexibility, while the open arrangement allows natural light to carry through the central living spaces. A powder room is also located on this level. The kitchen combines custom cabinetry with quartz countertops and a professional-grade 36-inch range with a vented hood. The oversized island creates additional workspace and seating, while the under-counter microwave, pantry wall, floating shelves, and built-in beverage cooler provide practical storage and entertaining amenities. The upper level includes 3 bedrooms and 3 full bathrooms. The primary is complemented by a generously sized custom walk-in closet and a beautifully finished bathroom with a spa-like feel. The other 2 bedrooms each have their own en-suite bathroom, offering a comfortable and private arrangement for guests. The lower level features a generous extension of the home, with a spacious recreation room, 2 additional bedrooms, and a full bathroom. A dedicated laundry area and ample storage add to its practicality, while the flexible layout creates a comfortable space for guests, home office, or a rental. A rear deck extends the living space outdoors and overlooks a level, landscaped yard. The setting provides room for outdoor dining, seating, and gatherings, while off-street parking provides added convenience. Takoma combines a residential neighborhood feel with easy access to some of the area's most popular conveniences. The nearby Parks at Walter Reed offers Whole Foods Market, The Charmery, Mezeh Mediterranean Grill, Starbucks, restaurants, retail, and open green spaces. Public transportation and major roadways provide convenient connections to downtown Washington, DC and surrounding areas. From its beautifully appointed interiors to its versatile lower level and outdoor spaces, this home brings together the comfort, style, and convenience of modern Takoma DC living!
Coming soon 10/08
$1,499,000
800 Elder St NW #Nw, Washington, DC 20012
5beds
3,195sqft
Single Family Residence
Built in 1935
4,487 Square Feet Lot
$-- Zestimate®
$469/sqft
$-- HOA
What's special
- 3 days
- 59
- 15
Zillow last checked:
Listing updated:
Listed by:
Andres Serafini 240-418-8899,
Realty of America LLC,
Listing Team: The Washingtonian Group, Co-Listing Team: The Washingtonian Group,Co-Listing Agent: Yassmine Niktash 240-449-9377,
Realty of America LLC
Source: Bright MLS,MLS#: DCDC2285544
Facts & features
Interior
Bedrooms & bathrooms
- Bedrooms: 5
- Bathrooms: 5
- Full bathrooms: 4
- 1/2 bathrooms: 1
- Main level bathrooms: 1
Basement
- Area: 1214
Heating
- Forced Air, Natural Gas
Cooling
- Central Air, Electric
Appliances
- Included: Microwave, Dishwasher, Disposal, Dryer, Ice Maker, Oven/Range - Gas, Range Hood, Refrigerator, Stainless Steel Appliance(s), Washer, Water Heater, Electric Water Heater
Features
- Basement: Connecting Stairway,Finished,Side Entrance,Windows
- Number of fireplaces: 1
Interior area
- Total structure area: 3,494
- Total interior livable area: 3,195 sqft
- Finished area above ground: 2,280
- Finished area below ground: 915
Property
Parking
- Total spaces: 2
- Parking features: Driveway
- Uncovered spaces: 2
Accessibility
- Accessibility features: None
Features
- Levels: Three
- Stories: 3
- Pool features: None
Lot
- Size: 4,487 Square Feet
- Features: Unknown Soil Type
Details
- Additional structures: Above Grade, Below Grade
- Parcel number: 2966//0040
- Zoning: R-1B
- Special conditions: Standard
Construction
Type & style
- Home type: SingleFamily
- Architectural style: Tudor
- Property subtype: Single Family Residence
Materials
- Brick, Stone, Other
- Foundation: Block
Condition
- Excellent
- New construction: No
- Year built: 1935
- Major remodel year: 2026
Utilities & green energy
- Sewer: Public Sewer
- Water: Public
Community & HOA
Community
- Subdivision: Takoma
HOA
- Has HOA: No
Location
- Region: Washington
Financial & listing details
- Price per square foot: $469/sqft
- Tax assessed value: $747,390
- Annual tax amount: $37,337
- Date on market: 10/8/2026
- Listing agreement: Exclusive Right To Sell
- Ownership: Fee Simple
Estimated market value
Not available
Estimated sales range
Not available
Not available
Price history
Price history is unavailable.
Public tax history
Tax history is unavailable.
Monthly payment
Est. payment
Payment breakdown
Explore the cost of this home by adjusting the details. Changes won't be saved.Climate risks
Neighborhood: Takoma
Nearby schools
Schools provided by the listing agent
- Elementary: Takoma
- Middle: Ida B. Wells
- High: Coolidge
- District: District Of Columbia Public Schools
Source: Bright MLS. This data may not be complete. We recommend contacting the local school district to confirm school assignments for this home.
Similar homes
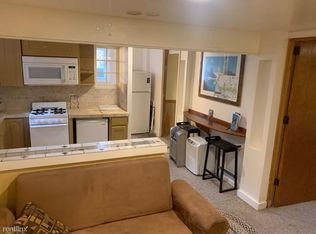
- $--4 bd3 ba1.9k sqft1341 Jonquil St NW, Washington, DC 20012Auction
 Auction.com 2
 - $1,650,0005 bd3 ba3.4k sqft7108 Holly Ave, Takoma Park, MD 20912For Sale
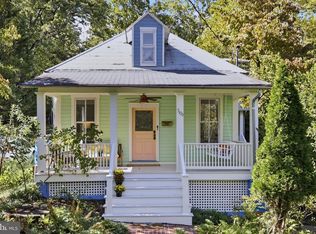
 MLS ID #MDMC2257792, Stacey Styslinger, Compass. Bright MLS
 - $985,0004 bd2 ba2.2k sqft6707 6th St NW, Washington, DC 20012For Sale
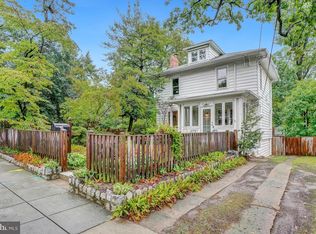 MLS ID #DCDC2280754, Marci Wasserman, Perennial Real Estate. Bright MLS
 - $1,550,0005 bd4 ba3.9k sqft1636 Kalmia Rd NW, Washington, DC 20012For Sale
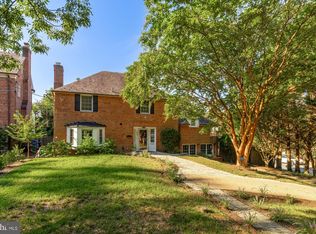 MLS ID #DCDC2279356, Phoenix Wright, Compass. Bright MLS
 - $775,0003 bd3 ba2.9k sqft617 Fern Pl NW, Washington, DC 20012For SaleMLS ID #DCDC2285066, Errick Harrell, Redfin Corp. Bright MLS
- $1,595,0004 bd3 ba3.9k sqft1840 Primrose Rd NW, Washington, DC 20012For SaleMLS ID #DCDC2277428, Katherine Krevor, RLAH @properties. Bright MLS
- $949,9992 bd2 ba2.2k sqft1124 Kalmia Rd NW, Washington, DC 20012For SaleMLS ID #DCDC2285028, William Newsome, Keller Williams Preferred Properties. Bright MLS
- $1,375,0006 bd5 ba3.4k sqft1205 Burton St, Silver Spring, MD 20910New ConstructionMLS ID #MDMC2254212, MEAGHAN T MILLER, TTR Sotheby's International Realty. Bright MLS
- $1,799,0005 bd5 ba3.6k sqft1429 Holly St NW, Washington, DC 20012For SaleMLS ID #DCDC2272114, Christine Oberhelman, RE/MAX Allegiance. Bright MLS
- $1,400,0004 bd4 ba2.5k sqft1614 Juniper St NW, Washington, DC 20012For SaleMLS ID #DCDC2274222, Anthony R Bolling, Keller Williams Preferred Properties. Bright MLS
- $1,450,0005 bd4 ba3.1k sqft1614 Decatur St NW, Washington, DC 20011For SaleMLS ID #DCDC2284698, Nurit Coombe, The Agency DC. Bright MLS
- $1,199,0005 bd4 ba2.1k sqft1320 Jonquil St NW, Washington, DC 20012For SaleMLS ID #DCDC2274026, Mike Sykes, Samson Properties. Bright MLS
- $1,690,0005 bd4 ba2.8k sqft3155 Upland Ter NW, Washington, DC 20015For SaleMLS ID #DCDC2279872, Kimberly Cestari, Long & Foster Real Estate, Inc.. Bright MLS
- $1,599,9994 bd4 ba3.9k sqft1720 Verbena St NW, Washington, DC 20012For SaleMLS ID #DCDC2263054, Mr. Ron Johnson, Ron J Realty, LLC.. Bright MLS
- $1,099,9504 bd4 ba2.5k sqft8232 Eastern Ave NW, Washington, DC 20012For SaleMLS ID #DCDC2277710, SCOTT FROST, Compass. Bright MLS
- $1,998,0005 bd5 ba3.4k sqft2035 Parkside Dr NW, Washington, DC 20012For SaleMLS ID #DCDC2277312, Donnell Kearney, Compass. Bright MLS
- $1,349,0005 bd4 ba2.5k sqft6018 Utah Ave NW, Washington, DC 20015For SaleMLS ID #DCDC2282866, Kimberly Cestari, Long & Foster Real Estate, Inc.. Bright MLS
- $1,260,0003 bd3 ba3.1k sqft6912 Greenvale St NW, Washington, DC 20015For SaleMLS ID #DCDC2282884, Sherri Earman, RLAH @properties. Bright MLS
- $1,695,0003 bd5 ba4.1k sqft3029 Oregon Knolls Dr NW, Washington, DC 20015For SaleMLS ID #DCDC2283798, Brad Kintz, Long & Foster Real Estate, Inc.. Bright MLS
- $939,0004 bd3 ba2.6k sqft417 Boyd Ave, Takoma Park, MD 20912For SaleMLS ID #MDMC2258026, Nurit Coombe, The Agency DC. Bright MLS
