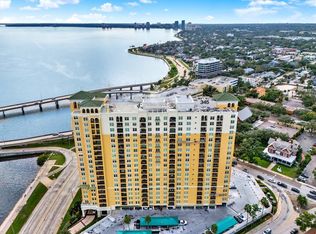
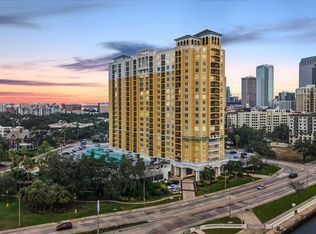
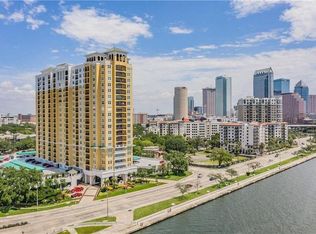
Under contract-accepting backup offers. Virtually Staged. Experience the best of Hyde Park living from this TOP-FLOOR condo unit overlooking the resort-style courtyard and pool! Perfectly positioned in the heart of Hyde Park, this beautifully maintained 2-bedroom, 2-bathroom residence offers a thoughtfully designed living space with no neighbors above, creating a peaceful retreat in one of Tampa's most desirable neighborhoods. Step inside and you'll immediately appreciate the soaring ceilings, elegant crown molding throughout, new luxury vinyl plank flooring, freshly painted walls, and windows that flood the home with natural light while showcasing picturesque views of the beautifully landscaped courtyard and sparkling community pool from nearly every room. The kitchen features brand-new stainless steel range and dishwasher, ample cabinetry, and a functional layout. Just off the kitchen, a dedicated laundry closet with washer and dryer hookups provides added convenience while keeping laundry tucked away and out of sight. The generously sized primary suite boasts custom tray ceilings, a spacious walk-in closet, and a private en-suite bath complete with a deep soaking tub and shower. The second bedroom is equally inviting with tray ceilings and a walk-through closet with direct access to the second full bathroom, which also features a deep soaking tub with shower. Step outside to your covered private balcony overlooking the pool and courtyard, the perfect place to enjoy your morning coffee or unwind after exploring everything Hyde Park has to offer! Conveniently situated close to the elevator, everyday living couldn't be easier! One assigned and one unassigned parking space in the secured, gated garage under the building. Residents of Hyde Park Walk enjoy an impressive collection of amenities, including a sparkling pool, fully equipped fitness center, clubhouse, outdoor grilling areas, gazebo, secured pedestrian entry, on-site management, community laundry room, and more! Located in a NON-FLOOD ZONE just steps from an incredible collection of award-winning restaurants, premier shopping, and endless entertainment options, while also offering convenient access to iconic Bayshore Boulevard for waterfront walks, biking, and enjoying some of Tampa’s most scenic views. This is Hyde Park living at its finest - schedule your private showing today!
Accepting backups
$575,000
800 S DAKOTA AVENUE #406, TAMPA, FL 33606
2beds
938sqft
Condominium
Built in 1996
-- sqft lot
$554,900 Zestimate®
$613/sqft
$816/mo HOA
What's special
Freshly painted wallsSecured pedestrian entrySparkling poolOutdoor grilling areasFunctional layoutGenerously sized primary suiteSoaring ceilings
- 39 days |
- 334 |
- 14 |
Zillow last checked:
Listing updated:
Listed by:
Zach Lewis 727-432-3483,
LEVEROCKS REALTY 727-432-6852,
George Lewis, IV 727-432-6852,
LEVEROCKS REALTY
Source: Stellar MLS,MLS#: TB8525476 Originating MLS: Suncoast Tampa
Originating MLS: Suncoast Tampa
Facts & features
Interior
Bedrooms & bathrooms
- Bedrooms: 2
- Bathrooms: 2
- Full bathrooms: 2
Primary bedroom
- Description: Room3
- Features: Walk-In Closet(s)
- Level: First
- Area: 184.26 Square Feet
- Dimensions: 11.1x16.6
Kitchen
- Description: Room2
- Level: First
- Area: 67.34 Square Feet
- Dimensions: 7.4x9.1
Living room
- Description: Room1
- Level: First
- Area: 215.46 Square Feet
- Dimensions: 12.6x17.1
Heating
- Central, Electric
Cooling
- Central Air
Appliances
- Included: Dishwasher, Range, Refrigerator
- Laundry: In Kitchen, Washer Hookup
Features
- Built-in Features, Ceiling Fan(s), Crown Molding, High Ceilings, Living Room/Dining Room Combo, Primary Bedroom Main Floor, Split Bedroom, Tray Ceiling(s), Walk-In Closet(s)
- Flooring: Luxury Vinyl, Tile
- Doors: Outdoor Grill
- Has fireplace: No
Interior area
- Total structure area: 1,004
- Total interior livable area: 938 sqft
Video & virtual tour
Property
Parking
- Total spaces: 1
- Parking features: Assigned, Covered, Ground Level, Under Building
- Attached garage spaces: 1
Features
- Levels: One
- Stories: 1
- Patio & porch: Covered, Rear Porch
- Exterior features: Balcony, Courtyard, Garden, Lighting, Outdoor Grill, Rain Gutters, Sidewalk
- Pool features: Heated, In Ground
- Has view: Yes
- View description: Pool
Lot
- Size: 2 Square Feet
- Features: City Lot, Landscaped, Sidewalk, Street Dead-End
Details
- Parcel number: A26291882H00000000406.0
- Zoning: RES
- Special conditions: None
Construction
Type & style
- Home type: Condo
- Architectural style: Florida,Traditional
- Property subtype: Condominium
Materials
- Block, Cement Siding, Wood Frame
- Foundation: Slab
- Roof: Shingle
Condition
- New construction: No
- Year built: 1996
Utilities & green energy
- Sewer: Public Sewer
- Water: Public
- Utilities for property: Cable Available, Electricity Available, Electricity Connected, Sewer Available, Sewer Connected, Water Available, Water Connected
Community & HOA
Community
- Features: Community Mailbox, Fitness Center, Gated Community - No Guard, Pool, Sidewalks
- Pet fee: $0 monthly
- Subdivision: HYDE PARK WALK A CONDO
HOA
- Has HOA: Yes
- Amenities included: Elevator(s), Fitness Center, Laundry, Pool, Recreation Facilities
- Services included: Community Pool, Maintenance Structure, Maintenance Grounds, Pool Maintenance, Recreational Facilities, Trash
- HOA fee: $816 monthly
- HOA name: JORDAN JIMERSON
- HOA phone: 813-258-4600
Location
- Region: Tampa
Financial & listing details
- Price per square foot: $613/sqft
- Tax assessed value: $349,838
- Annual tax amount: $1,279
- Date on market: 7/6/2026
- Cumulative days on market: 22 days
- Listing terms: Cash,Conventional
- Ownership: Fee Simple
- Total actual rent: 0
- Electric utility on property: Yes
- Road surface type: Paved
Estimated market value
$554,900
$527,000 - $583,000
$2,822/mo
Price history
| Date | Event | Price |
|---|---|---|
| 8/11/2026 | Listed for sale | $575,000$613/sqft |
Source:  Stellar MLS #TB8525476 Report a problem Stellar MLS #TB8525476 Report a problem | ||
| 7/24/2026 | Contingent | $575,000$613/sqft |
Source: Stellar MLS #TB8525476 Report a problem | ||
| 7/6/2026 | Listed for sale | $575,000+125%$613/sqft |
Source: Stellar MLS #TB8525476 Report a problem | ||
| 6/3/2005 | Sold | $255,500$272/sqft |
Source: Public Record Report a problem | ||
Public tax history
| Year | Property taxes | Tax assessment |
|---|---|---|
| 2025 | $1,280 +9.8% | $105,258 +2.9% |
| 2024 | $1,165 +4.4% | $102,292 +3% |
| 2023 | $1,116 +4.5% | $99,313 +3% |
| 2022 | $1,068 +2.7% | $96,420 +3% |
| 2021 | $1,040 +1.8% | $93,612 +1.4% |
| 2020 | $1,022 +3.4% | $92,320 +2.3% |
| 2019 | $988 | $90,244 +1.9% |
| 2018 | $988 +1.7% | $88,561 -51.5% |
| 2017 | $972 +2.8% | $182,548 +114.9% |
| 2016 | $946 +3.8% | $84,955 +0.7% |
| 2015 | $911 +1.7% | $84,364 +0.8% |
| 2014 | $896 | $83,694 +1.5% |
| 2013 | $896 +2.6% | $82,457 +1.7% |
| 2012 | $873 +5.9% | $81,079 +3% |
| 2011 | $825 +4.7% | $78,717 +1.5% |
| 2010 | $788 -62.7% | $77,554 -44% |
| 2009 | $2,111 -39.9% | $138,593 -31.6% |
| 2008 | $3,510 -5.3% | $202,623 +2.5% |
| 2007 | $3,704 -7.8% | $197,610 +0.7% |
| 2006 | $4,018 +66.7% | $196,166 +96.5% |
| 2005 | $2,410 | $99,829 |
Find assessor info on the county website
Monthly payment
Est. payment
Payment breakdown
Explore the cost of this home by adjusting the details. Changes won't be saved.Climate risks
Neighborhood: Historic Hyde Park
Nearby schools
GreatSchools rating
- 10/10Gorrie Elementary SchoolGrades: K-5Distance: 0.6 mi
- 9/10Wilson Middle SchoolGrades: 6-8Distance: 0.4 mi
- 8/10Plant High SchoolGrades: 9-12Distance: 1.9 mi
Schools provided by the listing agent
- Elementary: Gorrie-HB
- Middle: Wilson-HB
- High: Plant-HB
Source: Stellar MLS. This data may not be complete. We recommend contacting the local school district to confirm school assignments for this home.
- $448,0002 bd2 ba968 sqft800 S Dakota Ave APT 308, Tampa, FL 33606Off Market

- $477,400-- bd-- ba-- sqftS Blvd, Tampa, FL 33606Off Market
- $400,0001 bd1 ba662 sqft800 S Dakota Ave APT 117, Tampa, FL 33606Sold

- $638,8002 bd2 ba1k sqft800 S Dakota Ave APT 203, Tampa, FL 33606Sold

- $570,0002 bd2 ba938 sqft800 S Dakota Ave APT 223, Tampa, FL 33606Sold
- $479,0001 bd1 ba708 sqft800 S Dakota Ave APT 233, Tampa, FL 33606Sold
- $454,0001 bd1 ba708 sqft800 S Dakota Ave APT 316, Tampa, FL 33606Sold
- $474,0001 bd1 ba808 sqft800 S Dakota Ave APT 402, Tampa, FL 33606Sold
A local agent can set up tours, give advice and negotiate with sellers.
Similar homes
- $550,0002 bd2 ba1.1k sqft160 COLUMBIA DRIVE #206, TAMPA, FL 33606For Sale

 MLS ID #TB8499792, Jessica Malinowski, MIHARA & ASSOCIATES INC.. Stellar MLS
 - $529,0002 bd2 ba1.2k sqft345 BAYSHORE BOULEVARD #302, TAMPA, FL 33606For Sale
 MLS ID #TB8479788, Thais Johnson, T & J REALTY. Stellar MLS
 - $615,0002 bd2 ba1.1k sqft345 BAYSHORE BOULEVARD #706, TAMPA, FL 33606For Sale
 MLS ID #TB8455305, Sherman Milton, PINEYWOODS REALTY LLC. Stellar MLS
 - $495,0002 bd2 ba1k sqft345 BAYSHORE BOULEVARD #710, TAMPA, FL 33606For Sale
 MLS ID #TB8441448, Julia Freeman, SMITH & ASSOCIATES REAL ESTATE. Stellar MLS
 - $425,0002 bd2 ba1.2k sqft410 S ARMENIA AVENUE #929A, TAMPA, FL 33609For SaleMLS ID #TB8536914, Stefanos August, COASTAL PROPERTIES GROUP INTER. Stellar MLS
- $315,0002 bd2 ba741 sqft606 S ALBANY AVENUE #17, TAMPA, FL 33606For SaleMLS ID #TB8516178, Andrea Webb, COLDWELL BANKER REALTY. Stellar MLS
- $510,0002 bd2 ba1k sqft700 S HARBOUR ISLAND BOULEVARD #647, TAMPA, FL 33602For SaleMLS ID #TB8523237, Shannon Chamoun, KELLER WILLIAMS TAMPA CENTRAL. Stellar MLS
- $425,0002 bd2 ba1k sqft345 BAYSHORE BOULEVARD #310, TAMPA, FL 33606For SaleMLS ID #TB8452879, Mariah Marvel, RE/MAX COLLECTIVE. Stellar MLS
- $625,0002 bd2 ba1.2k sqft609 TROPICAL BREEZE WAY #609, TAMPA, FL 33602For SaleMLS ID #TB8505842, Brenda Wade, KELLER WILLIAMS SOUTH TAMPA. Stellar MLS
- $517,5002 bd2 ba1.1k sqft1022 NORMANDY TRACE ROAD, TAMPA, FL 33602For SaleMLS ID #TB8499688, Alan Schonbrun, SOUTH CEDAR REAL ESTATE, INC. Stellar MLS
- $384,9002 bd2 ba912 sqft406 S CEDAR AVENUE #505, TAMPA, FL 33606For SaleMLS ID #TB8485255, Stephanie Rhodes, Y REALTY. Stellar MLS
- $670,0002 bd2 ba1.1k sqft700 S HARBOUR ISLAND BOULEVARD #813, TAMPA, FL 33602For SaleMLS ID #TB8493704, Scott Wolfe, SMITH & ASSOCIATES REAL ESTATE. Stellar MLS
- $727,0002 bd2 ba1.1k sqft700 S HARBOUR ISLAND BOULEVARD #713, TAMPA, FL 33602For SaleMLS ID #TB8522777, Elizabeth Schwarzen, COASTAL PROPERTIES GROUP INTER. Stellar MLS
- $414,9002 bd1 ba967 sqft700 S HARBOUR ISLAND BOULEVARD #137, TAMPA, FL 33602For SaleMLS ID #TB8526007, Danielle Angel, 444 REALTY GROUP LLC. Stellar MLS
- $370,0002 bd2 ba1k sqft501 KNIGHTS RUN AVENUE #2111, TAMPA, FL 33602For SaleMLS ID #TB8529805, Christian Tateo, HORIZONS BY THE SEA, INC. Stellar MLS
- $565,0002 bd2 ba1.3k sqft4141 BAYSHORE BOULEVARD #1702, TAMPA, FL 33611For SaleMLS ID #TB8460356, Ellie Lambert, REAL BROKER, LLC. Stellar MLS
- $449,0002 bd2 ba1.1k sqft700 S HARBOUR ISLAND BOULEVARD #240, TAMPA, FL 33602For SaleMLS ID #TB8458340, Stephen Maggio, IMPACT REALTY TAMPA BAY. Stellar MLS
- $299,9992 bd2 ba994 sqft3002 W CLEVELAND STREET #A8, TAMPA, FL 33609For SaleMLS ID #TB8534569, Stephen Dispensa, DISPENSA PROPERTIES LLC. Stellar MLS
- $425,0002 bd3 ba1.3k sqft606 S GLEN AVENUE #10, TAMPA, FL 33609For SaleMLS ID #TB8506425, Kevin Freel, CENTURY 21 LIST WITH BEGGINS. Stellar MLS
- $425,0002 bd2 ba1.1k sqft603 ARBOR LAKE LN, TAMPA, FL 33602For SaleMLS ID #TB8511212, Stefan Alvarez, SOUTH CEDAR REAL ESTATE, INC. Stellar MLS
