With over 2,400 square feet and situated on nearly half an acre corner lot, there’s ample room for everyone to spread out, relax, and enjoy this 4 bedroom, 2.5 bath home! Offering multiple levels of living space and thoughtful features throughout, including a main level living room with bay window, updated kitchen, lower level family room with woodburning fireplace, primary bedroom with ensuite, and even a central vac system. Outside, the fenced backyard creates safe space for pets, play, and gardening, and also contains a large patio, deck, and shed.
Contingent
$285,000
800 S Hemlock St, Iron Mountain, MI 49801
4beds
2,408sqft
Single Family Residence
Built in 1964
0.46 Acres Lot
$284,500 Zestimate®
$118/sqft
$-- HOA
What's special
Central vac systemPrimary bedroom with ensuiteUpdated kitchenLarge patio
- 5 days
- 992
- 62
Likely to sell faster than
Zillow last checked:
Listing updated:
Listed by:
RYAN GORDON 906-282-1644,
STEPHENS REAL ESTATE 906-774-8570
Source: MiRealSource,MLS#: 50222820 Originating MLS: Upper Peninsula Assoc of Realtors
Originating MLS: Upper Peninsula Assoc of RealtorsFacts & features
Interior
Bedrooms & bathrooms
- Bedrooms: 4
- Bathrooms: 3
- Full bathrooms: 2
- 1/2 bathrooms: 1
Bedroom 1
- Level: Upper
- Area: 154
- Dimensions: 14 x 11
Bedroom 2
- Level: Upper
- Area: 140
- Dimensions: 14 x 10
Bedroom 3
- Level: Upper
- Area: 121
- Dimensions: 11 x 11
Bedroom 4
- Level: Lower
- Area: 110
- Dimensions: 10 x 11
Bathroom 1
- Level: Upper
Bathroom 2
- Level: Upper
Dining room
- Level: Main
- Area: 121
- Dimensions: 11 x 11
Family room
- Level: Lower
- Area: 364
- Dimensions: 28 x 13
Kitchen
- Level: Main
- Area: 187
- Dimensions: 17 x 11
Living room
- Level: Main
- Area: 273
- Dimensions: 21 x 13
Heating
- Boiler, Natural Gas, Wood
Cooling
- Ceiling Fan(s), Window Unit(s)
Appliances
- Included: Dishwasher, Dryer, Microwave, Range/Oven, Refrigerator, Washer, Water Softener Owned, Gas Water Heater
- Laundry: Lower Level
Features
- Windows: Bay Window(s)
- Basement: Block
- Number of fireplaces: 1
- Fireplace features: Family Room, Wood Burning
Interior area
- Total structure area: 3,136
- Total interior livable area: 2,408 sqft
- Finished area above ground: 1,568
- Finished area below ground: 840
Property
Parking
- Total spaces: 2
- Parking features: Attached
- Attached garage spaces: 2
Features
- Levels: Quad-Level
- Patio & porch: Patio
- Fencing: Fence Owned
- Waterfront features: None
- Frontage type: Road
- Frontage length: 142
Lot
- Size: 0.46 Acres
- Dimensions: 142 x 140
Details
- Additional structures: Shed(s)
- Parcel number: 05110293700
- Zoning description: Residential
- Special conditions: Private,Standard
Construction
Type & style
- Home type: SingleFamily
- Architectural style: Conventional Frame
- Property subtype: Single Family Residence
Materials
- Brick, Wood Siding
- Foundation: Basement
Condition
- Year built: 1964
Utilities & green energy
- Electric: 100 Amp Service
- Sewer: Public Sanitary
- Water: Public
- Utilities for property: Cable/Internet Avail., Cable Connected, Electricity Connected, Natural Gas Connected, Phone Connected, Sewer Connected, Water Connected, Internet Spectrum
Community & HOA
Community
- Subdivision: N/A
HOA
- Has HOA: No
Location
- Region: Iron Mountain
Financial & listing details
- Price per square foot: $118/sqft
- Tax assessed value: $265,400
- Annual tax amount: $4,827
- Date on market: 9/24/2026
- Cumulative days on market: 8 days
- Listing agreement: Exclusive Right To Sell
- Listing terms: Cash,Conventional,FHA,VA Loan,USDA Loan
Estimated market value
$284,500
$270,000 - $299,000
$2,292/mo
Price history
| Date | Event | Price |
|---|---|---|
| 9/29/2026 | Contingent | $285,000$118/sqft |
Source:  MiRealSource #50222820 Report a problem MiRealSource #50222820 Report a problem | ||
| 9/24/2026 | Listed for sale | $285,000+58.4%$118/sqft |
Source: MiRealSource #50222820 Report a problem | ||
| 9/10/2020 | Listing removed | $179,900$75/sqft |
Source: STEPHENS REAL ESTATE #1118895 Report a problem | ||
| 8/3/2020 | Pending sale | $179,900$75/sqft |
Source: STEPHENS REAL ESTATE #1118895 Report a problem | ||
| 6/8/2020 | Price change | $179,900-2.8%$75/sqft |
Source: STEPHENS REAL ESTATE #1118895 Report a problem | ||
| 5/21/2020 | Price change | $185,000-2.6%$77/sqft |
Source: STEPHENS REAL ESTATE #1118895 Report a problem | ||
| 2/11/2020 | Price change | $189,900-1.4%$79/sqft |
Source: STEPHENS REAL ESTATE #1118895 Report a problem | ||
| 12/10/2019 | Price change | $192,500+1.4%$80/sqft |
Source: STEPHENS REAL ESTATE #1118895 Report a problem | ||
| 8/4/2019 | Price change | $189,900-5%$79/sqft |
Source: Owner Report a problem | ||
| 7/8/2019 | Price change | $199,900-0.1%$83/sqft |
Source: Owner Report a problem | ||
| 6/11/2019 | Listed for sale | $200,000$83/sqft |
Source: Owner Report a problem | ||
Public tax history
| Year | Property taxes | Tax assessment |
|---|---|---|
| 2025 | $4,519 +6% | $132,700 +10.4% |
| 2024 | $4,262 +5% | $120,200 +20.6% |
| 2023 | $4,058 +3.3% | $99,700 +7.1% |
| 2022 | $3,929 | $93,100 +3.8% |
| 2021 | -- | $89,700 +13.1% |
| 2020 | $2,976 | $79,300 +3% |
| 2019 | -- | $77,000 |
| 2018 | -- | $77,000 +2.4% |
| 2017 | -- | $75,200 +3% |
| 2016 | -- | $73,000 |
| 2014 | -- | $73,000 |
Find assessor info on the county website
Monthly payment
Est. payment
Payment breakdown
Explore the cost of this home by adjusting the details. Changes won't be saved.Climate risks
Neighborhood: 49801
Nearby schools
Schools provided by the listing agent
- District: Iron Mountain City School District
Source: MiRealSource. This data may not be complete. We recommend contacting the local school district to confirm school assignments for this home.
- $145,800-- bd-- ba-- sqft800 S Hemlock St, Iron mountain, MI 49801Off Market
- $143,6003 bd1 ba1.1k sqft808 S Hemlock St, Iron Mountain, MI 49801Off Market
- $242,1003 bd2 ba1.7k sqft710 S Hemlock St, Iron Mountain, MI 49801Off Market
- $278,4003 bd2 ba2.5k sqft801 S Hemlock St, Iron Mountain, MI 49801Off Market
Similar homes
- $309,0004 bd3 ba2.4k sqft300 W F St, Iron Mountain, MI 49801For Sale
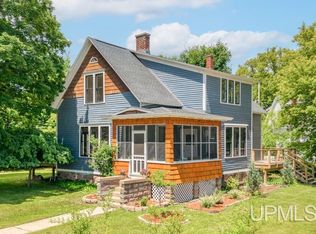
 MLS ID #50212107, TAYLOR LINDHOLM, STEPHENS REAL ESTATE. MiRealSource
 - $289,9004 bd3 ba2.6k sqft1509 S Grant St, Iron Mountain, MI 49801For Sale By Owner

- $259,0003 bd2 ba1.8k sqft910 Houghteling St, Iron Mountain, MI 49801For Sale
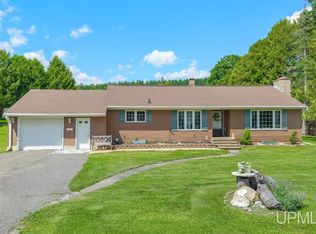 MLS ID #50214030, CINDI STREHLOW, STEPHENS REAL ESTATE. MiRealSource
 - $259,9003 bd2 ba1.5k sqft500 E B St, Iron Mountain, MI 49801For Sale
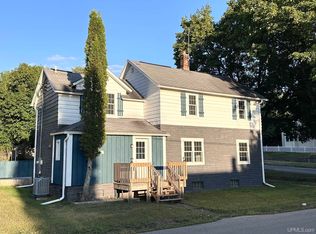 MLS ID #50219536, JANA VISH, MULTI STATE REALTY. MiRealSource
 - $279,9005 bd5 ba1.9k sqft1305 Vulcan St #1300 & 1301, Iron Mountain, MI 49801For SaleMLS ID #50221531, JANA VISH, MULTI STATE REALTY. MiRealSource
- $297,5003 bd2 ba2.1k sqft700 Henford Ave, Kingsford, MI 49802For SaleMLS ID #50221376, KIMBERLY WEBB, LEEDS REAL ESTATE. MiRealSource
- $225,0005 bd3 ba2.1k sqft1305 W B St, Iron Mountain, MI 49801For SaleMLS ID #50180917, RYAN GORDON, STEPHENS REAL ESTATE. MiRealSource
- $230,0004 bd4 ba2.8k sqft817 E B St, Iron Mountain, MI 49801For SaleMLS ID #50219653, HUGH HARRIS, HARRIS STATE WIDE. MiRealSource
- $329,9003 bd3 ba2.3k sqft813 Turner Rd, Kingsford, MI 49802For SaleMLS ID #50221986, LINDA PLUMLEY, LEEDS REAL ESTATE. MiRealSource
- $169,9004 bd2 ba2k sqft300 E Smith St, Iron Mountain, MI 49801For SaleMLS ID #50222634, LINDA PLUMLEY, LEEDS REAL ESTATE. MiRealSource
- $260,0003 bd2 ba1.5k sqft140 Campbell St, Kingsford, MI 49802For SaleMLS ID #50220681, BETSY SAWICKY, STEPHENS REAL ESTATE. MiRealSource
- $164,9004 bd2 ba2.2k sqft709 E H St, Iron Mountain, MI 49801For SaleMLS ID #50220046, HUGH HARRIS, HARRIS STATE WIDE. MiRealSource
- $299,9003 bd2 ba3.1k sqftW7065 Us Highway 2, Quinnesec, MI 49876For SaleMLS ID #50219598, HUGH HARRIS, HARRIS STATE WIDE. MiRealSource
- $199,9004 bd4 ba2.1k sqft827 & 831 S Stephenson Ave, Iron Mountain, MI 49801For SaleMLS ID #50208093, THOMAS MINER, MULTI STATE REALTY. MiRealSource
- $164,9004 bd2 ba1.7k sqft420 Fulton St, Kingsford, MI 49802For SaleMLS ID #50220597, JEFF HARRY, STEPHENS REAL ESTATE. MiRealSource
- $199,9004 bd2 ba2.1k sqft725 Norway St, Norway, MI 49870For SaleMLS ID #50223172, KAMI ROSSLER, STEPHENS REAL ESTATE. MiRealSource
- $292,5004 bd2 ba1.9k sqft2735 Old County Road 69 Rd, Florence T Wi, WI 54121For SaleMLS ID #50219032, AMBER HICKS, RE/MAX NORTH COUNTRY-FL. MiRealSource
