Welcome home to this spacious seven-bedroom ranch, perfectly situated in a peaceful neighborhood. With an abundance of room and a flexible layout, this home offers endless possibilities for comfortable living, home offices, guest rooms, hobbies, or additional storage. Enjoy convenient spacious living and a quiet setting while remaing close to local amenities. A wonderful opportunity for anyone looking for space, comfort, and versatility.
For sale
Price cut: $24.9K (10/2)
$210,000
1102 Cleveland St, Niagara, WI 54151
4beds
2,800sqft
Single Family Residence
Built in 1960
0.27 Acres Lot
$-- Zestimate®
$75/sqft
$-- HOA
What's special
Guest roomsComfortable livingSpacious seven-bedroom ranchAbundance of roomHome officesFlexible layout
- 36 days
- 1,211
- 26
Zillow last checked:
Listing updated:
Listed by:
MICHELE SULLIVAN 608-415-9365,
REAL BROKER, LLC
Source: GNMLS,MLS#: 219276
Facts & features
Interior
Bedrooms & bathrooms
- Bedrooms: 4
- Bathrooms: 2
- Full bathrooms: 2
Primary bedroom
- Level: First
- Dimensions: 12x10
Bedroom
- Level: First
- Dimensions: 12x10
Bedroom
- Level: First
- Dimensions: 12x11
Bedroom
- Level: First
- Dimensions: 12x11
Bedroom
- Level: Basement
- Dimensions: 10x11
Bathroom
- Level: First
Bathroom
- Level: First
Bonus room
- Level: Basement
- Dimensions: 10x11
Dining room
- Level: First
- Dimensions: 10x10
Kitchen
- Level: First
- Dimensions: 11x20
Laundry
- Level: First
- Dimensions: 8x10
Living room
- Level: First
- Dimensions: 16x22
Office
- Level: Basement
- Dimensions: 10x11
Recreation
- Level: Basement
- Dimensions: 10x22
Recreation
- Level: Basement
- Dimensions: 12x14
Heating
- Forced Air, Natural Gas
Cooling
- Central Air
Appliances
- Included: Dryer, Microwave, Range, Refrigerator, Washer
Features
- Ceiling Fan(s), Main Level Primary, Pantry, Cable TV
- Flooring: Luxury Vinyl Plank
- Number of fireplaces: 1
- Fireplace features: Pellet Stove
Interior area
- Total structure area: 2,800
- Total interior livable area: 2,800 sqft
- Finished area above ground: 1,850
- Finished area below ground: 950
Property
Parking
- Total spaces: 2
- Parking features: Attached, Garage, Two Car Garage, Driveway
- Attached garage spaces: 2
- Has uncovered spaces: Yes
Features
- Levels: One
- Stories: 1
- Patio & porch: Patio
- Exterior features: Patio, Shed
- Frontage length: 0,0
Lot
- Size: 0.27 Acres
Details
- Additional structures: Shed(s)
- Parcel number: 26100874.000
Construction
Type & style
- Home type: SingleFamily
- Architectural style: One Story
- Property subtype: Single Family Residence
Materials
- Frame, Vinyl Siding
- Foundation: Poured
- Roof: Composition,Shingle
Condition
- Year built: 1960
Utilities & green energy
- Sewer: Public Sewer
- Water: Public
- Utilities for property: Cable Available
Community & HOA
Community
- Subdivision: Marshall Maes 2nd Add
Location
- Region: Niagara
Financial & listing details
- Price per square foot: $75/sqft
- Tax assessed value: $96,600
- Annual tax amount: $2,604
- Date on market: 8/27/2026
- Ownership: Fee Simple
Estimated market value
Not available
Estimated sales range
Not available
Not available
Price history
| Date | Event | Price |
|---|---|---|
| 10/2/2026 | Price change | $210,000-10.6%$75/sqft |
Source:  GNMLS #219276 Report a problem GNMLS #219276 Report a problem | ||
| 9/18/2026 | Price change | $234,900-2.1%$84/sqft |
Source: GNMLS #219276 Report a problem | ||
| 9/12/2026 | Price change | $239,900-4%$86/sqft |
Source: GNMLS #219276 Report a problem | ||
| 8/27/2026 | Listed for sale | $249,900+178%$89/sqft |
Source: GNMLS #219276 Report a problem | ||
| 7/26/2006 | Sold | $89,900$32/sqft |
Source: Public Record Report a problem | ||
Public tax history
| Year | Property taxes | Tax assessment |
|---|---|---|
| 2024 | $2,574 +6% | $96,600 |
| 2023 | $2,427 +1.2% | $96,600 |
| 2022 | $2,399 -1.6% | $96,600 |
| 2021 | $2,439 +1.9% | $96,600 |
| 2020 | $2,394 +14.2% | $96,600 +17.9% |
| 2019 | $2,096 -5.1% | $81,900 |
| 2017 | $2,208 -1.2% | $81,900 |
| 2016 | $2,234 -7.5% | $81,900 |
| 2015 | $2,415 +6% | $81,900 |
| 2014 | $2,278 +19.5% | $81,900 |
| 2012 | $1,907 -20.3% | $81,900 |
| 2011 | $2,394 +2.4% | $81,900 |
| 2010 | $2,339 +0.2% | $81,900 |
| 2009 | $2,333 | $81,900 |
Find assessor info on the county website
Monthly payment
Est. payment
Payment breakdown
Explore the cost of this home by adjusting the details. Changes won't be saved.Climate risks
Neighborhood: 54151
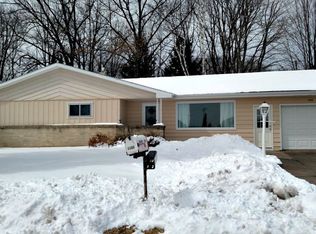
Similar homes
- $169,9003 bd1 ba1.4k sqft2064 River St, Niagara, WI 54151For Sale
 MLS ID #50332800, Carrie L Toretta-Partello. RANW as distributed by MLS GRID
 - $230,0004 bd4 ba2.8k sqft817 E B St, Iron Mountain, MI 49801For Sale
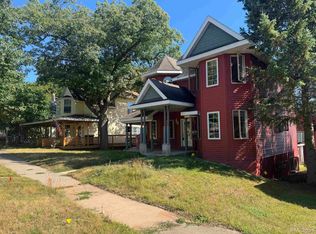
 MLS ID #50219653, HUGH HARRIS, HARRIS STATE WIDE. MiRealSource
 - $209,9994 bd2 ba2k sqft302 Saginaw St, Norway, MI 49870For Sale
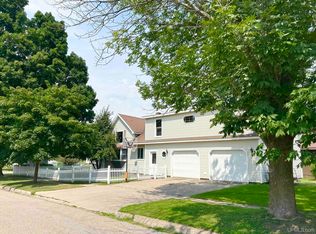 MLS ID #50218917, KIMBERLY WEBB, LEEDS REAL ESTATE. MiRealSource
 - $229,5003 bd2 ba1.9k sqftN1307 Hamilton Lake Rd, Vulcan, MI 49892For Sale
 MLS ID #478448, Sue Louiselle. Northern Michigan MLS
 - $229,9004 bd2 ba1.8k sqft837 Colleen Circle Dr, Quinnesec, MI 49876For SaleMLS ID #50219906, KELLY CHALLANCIN, LEEDS REAL ESTATE. MiRealSource
- $199,9003 bd2 ba2k sqft301 Brown St, Norway, MI 49870For SaleMLS ID #50214155, LUCAS DAVIDSON, MULTI STATE REALTY. MiRealSource
- $169,9004 bd2 ba2k sqft300 E Smith St, Iron Mountain, MI 49801For SaleMLS ID #50222634, LINDA PLUMLEY, LEEDS REAL ESTATE. MiRealSource
- $163,9004 bd2 ba2.2k sqft709 E H St, Iron Mountain, MI 49801For SaleMLS ID #50220046, HUGH HARRIS, HARRIS STATE WIDE. MiRealSource
- $199,9004 bd4 ba2.1k sqft827 & 831 S Stephenson Ave, Iron Mountain, MI 49801For SaleMLS ID #50208093, THOMAS MINER, MULTI STATE REALTY. MiRealSource
- $299,9003 bd2 ba3.1k sqftW7065 Us Highway 2, Quinnesec, MI 49876For SaleMLS ID #50219598, HUGH HARRIS, HARRIS STATE WIDE. MiRealSource
- $260,0003 bd2 ba1.5k sqft140 Campbell St, Kingsford, MI 49802For SaleMLS ID #50220681, BETSY SAWICKY, STEPHENS REAL ESTATE. MiRealSource
- $297,5003 bd2 ba2.1k sqft700 Henford Ave, Kingsford, MI 49802For SaleMLS ID #50221376, KIMBERLY WEBB, LEEDS REAL ESTATE. MiRealSource
- $164,9004 bd2 ba1.7k sqft420 Fulton St, Kingsford, MI 49802For SaleMLS ID #50220597, JEFF HARRY, STEPHENS REAL ESTATE. MiRealSource
- $164,9004 bd3 ba2k sqft522 Norway St, Norway, MI 49870For SaleMLS ID #50218786, FRANK SMITH, STEPHENS REAL ESTATE. MiRealSource
- $225,0005 bd3 ba2.1k sqft1305 W B St, Iron Mountain, MI 49801For SaleMLS ID #50180917, RYAN GORDON, STEPHENS REAL ESTATE. MiRealSource
- $259,9003 bd2 ba1.5k sqft500 E B St, Iron Mountain, MI 49801For SaleMLS ID #50219536, JANA VISH, MULTI STATE REALTY. MiRealSource
