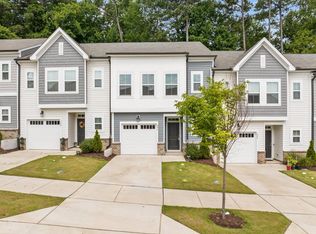
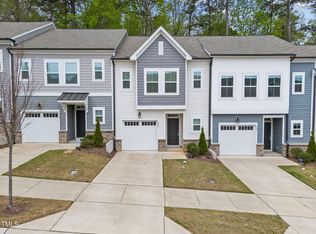
Welcome to this light-filled, end-unit townhouse. The main level boasts durable luxury vinyl plank flooring and an open floor plan—perfect for effortless entertaining. In the kitchen, you'll find sleek quartz countertops, a gas range, a refrigerator, and a large pantry. Upstairs features a versatile loft space alongside three generously sized bedrooms. A dedicated second-floor laundry room comes complete with a washer and dryer for added convenience. Complete with an attached one-car garage for secure entry and storage, as well as zoned gas heating and central air for year-round comfort.
For sale
$299,900
800 Star Ridge Dr, Raleigh, NC 27610
3beds
1,506sqft
Townhouse
Built in 2022
2,178 Square Feet Lot
$295,700 Zestimate®
$199/sqft
$123/mo HOA
What's special
Sleek quartz countertopsVersatile loft spaceOpen floor planDedicated second-floor laundry roomGas rangeWasher and dryerLarge pantry
- 17 days
- 473
- 49
Likely to sell faster than
Zillow last checked:
Listing updated:
Listed by:
Gennell Kessler 919-389-5239,
Coldwell Banker Advantage
Source: Doorify MLS,MLS#: 10197695
Facts & features
Interior
Bedrooms & bathrooms
- Bedrooms: 3
- Bathrooms: 3
- Full bathrooms: 2
- 1/2 bathrooms: 1
Primary bedroom
- Level: Second
- Area: 173.6 Square Feet
- Dimensions: 12.4 x 14.0
Bedroom 2
- Level: Second
- Area: 148 Square Feet
- Dimensions: 10.0 x 14.8
Bedroom 3
- Level: Second
- Area: 148 Square Feet
- Dimensions: 10.0 x 14.8
Other
- Area: 55 Square Feet
- Dimensions: 5.0 x 11.0
Kitchen
- Level: Main
- Area: 133 Square Feet
- Dimensions: 7.0 x 19.0
Living room
- Level: Main
- Area: 140.8 Square Feet
- Dimensions: 11.0 x 12.8
Loft
- Area: 132 Square Feet
- Dimensions: 11.0 x 12.0
Heating
- Forced Air, Natural Gas, Zoned
Cooling
- Central Air, Zoned
Appliances
- Included: Dryer, Disposal, Dishwasher, Gas Range, Microwave, Refrigerator, Self Cleaning Oven, Stainless Steel Appliance(s), Washer/Dryer
- Laundry: Laundry Room, Upper Level
Features
- Entrance Foyer, Kitchen Island, Pantry, Walk-In Closet(s), Living/Dining Room Combination, Bathtub/Shower Combination, Walk-In Shower, Water Closet, Quartz Counters, Smooth Ceilings
- Flooring: Carpet, Luxury Vinyl
- Windows: Blinds, Double Pane Windows, Insulated Windows
- Common walls with other units/homes: 1 Common Wall,End Unit
Interior area
- Total structure area: 1,506
- Total interior livable area: 1,506 sqft
- Finished area above ground: 1,506
- Finished area below ground: 0
Property
Parking
- Total spaces: 2
- Parking features: Concrete, Garage Faces Front, Garage, Garage Door Opener
- Garage spaces: 1
- Uncovered spaces: 1
Features
- Levels: Two
- Stories: 2
- Patio & porch: Patio
- Exterior features: Rain Gutters
- Has view: Yes
- View description: Neighborhood
Lot
- Size: 2,178 Square Feet
Details
- Parcel number: 172310452964000 0487438
Construction
Type & style
- Home type: Townhouse
- Architectural style: Traditional
- Property subtype: Townhouse
Materials
- Vinyl Siding
- Foundation: Slab
- Roof: Shingle
Condition
- New construction: No
- Year built: 2022
Utilities & green energy
- Sewer: Public Sewer
- Water: Public
- Utilities for property: Electricity Connected, Natural Gas Connected, Sewer Connected, Septic Connected
Community & HOA
Community
- Subdivision: Townes at Oakview
HOA
- Has HOA: Yes
- Services included: Maintenance Grounds
- HOA fee: $123 monthly
- HOA name: Charleston Management
- HOA phone: 919-847-3003
Location
- Region: Raleigh
Financial & listing details
- Price per square foot: $199/sqft
- Tax assessed value: $313,322
- Annual tax amount: $2,868
- Date on market: 10/10/2026
- Listing agreement: Exclusive Right To Sell
- Listing terms: Conventional,FHA,VA Loan
- Ownership type: Townhouse
- Road surface type: Asphalt
Estimated market value
$295,700
$281,000 - $310,000
$1,826/mo
Price history
| Date | Event | Price |
|---|---|---|
| 10/10/2026 | Listed for sale | $299,900-8.9%$199/sqft |
Source:  Doorify MLS #10197695 Report a problem | ||
| 8/10/2026 | Sold | $329,266-0.2%$219/sqft |
Source: Public Record Report a problem | ||
| 7/15/2026 | Price change | $330,000+3.1%$219/sqft |
Source: Owner Report a problem | ||
| 7/12/2026 | Listed for sale | $320,000-16%$212/sqft |
Source: Owner Report a problem | ||
| 8/1/2024 | Listing removed | -- |
Source: Zillow Rentals Report a problem | ||
| 6/7/2024 | Price change | $1,850-7.5%$1/sqft |
Source: Zillow Rentals Report a problem | ||
| 5/13/2024 | Listed for rent | $2,000+5.3%$1/sqft |
Source: Zillow Rentals Report a problem | ||
| 1/30/2024 | Listing removed | -- |
Source: Zillow Rentals Report a problem | ||
| 1/27/2024 | Price change | $1,900-5%$1/sqft |
Source: Zillow Rentals Report a problem | ||
| 1/16/2024 | Price change | $2,000-4.8%$1/sqft |
Source: Zillow Rentals Report a problem | ||
| 11/7/2023 | Listed for rent | $2,100+5%$1/sqft |
Source: Zillow Rentals Report a problem | ||
| 1/29/2023 | Listing removed | -- |
Source: Zillow Rentals Report a problem | ||
| 1/3/2023 | Price change | $2,000-7%$1/sqft |
Source: Zillow Rentals Report a problem | ||
| 12/15/2022 | Price change | $2,150+7.5%$1/sqft |
Source: Zillow Rentals Report a problem | ||
| 12/8/2022 | Listed for rent | $2,000$1/sqft |
Source: Zillow Rentals Report a problem | ||
| 11/30/2022 | Sold | $381,000-1.3%$253/sqft |
Source: Public Record Report a problem | ||
| 7/10/2022 | Pending sale | $385,885$256/sqft |
Source: Doorify MLS #2460203 Report a problem | ||
| 7/5/2022 | Listed for sale | $385,885$256/sqft |
Source: Doorify MLS #2460203 Report a problem | ||
Public tax history
| Year | Property taxes | Tax assessment |
|---|---|---|
| 2025 | $2,752 +0.4% | $313,322 |
| 2024 | $2,741 -2.4% | $313,322 +22.5% |
| 2023 | $2,809 +593.5% | $255,826 +539.6% |
| 2022 | $405 | $40,000 |
Find assessor info on the county website
Monthly payment
Est. payment
Payment breakdown
Explore the cost of this home by adjusting the details. Changes won't be saved.Climate risks
Neighborhood: Southeast Raleigh
Nearby schools
Schools provided by the listing agent
- Elementary: Wake - Oak Grove Elementary
- Middle: Wake - Dillard Drive Middle
- High: Wake - William G Enloe High
Source: Doorify MLS. This data may not be complete. We recommend contacting the local school district to confirm school assignments for this home.

Similar homes
- $290,0003 bd3 ba1.6k sqft4305 Bethel Park Dr, Raleigh, NC 27610For Sale

 MLS ID #10199575, Ananth Chivukula. Doorify MLS
- $299,9003 bd3 ba1.4k sqft803 Star Ridge Dr, Raleigh, NC 27610For Sale
 MLS ID #10176743, Leah Beeson. Doorify MLS
- $290,0003 bd3 ba1.6k sqft4414 Bethel Park Dr, Raleigh, NC 27610For Sale
 MLS ID #10198741, Paul Clayborne Corsa. Doorify MLS
- $299,9903 bd4 ba1.9k sqft332 Diversity Way, Raleigh, NC 27610New Construction
 Doorify MLS
- $299,9903 bd4 ba1.9k sqft330 Diversity Way, Raleigh, NC 27610New ConstructionDoorify MLS
- $299,9903 bd4 ba1.9k sqft328 Diversity Way, Raleigh, NC 27610New ConstructionDoorify MLS
- $299,9903 bd4 ba1.9k sqft326 Diversity Way, Raleigh, NC 27610New ConstructionDoorify MLS
- $330,0003 bd3 ba1.4k sqft835 Oak Center Dr, Raleigh, NC 27610For SaleMLS ID #10163473, Prasad Maddali. Doorify MLS
- $285,0003 bd3 ba1.6k sqft4321 Bethel Park Dr, Raleigh, NC 27610For SaleMLS ID #10197221, Pam Lewis. Doorify MLS
- $275,0003 bd3 ba1.6k sqft2117 Sunny Cove Dr, Raleigh, NC 27610For SaleMLS ID #10197432, Mechia Burton. Doorify MLS
- $253,0003 bd3 ba1.5k sqft3402 Sosa Rd, Raleigh, NC 27610For SaleMLS ID #10185324, Ramona Grady. Doorify MLS
- $299,9903 bd4 ba1.9k sqft334 Diversity Way, Raleigh, NC 27610New ConstructionDoorify MLS
- $300,0003 bd3 ba1.2k sqft5500 Pennfine Dr, Raleigh, NC 27610For SaleMLS ID #10197194, Marinus C Leach. Doorify MLS
- $299,0003 bd2 ba1.1k sqft820 Greenwich St, Raleigh, NC 27610For SaleMLS ID #10187157, Alnita Joyce Johnson. Doorify MLS
- $285,0003 bd3 ba1.6k sqft4369 Bethel Park Dr, Raleigh, NC 27610For SaleMLS ID #10166205, Teresa Pitt. Doorify MLS
- $279,0003 bd3 ba1.6k sqft1315 Garden Stone Dr, Raleigh, NC 27610For SaleMLS ID #10192491, Ahmed Mustafa. Doorify MLS
- $299,9903 bd4 ba1.9k sqft344 Diversity Way, Raleigh, NC 27610New ConstructionMLS ID #10175649, Kate Schmieg. Doorify MLS
- $275,0003 bd3 ba1.6k sqft2704 Benevolence Dr, Raleigh, NC 27610For SaleMLS ID #10195052, Jim Allen. Doorify MLS
