Welcome to this spacious 1940 Colonial offering over 3,000 square feet of living space filled with timeless character and generous room sizes. A grand foyer with an impressive staircase creates a beautiful first impression, while hardwood floors, classic architectural details, built in cabinetry, and a fireplace add warmth and charm throughout. The home features four bedrooms, one and a half bathrooms, and an abundance of natural light flowing through the large living spaces. The spacious kitchen offers plenty of cabinet storage, a pantry, and ample room for everyday living and entertaining. Additional features include a full basement providing excellent storage or future possibilities, a large walk up attic, a rear two car carport, and a corner lot offering added outdoor space. If you’re looking for a home that combines generous square footage, distinctive character, and classic Colonial styling, this property is ready for your personal touch.
Under contract
$299,900
800 W King St, Martinsburg, WV 25401
5beds
3,052sqft
Single Family Residence
Built in 1940
435 Square Feet Lot
$298,600 Zestimate®
$98/sqft
$-- HOA
What's special
Rear two car carportClassic architectural detailsGenerous room sizesHardwood floorsFour bedrooms
- 21 days |
- 1,001 |
- 82 |
Zillow last checked:
Listing updated:
Listed by:
Sandy Snyder 301-991-7621,
eXp Realty LLC,
Listing Team: Sandy Snyder Team With Exp Realty
Source: Bright MLS,MLS#: WVBE2053262
Facts & features
Interior
Bedrooms & bathrooms
- Bedrooms: 5
- Bathrooms: 2
- Full bathrooms: 1
- 1/2 bathrooms: 1
- Main level bathrooms: 1
Rooms
- Room types: Living Room, Dining Room, Bedroom 2, Bedroom 3, Bedroom 4, Kitchen, Basement, Foyer, Bedroom 1, Bathroom 1, Half Bath
Bedroom 1
- Level: Upper
Bedroom 2
- Level: Upper
Bedroom 3
- Level: Upper
Bedroom 4
- Level: Upper
Bathroom 1
- Level: Upper
Basement
- Level: Lower
Dining room
- Level: Main
Foyer
- Level: Main
Half bath
- Level: Main
Kitchen
- Level: Main
Living room
- Level: Main
Heating
- Baseboard, Electric
Cooling
- Ceiling Fan(s), Window Unit(s), Electric
Appliances
- Included: Electric Water Heater
Features
- Built-in Features, Ceiling Fan(s), Floor Plan - Traditional, Formal/Separate Dining Room, Eat-in Kitchen, Kitchen - Table Space, Bathroom - Tub Shower
- Flooring: Wood
- Basement: Full
- Has fireplace: No
Interior area
- Total structure area: 3,052
- Total interior livable area: 3,052 sqft
- Finished area above ground: 3,052
- Finished area below ground: 0
Video & virtual tour
Property
Parking
- Total spaces: 2
- Parking features: On Street, Detached Carport
- Carport spaces: 2
- Has uncovered spaces: Yes
Accessibility
- Accessibility features: None
Features
- Levels: Three
- Stories: 3
- Patio & porch: Porch
- Pool features: None
Lot
- Size: 435 Square Feet
- Features: Corner Lot
Details
- Additional structures: Above Grade, Below Grade
- Parcel number: 06 13052900000000
- Zoning: 101
- Special conditions: Standard
Construction
Type & style
- Home type: SingleFamily
- Architectural style: Colonial
- Property subtype: Single Family Residence
Materials
- Brick
- Foundation: Block
Condition
- New construction: No
- Year built: 1940
Utilities & green energy
- Sewer: Public Sewer
- Water: Public
Community & HOA
Community
- Subdivision: None Available
HOA
- Has HOA: No
Location
- Region: Martinsburg
Financial & listing details
- Price per square foot: $98/sqft
- Tax assessed value: $69,840
- Annual tax amount: $2,133
- Date on market: 7/31/2026
- Listing agreement: Exclusive Right To Sell
- Ownership: Fee Simple
Estimated market value
$298,600
$284,000 - $314,000
$2,126/mo
Price history
| Date | Event | Price |
|---|---|---|
| 8/11/2026 | Contingent | $299,900$98/sqft |
Source:  Bright MLS #WVBE2053262 Report a problem Bright MLS #WVBE2053262 Report a problem | ||
| 7/31/2026 | Listed for sale | $299,900+99.9%$98/sqft |
Source: Bright MLS #WVBE2053262 Report a problem | ||
| 4/19/2021 | Sold | $150,000+7.2%$49/sqft |
Source: Public Record Report a problem | ||
| 2/5/2021 | Pending sale | $139,900$46/sqft |
Source: Bright MLS #WVBE183312 Report a problem | ||
| 2/3/2021 | Listed for sale | $139,900+3.7%$46/sqft |
Source: Bright MLS #WVBE183312 Report a problem | ||
| 7/2/2020 | Listing removed | $134,900$44/sqft |
Source: Touchstone Realty, LLC #WVBE177738 Report a problem | ||
| 6/24/2020 | Listed for sale | $134,900-3.6%$44/sqft |
Source: Touchstone Realty, LLC #WVBE177738 Report a problem | ||
| 10/10/2019 | Listing removed | $139,900$46/sqft |
Source: Touchstone Realty, LLC #WVBE167638 Report a problem | ||
| 6/2/2019 | Price change | $139,900-6.7%$46/sqft |
Source: Touchstone Realty, LLC #WVBE167638 Report a problem | ||
| 5/13/2019 | Listed for sale | $149,900$49/sqft |
Source: Touchstone Realty, LLC #WVBE167638 Report a problem | ||
Public tax history
| Year | Property taxes | Tax assessment |
|---|---|---|
| 2025 | $1,414 -1% | $90,780 -0.3% |
| 2024 | $1,428 -1.8% | $91,020 +0.7% |
| 2023 | $1,454 +14.5% | $90,420 +8% |
| 2022 | $1,270 | $83,760 +14% |
| 2021 | -- | $73,500 +5.2% |
| 2020 | -- | $69,840 +2.6% |
| 2019 | $2,090 -5.9% | $68,100 -5.9% |
| 2018 | $2,222 +2.1% | $72,360 +2.8% |
| 2017 | $2,177 +1.1% | $70,380 +1.8% |
| 2016 | $2,153 -0.8% | $69,120 +1.2% |
| 2015 | $2,171 -1% | $68,280 -0.8% |
| 2014 | $2,193 -9.6% | $68,820 +3.3% |
| 2013 | $2,426 | $66,600 -14.2% |
| 2012 | $2,426 -1.1% | $77,640 -3% |
| 2011 | $2,453 -17.2% | $80,040 -20.4% |
| 2010 | $2,964 -24.1% | $100,560 -29.5% |
| 2009 | $3,906 +1.4% | $142,680 |
| 2008 | $3,852 -4.1% | $142,680 -3.3% |
| 2007 | $4,016 +22.3% | $147,540 +26.8% |
| 2006 | $3,284 +269.7% | $116,400 +46.2% |
| 2005 | $888 | $79,620 +6.1% |
| 2004 | -- | $75,060 +35.2% |
| 2003 | -- | $55,500 +16.8% |
| 2002 | -- | $47,520 |
| 2001 | -- | $47,520 |
Find assessor info on the county website
Monthly payment
Est. payment
Payment breakdown
Explore the cost of this home by adjusting the details. Changes won't be saved.Climate risks
Neighborhood: 25401
Nearby schools
GreatSchools rating
- 8/10Rosemont Elementary SchoolGrades: PK-3Distance: 0.4 mi
- 5/10Martinsburg South Middle SchoolGrades: 6-8Distance: 0.7 mi
- 6/10Martinsburg High SchoolGrades: 9-12Distance: 0.8 mi
Schools provided by the listing agent
- District: Berkeley County Schools
Source: Bright MLS. This data may not be complete. We recommend contacting the local school district to confirm school assignments for this home.
- $219,9004 bd1 ba1.7k sqft802 W King St, Martinsburg, WV 25401Off Market
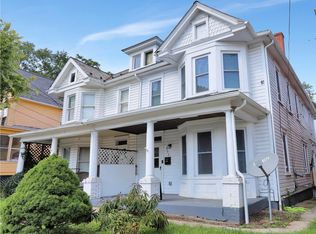
- $137,1004 bd1 ba1.7k sqft804 W King St, Martinsburg, WV 25401Off Market
- $218,5003 bd2 ba1.5k sqft752 W King St, Martinsburg, WV 25401Off Market
- $222,1003 bd2 ba1.5k sqft750 W King St, Martinsburg, WV 25401Off Market
- $117,1003 bd1 ba1.1k sqft129 S Kentucky Ave, Martinsburg, WV 25401Off Market
- $122,9001 bd1 ba1.2k sqft748 W King St, Martinsburg, WV 25401Off Market
- $154,4003 bd1 ba1.1k sqft127 S Kentucky Ave, Martinsburg, WV 25401Off Market
- $137,2003 bd1 ba1.2k sqft746 W King St, Martinsburg, WV 25401Off Market
A local agent can set up tours, give advice and negotiate with sellers.
Similar homes
- $299,0004 bd2 ba1.7k sqft915 Florida Ave, Martinsburg, WV 25401For Sale

 MLS ID #WVBE2052260, Jennifer Fortson, Charis Realty Group. Bright MLS
 - $249,9004 bd2 ba1.8k sqft723 W King St, Martinsburg, WV 25401For Sale
 MLS ID #WVBE2051730, Ally Fisher, Samson Properties. Bright MLS
 - $309,9003 bd2 ba1.9k sqft119 N Delaware Ave, Martinsburg, WV 25401For Sale
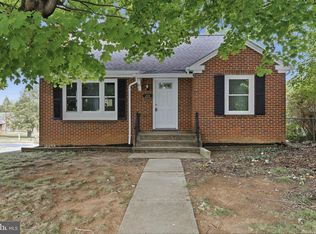 MLS ID #WVBE2051504, Jordan Butts, Burch Real Estate Group, LLC. Bright MLS
 - $339,0005 bd3 ba2.5k sqft459 E Burke St, Martinsburg, WV 25404For Sale
 MLS ID #WVBE2053504, Andrew Fultz, Samson Properties. Bright MLS
 - $250,0003 bd2 ba1.8k sqft200 E John St, Martinsburg, WV 25401For SaleMLS ID #WVBE2053028, Carolyn Young, Samson Properties. Bright MLS
- $365,0003 bd2 ba2.9k sqft412 S Alabama Ave, Martinsburg, WV 25401For SaleMLS ID #WVBE2052584, Marcy Smith, Pearson Smith Realty, LLC. Bright MLS
- $209,9004 bd2 ba1.5k sqft411 W Martin St, Martinsburg, WV 25401For SaleMLS ID #WVBE2053308, Jordan Butts, Burch Real Estate Group, LLC. Bright MLS
- $269,9003 bd2 ba2.3k sqft950 Williamsport Pike, Martinsburg, WV 25404For SaleMLS ID #WVBE2053016, Matt Ridgeway, RE/MAX Real Estate Group. Bright MLS
- $170,0003 bd2 ba2.3k sqft416 W John St, Martinsburg, WV 25401For SaleMLS ID #WVBE2052580, Tehron Jacobs, Cardinal Realty Group Inc.. Bright MLS
- $280,0003 bd2 ba1.5k sqft142 Tammy Ln, Martinsburg, WV 25405For SaleMLS ID #WVBE2053058, Terry Walker, Coldwell Banker Premier. Bright MLS
- $299,9005 bd2 ba2.1k sqft12769 Back Creek Valley Rd, Hedgesville, WV 25427For SaleMLS ID #WVBE2053436, Jordan Butts, Burch Real Estate Group, LLC. Bright MLS
- $329,9004 bd2 ba2.1k sqft9872 Winchester Ave, Bunker Hill, WV 25413For SaleMLS ID #WVBE2053624, Sarah Combs, Hoffman Realty. Bright MLS
- $360,0004 bd3 ba2.5k sqft143 Knoll Dr #0, Martinsburg, WV 25405For SaleMLS ID #WVBE2053122, Brianne Nisewarner, Gain Realty. Bright MLS
- $245,0003 bd3 ba2.4k sqft117 Natural Way, Martinsburg, WV 25404For SaleMLS ID #WVBE2053572, Heather Parziale, Samson Properties. Bright MLS
- $310,0003 bd2 ba1.7k sqft17613 Oak Ridge Dr, Hagerstown, MD 21740For SaleMLS ID #MDWA2039374, Amy Grubby, AEK Real Estate, LLC. Bright MLS
- $325,0004 bd2 ba2.2k sqft15220 National Pike, Hagerstown, MD 21740For SaleMLS ID #MDWA2039402, Craig Marsh, Marsh Realty. Bright MLS
- $389,0004 bd3 ba2.3k sqft115 Jewels Ct, Martinsburg, WV 25404For SaleMLS ID #WVBE2051208, Jennifer Fortson, Charis Realty Group. Bright MLS
- $444,0004 bd4 ba2.8k sqft116 Celadon Ct, Martinsburg, WV 25403For SaleMLS ID #WVBE2051916, Romina Porter, Dandridge Realty Group, LLC. Bright MLS
- $429,9005 bd4 ba3.6k sqft11244 Apple Harvest Dr, Inwood, WV 25428For SaleMLS ID #WVBE2051128, Christopher Hild, Realty FC, LLC. Bright MLS
- $325,0005 bd3 ba2.6k sqft20219 Locust Grove Rd, Rohrersville, MD 21779For SaleMLS ID #MDWA2037458, Drew Hopley, Keller Williams Realty Centre. Bright MLS
