Space, Style & Move-In Ready in Burbank! Welcome to this spacious 4-bedroom, 2-bath Burbank home offering a flexible two-level layout with plenty of room to live, work, entertain, and grow! The main level features 2 bedrooms, a comfortable living room with fireplace, and a bright kitchen filled with natural light. Upstairs offers 2 additional spacious bedrooms, a full bath, and great storage. Enjoy numerous updates throughout, including LVP flooring, fresh paint, updated bathrooms, and a remodeled kitchen. Recent improvements include a new dishwasher, microwave, and fully remodeled bathroom in 2026; refrigerator, stove, washer/dryer, garage improvements, fence, LVP flooring, and fresh paint in 2025; kitchen remodel and partial upstairs bathroom remodel in 2023; water heater in 2021; and roof in 2019. Furnace and A/C are approximately 10 years old. Outside, enjoy the oversized fenced backyard with concrete patio-perfect for entertaining, outdoor dining, pets, play, or simply relaxing. A 2-car garage adds convenience and storage. With its spacious layout, generous storage, extensive updates, and fantastic outdoor space, this Burbank home is ready for its next owner. Come take a look and make it yours!
Contingent
$299,000
8001 Neenah Ave, Burbank, IL 60459
4beds
1,605sqft
Single Family Residence
Built in 1955
7,361 Square Feet Lot
$-- Zestimate®
$186/sqft
$-- HOA
What's special
- --
- 779
- views
- 118
- saves
Zillow last checked:
Listing updated:
Listed by:
Betty Latsonas 630-935-4024,
Baird & Warner
Source: MRED as distributed by MLS GRID,MLS#: 12774735
Facts & features
Interior
Bedrooms & bathrooms
- Bedrooms: 4
- Bathrooms: 2
- Full bathrooms: 2
Rooms
- Room types: No additional rooms
Primary bedroom
- Features: Flooring (Luxury Vinyl)
- Level: Second
- Area: 160 Square Feet
- Dimensions: 16X10
Bedroom 2
- Features: Flooring (Luxury Vinyl)
- Level: Second
- Area: 150 Square Feet
- Dimensions: 15X10
Bedroom 3
- Features: Flooring (Luxury Vinyl)
- Level: Main
- Area: 120 Square Feet
- Dimensions: 12X10
Bedroom 4
- Features: Flooring (Luxury Vinyl)
- Level: Main
- Area: 100 Square Feet
- Dimensions: 10X10
Kitchen
- Features: Kitchen (Eating Area-Table Space), Flooring (Vinyl)
- Level: Main
- Area: 104 Square Feet
- Dimensions: 13X8
Laundry
- Level: Main
- Area: 60 Square Feet
- Dimensions: 10X6
Living room
- Features: Flooring (Luxury Vinyl)
- Level: Main
- Area: 180 Square Feet
- Dimensions: 15X12
Heating
- Forced Air
Cooling
- Central Air
Appliances
- Included: Range, Dishwasher, Refrigerator, Washer, Dryer
- Laundry: Main Level, Gas Dryer Hookup
Features
- 1st Floor Bedroom
- Basement: Crawl Space
- Number of fireplaces: 1
- Fireplace features: Wood Burning, Attached Fireplace Doors/Screen, Living Room
Interior area
- Total structure area: 0
- Total interior livable area: 1,605 sqft
Video & virtual tour
Property
Parking
- Total spaces: 2
- Parking features: Concrete, Garage Door Opener, Yes, Garage Owned, Detached, Garage
- Garage spaces: 2
- Has uncovered spaces: Yes
Accessibility
- Accessibility features: No Disability Access
Features
- Stories: 2
- Patio & porch: Patio
- Fencing: Fenced
Lot
- Size: 7,361 Square Feet
- Dimensions: 75 X 140
- Features: Corner Lot
Details
- Additional structures: Shed(s)
- Parcel number: 19312050390000
- Special conditions: None
Construction
Type & style
- Home type: SingleFamily
- Property subtype: Single Family Residence
Materials
- Frame
- Foundation: Concrete Perimeter
- Roof: Asphalt
Condition
- New construction: No
- Year built: 1955
Utilities & green energy
- Electric: Circuit Breakers
- Sewer: Public Sewer
- Water: Lake Michigan
Community & HOA
Community
- Features: Curbs, Sidewalks, Street Lights, Street Paved
HOA
- Services included: None
Location
- Region: Burbank
Financial & listing details
- Price per square foot: $186/sqft
- Tax assessed value: $200,050
- Annual tax amount: $5,649
- Date on market: 10/1/2026
- Ownership: Fee Simple
Estimated market value
Not available
Estimated sales range
Not available
Not available
Price history
| Date | Event | Price |
|---|---|---|
| 10/1/2026 | Listing removed | $354,900$221/sqft |
Source: MRED as distributed by MLS GRID #12767182 Report a problem | ||
| 9/28/2026 | Price change | $354,900-5.4%$221/sqft |
Source:  MRED as distributed by MLS GRID #12767182 Report a problem | ||
| 9/23/2026 | Listed for sale | $375,000+92.3%$234/sqft |
Source: MRED as distributed by MLS GRID #12767182 Report a problem | ||
| 3/26/2021 | Sold | $195,000-2.3%$121/sqft |
Source: MRED as distributed by MLS GRID #10987869 Report a problem | ||
| 2/7/2021 | Contingent | $199,500$124/sqft |
Source: MRED as distributed by MLS GRID #10987869 Report a problem | ||
| 2/5/2021 | Listed for sale | $199,500$124/sqft |
Source: MRED as distributed by MLS GRID #10987869 Report a problem | ||
Public tax history
| Year | Property taxes | Tax assessment |
|---|---|---|
| 2024 | $5,471 -11.9% | $20,005 +0% |
| 2023 | $6,207 -15.5% | $20,004 +5% |
| 2022 | $7,345 +140.3% | $19,046 |
| 2021 | $3,057 +11.3% | $19,046 |
| 2020 | $2,747 -10.1% | $19,046 +0.1% |
| 2019 | $3,056 +28.6% | $19,032 |
| 2018 | $2,376 +5.3% | $19,032 |
| 2017 | $2,257 -30.6% | $19,032 +24.4% |
| 2016 | $3,252 -37.3% | $15,294 |
| 2015 | $5,188 +44.8% | $15,294 |
| 2014 | $3,583 +3.1% | $15,294 -4.8% |
| 2013 | $3,474 -31.9% | $16,066 -9% |
| 2012 | $5,099 +31.2% | $17,656 |
| 2011 | $3,887 +6.3% | $17,656 -19.4% |
| 2010 | $3,655 +15.1% | $21,915 |
| 2009 | $3,174 +17.8% | $21,915 -10% |
| 2008 | $2,696 -0.6% | $24,350 +8.4% |
| 2007 | $2,711 -6.5% | $22,467 |
| 2006 | $2,899 +2.1% | $22,467 |
| 2005 | $2,840 +17% | $22,467 +55.1% |
| 2004 | $2,428 +1.3% | $14,485 |
| 2003 | $2,398 -15.8% | $14,485 |
| 2002 | $2,847 +33.5% | $14,485 +17.4% |
| 2001 | $2,133 +1% | $12,336 |
| 2000 | $2,111 -1.9% | $12,336 |
| 1999 | $2,153 | $12,336 |
Find assessor info on the county website
Monthly payment
Est. payment
Payment breakdown
Explore the cost of this home by adjusting the details. Changes won't be saved.Climate risks
Neighborhood: 60459
Nearby schools
Schools provided by the listing agent
- District: 111
Source: MRED as distributed by MLS GRID. This data may not be complete. We recommend contacting the local school district to confirm school assignments for this home.
Similar homes
- $287,0004 bd2 ba1.4k sqft8006 Long Ave, Burbank, IL 60459Active
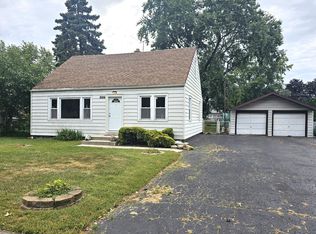 MLS ID #12796213, Pamela Walsh, Chicagoland Brokers, Inc. MRED as distributed by MLS GRID
- $299,9003 bd2 ba1.1k sqft6425 W 85th Pl, Oak Lawn, IL 60459Active
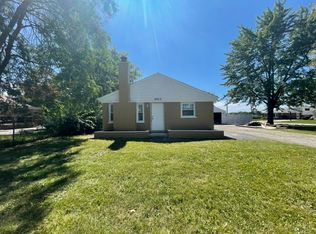 MLS ID #12744626, Abdullah Alfakih, Kale Realty. MRED as distributed by MLS GRID
- $300,0004 bd2 ba1.7k sqft8145 State Rd, Burbank, IL 60459Active
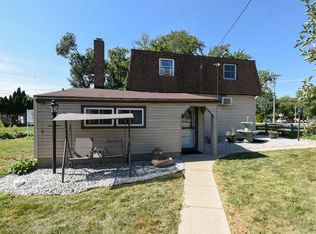 MLS ID #12761452, Anne Monckton, @properties Christie's International Real Estate. MRED as distributed by MLS GRID
- $319,9003 bd1 ba1k sqft6105 W 83rd St, Burbank, IL 60459New
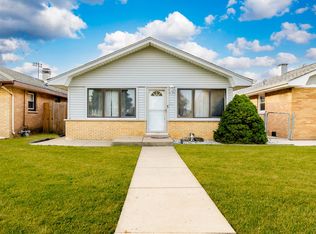 MLS ID #12798741, Irma Quintero, Luna Realty Group. MRED as distributed by MLS GRID
