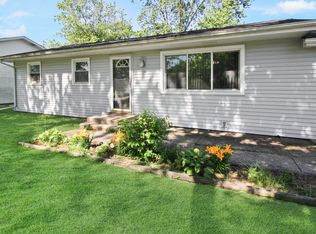
RARE opportunity to own this turnkey RANCH w/ incredible value in Merrillville. This three-bedroom, two-bathroom, 1,152 sq. ft. home has so much to offer! Upon arrival, you'll notice the beautifully maintained yard & landscaping that create excellent CURB appeal, enhanced by a charming FRONT PORCH. Stepping inside, you're greeted by warm hardwood floors & a bright, spacious living room filled with natural light. The EAT-IN kitchen features a sleek backsplash, ample cabinet & counter space, & all appliances included. Down the hall are three generously sized bedrooms with plenty of closet space. Nearby you'll find a full bath & a half bath, both tastefully updated with modern lighting & vanities. The laundry room offers convenient shelving & extra storage. Outside, the fully FENCED backyard leads to a detached garage & an oversized driveway w/ room for multiple vehicles. Best of all, you're conveniently located near dining, shopping, coffee shops, & easy interstate access. Make this home yours, schedule a showing today!
Pending
$219,900
8004 Jennings Pl, Merrillville, IN 46410
3beds
1,152sqft
:
Get pre-qualified$1,517/mo
Single Family Residence
Built in 1969
9,147 Square Feet Lot
$220,200 Zestimate®
$191/sqft
$-- HOA
What's special
Plenty of closet spaceDetached garageSleek backsplashExcellent curb appealThree generously sized bedroomsCharming front porchEat-in kitchen
- 34 days |
- 123 |
- 6 |
Likely to sell faster than
Zillow last checked:
Listing updated:
Listed by:
Nickolas Witvoet,
Listing Leaders Northwest 219-961-5478,
Anil Bhalla,
Listing Leaders Northwest
Source: NIRA as distributed by MLS GRID,MLS#: 841102
Facts & features
Interior
Bedrooms & bathrooms
- Bedrooms: 3
- Bathrooms: 2
- Full bathrooms: 1
- 1/2 bathrooms: 1
Rooms
- Room types: Bedroom 2, Primary Bedroom, Living Room, Laundry, Kitchen, Bedroom 3
Primary bedroom
- Level: Main
- Area: 156
- Dimensions: 13.0 x 12.0
Bedroom 2
- Level: Main
- Area: 132
- Dimensions: 12.0 x 11.0
Bedroom 3
- Level: Main
- Area: 120
- Dimensions: 12.0 x 10.0
Kitchen
- Level: Main
- Area: 165
- Dimensions: 15.0 x 11.0
Laundry
- Level: Main
- Area: 90
- Dimensions: 10.0 x 9.0
Living room
- Level: Main
- Area: 216
- Dimensions: 18.0 x 12.0
Heating
- Forced Air, Natural Gas
Appliances
- Included: Dryer, Washer, Refrigerator, Microwave, Gas Water Heater, Dishwasher
- Laundry: Gas Dryer Hookup, Washer Hookup, Main Level
Features
- Ceiling Fan(s), Laminate Counters, Eat-in Kitchen
- Windows: Blinds
- Basement: Crawl Space
- Has fireplace: No
Interior area
- Total structure area: 1,152
- Total interior livable area: 1,152 sqft
- Finished area above ground: 1,152
Property
Parking
- Total spaces: 1.5
- Parking features: Detached, Paved, On Street, Garage Faces Front, Driveway, Concrete, Garage Door Opener
- Garage spaces: 1.5
- Has uncovered spaces: Yes
Features
- Levels: One
- Patio & porch: Front Porch
- Exterior features: Rain Gutters
- Pool features: None
- Fencing: Back Yard,Chain Link
- Has view: Yes
- View description: Neighborhood
Lot
- Size: 9,147 Square Feet
- Features: Back Yard, Rectangular Lot, Landscaped, Front Yard, Few Trees
Details
- Parcel number: 451219276010000030
- Zoning description: residential
- Special conditions: Standard
Construction
Type & style
- Home type: SingleFamily
- Property subtype: Single Family Residence
Condition
- New construction: No
- Year built: 1969
Utilities & green energy
- Electric: 200+ Amp Service
- Sewer: Public Sewer
- Water: Public
- Utilities for property: Electricity Connected, Water Connected, Sewer Connected, Natural Gas Connected
Community & HOA
Community
- Security: Smoke Detector(s)
- Subdivision: Lincoln Gardens 03
HOA
- Has HOA: No
Location
- Region: Merrillville
Financial & listing details
- Price per square foot: $191/sqft
- Tax assessed value: $184,800
- Annual tax amount: $1,546
- Date on market: 6/23/2026
- Listing agreement: Exclusive Right To Sell
- Listing terms: Cash,VA Loan,FHA,Conventional
Estimated market value
$220,200
$209,000 - $231,000
$1,922/mo
Price history
| Date | Event | Price |
|---|---|---|
| 6/27/2026 | Pending sale | $219,900$191/sqft |
Source:  NIRA as distributed by MLS GRID #841102 Report a problem NIRA as distributed by MLS GRID #841102 Report a problem | ||
| 6/23/2026 | Listed for sale | $219,900+57.2%$191/sqft |
Source: NIRA as distributed by MLS GRID #841102 Report a problem | ||
| 1/17/2020 | Sold | $139,900$121/sqft |
Source: NIRA as distributed by MLS GRID #463054 Report a problem | ||
| 12/18/2019 | Pending sale | $139,900$121/sqft |
Source: Porter's Real Estate Solutions #463054 Report a problem | ||
| 10/30/2019 | Price change | $139,900-3.5%$121/sqft |
Source: Porter's Real Estate Solutions #463054 Report a problem | ||
| 9/23/2019 | Price change | $145,000-3.3%$126/sqft |
Source: Porter's Real Estate Solutions #463054 Report a problem | ||
| 9/17/2019 | Listed for sale | $149,900+36.3%$130/sqft |
Source: Porter's Real Estate Solutions #463054 Report a problem | ||
| 11/29/2007 | Sold | $110,000+22.9%$95/sqft |
Source: NIRA as distributed by MLS GRID #193125 Report a problem | ||
| 1/14/2002 | Sold | $89,500$78/sqft |
Source: NIRA as distributed by MLS GRID #50301 Report a problem | ||
Public tax history
| Year | Property taxes | Tax assessment |
|---|---|---|
| 2025 | $1,702 +7.4% | $184,800 |
| 2024 | $1,585 +4.1% | $184,800 +0.9% |
| 2023 | $1,522 +19.1% | $183,200 +13.3% |
| 2022 | $1,278 +8% | $161,700 +12.9% |
| 2021 | $1,184 | $143,200 +4.4% |
| 2020 | -- | $137,200 +41% |
| 2019 | $1,011 +2.6% | $97,300 |
| 2018 | $985 +47.9% | $97,300 |
| 2017 | $666 | $97,300 +0.3% |
| 2016 | $666 -6.8% | $97,000 -4.2% |
| 2014 | $714 -4.3% | $101,300 -0.1% |
| 2013 | $746 -13.4% | $101,400 +1.1% |
| 2012 | $861 +4.1% | $100,300 -0.1% |
| 2011 | $827 +0.3% | $100,400 -0.8% |
| 2010 | $824 | $101,200 -4.1% |
| 2009 | -- | $105,500 +9.7% |
| 2007 | -- | $96,200 +29.6% |
| 2006 | -- | $74,200 |
| 2005 | -- | $74,200 |
| 2004 | -- | $74,200 +163.1% |
| 2003 | -- | $28,200 |
| 2002 | -- | $28,200 +200% |
| 2001 | -- | $9,400 |
Find assessor info on the county website
Monthly payment
Est. payment
Payment breakdown
Explore the cost of this home by adjusting the details. Changes won't be saved.Climate risks
Neighborhood: 46410
Nearby schools
GreatSchools rating
- 5/10Jonas E Salk Elementary SchoolGrades: PK-4Distance: 0.5 mi
- 5/10Pierce Middle SchoolGrades: 7-8Distance: 2.8 mi
- 3/10Merrillville High SchoolGrades: 9-12Distance: 3 mi
Schools provided by the listing agent
- Elementary: Jonas E Salk Elementary School
- Middle: Merrillville Intermediate School
- High: Merrillville High School
Source: NIRA as distributed by MLS GRID. This data may not be complete. We recommend contacting the local school district to confirm school assignments for this home.
- $206,9003 bd1 ba1.1k sqft7952 Jennings Pl, Merrillville, IN 46410Off Market

- $184,7003 bd1 ba1.1k sqft8010 Jennings Pl, Merrillville, IN 46410Off Market
- $187,9003 bd1 ba1.3k sqft8009 Hendricks St, Merrillville, IN 46410Off Market
- $224,3003 bd1 ba1.2k sqft8003 Hendricks St, Merrillville, IN 46410Off Market

- $217,0003 bd1 ba999 sqft8015 Hendricks St, Merrillville, IN 46410Off Market
- $219,8003 bd2 ba1.1k sqft7946 Jennings Pl, Merrillville, IN 46410Off Market
- $198,2003 bd1 ba1.1k sqft8005 Jennings Pl, Merrillville, IN 46410Off Market
- $228,2004 bd1 ba1.8k sqft7945 Hendricks St, Merrillville, IN 46410Off Market
A local agent can set up tours, give advice and negotiate with sellers.
Similar homes
- $225,0003 bd2 ba1.1k sqft7714 Wallace St, Merrillville, IN 46410For Sale
 MLS ID #840574, Kyle Bowen, McColly Real Estate. NIRA as distributed by MLS GRID
 - $258,9003 bd2 ba1.3k sqft4669 W 73rd Ct, Merrillville, IN 46410For Sale
 MLS ID #839178, Michael Cacovski, Century 21 Circle. NIRA as distributed by MLS GRID
 - $189,9002 bd2 ba1.6k sqft5410 Marcella Rd, Merrillville, IN 46410Active
 MLS ID #22109120, Kelly Johnson, eXp Realty, LLC. MIBOR as distributed by MLS GRID
 - $269,9003 bd2 ba1.6k sqft1230 W 82nd Ln, Merrillville, IN 46410For Sale
 MLS ID #841347, Christina Fieldhouse, @properties/Christie's Intl RE. NIRA as distributed by MLS GRID
 - $259,9002 bd2 ba1.3k sqft4401 W 73rd Ct, Merrillville, IN 46410For SaleMLS ID #840624, Lauren Piazza, Realty Executives Premier. NIRA as distributed by MLS GRID
- $249,9003 bd1 ba1.1k sqft622 E 54th Ave, Merrillville, IN 46410For SaleMLS ID #833848, Randall Hoyle, American Classic, Hoyle & Co.. NIRA as distributed by MLS GRID
- $274,9003 bd2 ba1.6k sqft4577 W 73rd Ct, Merrillville, IN 46410For SaleMLS ID #841970, Katherine Bultema, Compass Indiana, LLC. NIRA as distributed by MLS GRID
- $210,0003 bd2 ba1.1k sqft18655 Sherman St, Lansing, IL 60438Re-activatedMLS ID #12628988, Deborah Hall, McColly Real Estate. MRED as distributed by MLS GRID
- $237,9003 bd1 ba825 sqft228 Oak St, Crown Point, IN 46307For SaleMLS ID #840340, Tina O'Keefe, Better Homes and Gardens Real. NIRA as distributed by MLS GRID
- $218,0003 bd2 ba1k sqft199 Westwood Dr, Park Forest, IL 60466NewMLS ID #12714214, Jelynn Owens, Keller Williams Preferred Rlty. MRED as distributed by MLS GRID
- $220,0004 bd2 ba1.3k sqft406 Winnebago St, Park Forest, IL 60466NewMLS ID #12702532, Aaron Gaines, Keller Williams Preferred Realty. MRED as distributed by MLS GRID
- $262,0003 bd3 ba1.4k sqft2454 E 68th Ave, Merrillville, IN 46410For SaleMLS ID #840896, Tamiko Ryan, Better Homes and Gardens Real. NIRA as distributed by MLS GRID
- $230,0003 bd1 ba1.1k sqft125 N Wisconsin St, Hobart, IN 46342For SaleMLS ID #841483, Megan Mellis, Realty Executives Premier. NIRA as distributed by MLS GRID
- $209,0004 bd2 ba1.2k sqft17730 Henry St, Lansing, IL 60438Price ChangeMLS ID #12712167, Edyta Morawska, HOMETRADE REALTY LLC. MRED as distributed by MLS GRID
- $249,0003 bd2 ba1.1k sqft328 Milburn Ave, Crete, IL 60417Re-activatedMLS ID #12680835, Cara Dulaitis, Re/Max 10. MRED as distributed by MLS GRID
- $225,0003 bd2 ba1k sqft722 Fremont Rd, Valparaiso, IN 46385For SaleMLS ID #841954, Sarah Verpooten, Listing Leaders MVPs. NIRA as distributed by MLS GRID
- $209,9004 bd2 ba1k sqft21730 Merrill Ave, Sauk Village, IL 60411ActiveMLS ID #12668187, Cara Dulaitis, Re/Max 10. MRED as distributed by MLS GRID
- $272,5004 bd2 ba1.3k sqft1208 E Farragut St, Crown Pt, IN 46307For SaleMLS ID #842162, Kristina Patai, VIA Realty. NIRA as distributed by MLS GRID
- $229,9001 bd1 ba941 sqft308 E Porter St, Crown Point, IN 46307For SaleMLS ID #841443, Susan Blue, McColly Real Estate. NIRA as distributed by MLS GRID
- $179,0003 bd2 ba1.4k sqft4152 Pierce St, Gary, IN 46408For SaleMLS ID #841904, Jessica Soetan, Premier Midwest Realty, INC. NIRA as distributed by MLS GRID
