Built in 2021 and thoughtfully designed for both everyday living and entertaining, this spacious Kelsey Glen home offers more than 3,000 square feet across two levels with four bedrooms, three full baths, a dedicated office, versatile bonus room, and 3-car tandem garage. The main level features an inviting great room with a fireplace, a well-appointed kitchen with a pantry, formal dining space, dedicated office, and a private guest suite with a full bath. Upstairs, the generously sized primary suite is joined by two additional bedrooms and a bonus room, creating a natural separation between gathering and private spaces. Abundant storage and walk-in closets add functionality throughout, while the covered outdoor living space extends the home for relaxing or entertaining. No matter the stage of life, this home perfectly meets your lifestyle. Located in the established Kelsey Glen community, residents enjoy neighborhood amenities including a community pool and playground, with convenient access to Mt. Juliet shopping, dining, recreation, and major commuter routes.
For sale
$675,000
8004 Ritter Dr, Mount Juliet, TN 37122
4beds
3,248sqft
Single Family Residence
Built in 2021
9,583 Square Feet Lot
$-- Zestimate®
$208/sqft
$64/mo HOA
What's special
Dedicated officeCovered outdoor living spaceVersatile bonus roomFour bedroomsGenerously sized primary suiteFormal dining space
- 26 days
- 1,249
- 126
Zillow last checked:
Listing updated:
Listed by:
Ashley Luther,
Chord Real Estate 615-988-1001
Source: UCMLS,MLS#: 247886
Facts & features
Interior
Bedrooms & bathrooms
- Bedrooms: 4
- Bathrooms: 3
- Full bathrooms: 3
Primary bedroom
- Area: 391
- Dimensions: 23 x 17
Bedroom 2
- Area: 132
- Dimensions: 11 x 12
Bedroom 3
- Area: 144
- Dimensions: 12 x 12
Bedroom 4
- Area: 144
- Dimensions: 12 x 12
Dining room
- Area: 144
- Dimensions: 12 x 12
Kitchen
- Area: 130
- Dimensions: 13 x 10
Living room
- Area: 304
- Dimensions: 16 x 19
Heating
- Natural Gas, Central
Cooling
- Central Air
Appliances
- Included: Dishwasher, Gas Oven, Microwave, Other
Features
- Walk-In Closet(s)
- Flooring: Tile, Laminate, Carpet
- Basement: Crawl Space
- Number of fireplaces: 1
- Fireplace features: One
Interior area
- Total structure area: 3,248
- Total interior livable area: 3,248 sqft
Video & virtual tour
Property
Parking
- Total spaces: 4
- Parking features: Attached, Garage, Open
- Has attached garage: Yes
- Covered spaces: 4
Features
- Levels: Two
- Patio & porch: Porch, Covered, Patio
Lot
- Size: 9,583 Square Feet
- Dimensions: 115 x 82
- Features: Corner Lot
Details
- Parcel number: 024.00
Construction
Type & style
- Home type: SingleFamily
- Property subtype: Single Family Residence
Materials
- Brick
- Roof: Other
Condition
- Year built: 2021
Utilities & green energy
- Gas: Natural Gas
- Sewer: Public Sewer
- Water: Utility District
Community & HOA
Community
- Subdivision: Other
HOA
- Has HOA: Yes
- Amenities included: Pool
- HOA fee: $64 monthly
Location
- Region: Mount Juliet
Financial & listing details
- Price per square foot: $208/sqft
- Tax assessed value: $491,400
- Annual tax amount: $2,480
- Date on market: 10/16/2026
Estimated market value
Not available
Estimated sales range
Not available
Not available
Price history
| Date | Event | Price |
|---|---|---|
| 11/3/2026 | Pending sale | $675,000$208/sqft |
Source:  RealTracs MLS as distributed by MLS GRID #3609872 Report a problem | ||
| 10/16/2026 | Listed for sale | $675,000+28.5%$208/sqft |
Source: RealTracs MLS as distributed by MLS GRID #3609872 Report a problem | ||
| 5/20/2021 | Sold | $525,209$162/sqft |
Source: Public Record Report a problem | ||
Public tax history
| Year | Property taxes | Tax assessment |
|---|---|---|
| 2025 | $2,701 +8.9% | $122,850 |
| 2024 | $2,480 | $122,850 |
| 2023 | $2,480 | $122,850 |
| 2022 | $2,480 | $122,850 |
| 2021 | -- | $122,850 |
Find assessor info on the county website
Monthly payment
Est. payment
Payment breakdown
Explore the cost of this home by adjusting the details. Changes won't be saved.Climate risks
Neighborhood: 37122
Similar homes
- $643,0004 bd3 ba2.6k sqft1109 Secretariat Dr, Mount Juliet, TN 37122For Sale
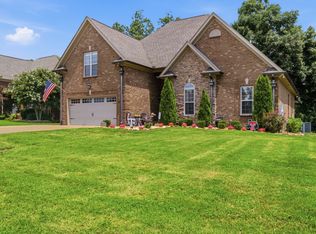
 MLS ID #3622513, Lynsey Sutton. RealTracs MLS as distributed by MLS GRID
- $739,9003 bd3 ba2.5k sqft489 Page Dr, Mount Juliet, TN 37122For Sale
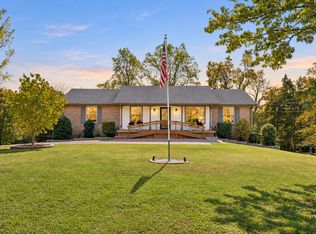 MLS ID #3627404, Chelsea Hawkins. RealTracs MLS as distributed by MLS GRID
- $715,0003 bd2 ba2.5k sqft3101 Oxford Dr, Mount Juliet, TN 37122For Sale
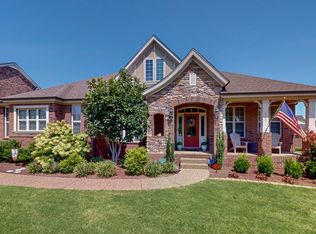 MLS ID #3516238, Jessica Neider. RealTracs MLS as distributed by MLS GRID
- $640,9003 bd3 ba3.3k sqft1517 Anthony Way, Mount Juliet, TN 37122For Sale
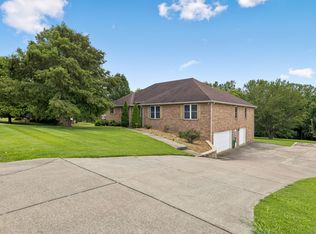 MLS ID #3295009, Corey Ross. RealTracs MLS as distributed by MLS GRID
- $640,0005 bd4 ba3k sqft920 Kelly June Dr, Mount Juliet, TN 37122For SaleMLS ID #3262963, Patrick Higgins. RealTracs MLS as distributed by MLS GRID
- $529,5004 bd3 ba2.7k sqft2105 Bedford Bnd, Mount Juliet, TN 37122For SaleMLS ID #3516429, Andy Carlton. RealTracs MLS as distributed by MLS GRID
- $625,0004 bd4 ba2.7k sqft260 Page Dr, Mount Juliet, TN 37122For SaleMLS ID #3526902, David Huffaker. RealTracs MLS as distributed by MLS GRID
- $515,0003 bd2 ba2.1k sqft5034 Winslow Dr, Mount Juliet, TN 37122For SaleMLS ID #3255752, Melonie Rich. RealTracs MLS as distributed by MLS GRID
- $795,0003 bd2 ba2.1k sqft306 Fescue Dr #30310/2, Mount Juliet, TN 37122For SaleMLS ID #3602313, Carma Williams. RealTracs MLS as distributed by MLS GRID
- $499,9953 bd2 ba2.3k sqft1100 S Bass Dr, Mount Juliet, TN 37122For SaleMLS ID #3635289, Beth Williams. RealTracs MLS as distributed by MLS GRID
- $579,7773 bd2 ba1.9k sqft5096 Citation Dr, Mount Juliet, TN 37122For SaleMLS ID #3610172, Stewart Halcomb. RealTracs MLS as distributed by MLS GRID
- $549,9005 bd3 ba2.6k sqft1119 Brookstone Blvd, Mount Juliet, TN 37122For SaleMLS ID #3623389, Ben Wilson. RealTracs MLS as distributed by MLS GRID
- $555,0003 bd2 ba2.1k sqft5119 Citation Ct, Mount Juliet, TN 37122For SaleMLS ID #3624223, Roshawn Barrett. RealTracs MLS as distributed by MLS GRID
- $439,9004 bd3 ba2.4k sqft1908 Hobart Way, Mount Juliet, TN 37122For SaleMLS ID #3634637, Wes Stone. RealTracs MLS as distributed by MLS GRID
- $419,9004 bd3 ba2k sqft2408 Newberry Ln, Mount Juliet, TN 37122For SaleMLS ID #3632153, Chris Lambos. RealTracs MLS as distributed by MLS GRID
- $465,0004 bd2 ba1.9k sqft3400 Old Lebanon Dirt Rd, Mount Juliet, TN 37122For SaleMLS ID #3628825, Mike Wilkerson. RealTracs MLS as distributed by MLS GRID
- $565,0005 bd3 ba2.9k sqft3009 Melbourne Ct E, Mount Juliet, TN 37122For SaleMLS ID #3526331, Karen Albright. RealTracs MLS as distributed by MLS GRID
