281 Cobblestone Landing | Mt. Juliet, TN
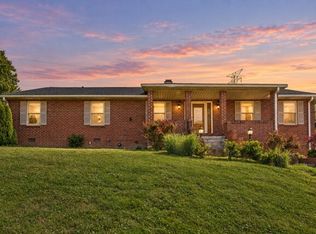
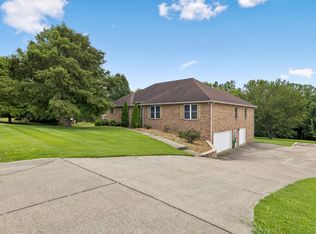
Welcome to one of the largest and most versatile homes in the neighborhood, located in the heart of highly sought-after Mt. Juliet — just minutes from Providence Marketplace, top schools, dining, and I-40 for an easy Nashville commute.
This spacious home offers multiple levels of living with room for everyone, including a massive unfinished basement already framed for additional living space, storage, recreation, or future expansion — an incredible opportunity to instantly add value and customize the home to fit your lifestyle.
The main level is designed for everyday living and entertaining, featuring a bright kitchen with breakfast nook, formal dining space, and inviting living areas centered around a cozy fireplace. Step outside to the back deck overlooking the private backyard, perfect for morning coffee, grilling, or relaxing evenings.
Upstairs you’ll find generously sized bedrooms including a spacious primary suite with walk-in closet and en-suite bath, plus additional bedrooms ideal for family, guests, home offices, or hobby spaces.
The unfinished basement is a rare bonus, offering endless possibilities — create a theater room, gym, in-law suite, playroom, workshop, or additional bedrooms.
Highlights include:
✔ Expansive multi-level floor plan
✔ Large primary suite with walk-in closet
✔ Multiple living and entertaining spaces
✔ Deck overlooking backyard
✔ Huge unfinished basement with future equity potential
✔ Convenient location near shopping, restaurants, and Nashville access
Homes with this amount of space, flexibility, and potential in Mt. Juliet rarely hit the market.
📍 Schedule your showing today and see the possibilities for yourself.
Active
Price cut: $5K (7/9)
$650,000
281 Cobblestone Lndg, Mount Juliet, TN 37122
5beds
3,253sqft
Single Family Residence, Residential
Built in 2010
7,840 Square Feet Lot
$644,200 Zestimate®
$200/sqft
$-- HOA
What's special
Generously sized bedroomsFormal dining space
- 196 days
- 181
- 7
Zillow last checked:
Listing updated:
Listed by:
Kurt Steckel, Principal Broker, CRS, GRI, ABR 615-804-2649,
Keller Williams Realty Nashville/Franklin 615-778-1818
Source: RealTracs MLS as distributed by MLS GRID,MLS#: 3148537
Facts & features
Interior
Bedrooms & bathrooms
- Bedrooms: 5
- Bathrooms: 4
- Full bathrooms: 3
- 1/2 bathrooms: 1
- Main level bedrooms: 1
Heating
- Central
Cooling
- Ceiling Fan(s), Central Air
Appliances
- Included: Gas Range, Dishwasher, Microwave, Refrigerator
Features
- Ceiling Fan(s), Entrance Foyer, Open Floorplan, Pantry, Walk-In Closet(s)
- Flooring: Carpet, Luxury Vinyl
- Basement: Finished
- Fireplace features: Family Room
Interior area
- Total structure area: 3,253
- Total interior livable area: 3,253 sqft
- Finished area above ground: 3,253
Property
Parking
- Total spaces: 2
- Parking features: Attached
- Attached garage spaces: 2
Features
- Levels: One
- Stories: 2
- Patio & porch: Deck
Lot
- Size: 7,840 Square Feet
- Dimensions: 65 x 120
Details
- Parcel number: 075E A 01500 000
- Special conditions: Standard
Construction
Type & style
- Home type: SingleFamily
- Architectural style: Traditional
- Property subtype: Single Family Residence, Residential
Materials
- Brick
- Roof: Shingle
Condition
- New construction: No
- Year built: 2010
Utilities & green energy
- Sewer: Public Sewer
- Water: Public
- Utilities for property: Water Available
Community & HOA
Community
- Subdivision: Cobblestone Landing Ph 2
HOA
- Has HOA: No
Location
- Region: Mount Juliet
Financial & listing details
- Price per square foot: $200/sqft
- Tax assessed value: $498,000
- Annual tax amount: $2,738
- Date on market: 3/13/2026
Estimated market value
$644,200
$612,000 - $676,000
$3,027/mo
Price history
| Date | Event | Price |
|---|---|---|
| 7/9/2026 | Price change | $645,000-0.8%$198/sqft |
Source:  RealTracs MLS as distributed by MLS GRID #3148537 Report a problem RealTracs MLS as distributed by MLS GRID #3148537 Report a problem | ||
| 5/12/2026 | Price change | $650,000-0.7%$200/sqft |
Source: RealTracs MLS as distributed by MLS GRID #3148537 Report a problem | ||
| 4/15/2026 | Price change | $654,9000%$201/sqft |
Source: RealTracs MLS as distributed by MLS GRID #3148537 Report a problem | ||
| 3/13/2026 | Listed for sale | $655,000+121.6%$201/sqft |
Source: RealTracs MLS as distributed by MLS GRID #3148537 Report a problem | ||
| 6/30/2010 | Sold | $295,580+243.7%$91/sqft |
Source: Public Record Report a problem | ||
| 4/7/2010 | Sold | $86,000$26/sqft |
Source: Public Record Report a problem | ||
Public tax history
| Year | Property taxes | Tax assessment |
|---|---|---|
| 2025 | $2,738 +8.9% | $124,500 |
| 2024 | $2,514 | $124,500 |
| 2023 | $2,514 | $124,500 |
| 2022 | $2,514 | $124,500 |
| 2021 | -- | $124,500 +50.8% |
| 2020 | $2,217 +6.6% | $82,575 |
| 2019 | $2,080 -5.9% | $82,575 +0.3% |
| 2018 | $2,211 0% | $82,325 |
| 2017 | $2,211 -14.1% | $82,325 |
| 2016 | $2,574 +12.9% | $82,325 |
| 2015 | $2,281 +16.4% | $82,325 +16.4% |
| 2014 | $1,959 | $70,698 |
| 2013 | $1,959 +0% | $70,698 |
| 2012 | $1,958 +2.6% | $70,698 |
| 2011 | $1,909 | $70,698 |
| 2010 | -- | $70,698 +464.5% |
| 2009 | $305 | $12,523 |
Find assessor info on the county website
Monthly payment
Est. payment
Payment breakdown
Explore the cost of this home by adjusting the details. Changes won't be saved.Climate risks
Neighborhood: 37122
Nearby schools
Schools provided by the listing agent
- Elementary: Springdale Elementary School
- Middle: West Wilson Middle School
- High: Mt. Juliet High School
Source: RealTracs MLS as distributed by MLS GRID. This data may not be complete. We recommend contacting the local school district to confirm school assignments for this home.
- $613,600-- bd4 ba2.7k sqft279 Cobblestone Lndg, Mount Juliet, TN 37122Off Market
- $614,700-- bd3 ba2.7k sqft283 Cobblestone Lndg, Mount Juliet, TN 37122Off Market
- $648,000-- bd4 ba2.7k sqft277 Cobblestone Lndg, Mount Juliet, TN 37122Off Market
- $496,3004 bd3 ba2.2k sqft272 Cobblestone Lndg, Mount Juliet, TN 37122Off Market

Similar homes
- $659,0005 bd4 ba3k sqft920 Kelly June Dr, Mount Juliet, TN 37122For Sale
 MLS ID #3262963, Patrick Higgins. RealTracs MLS as distributed by MLS GRID
 - $640,9003 bd3 ba3.3k sqft1517 Anthony Way, Mount Juliet, TN 37122For Sale
 MLS ID #3295009, Corey Ross. RealTracs MLS as distributed by MLS GRID
 - $480,0004 bd3 ba2k sqft1534 Cardinal Ln, Mount Juliet, TN 37122For Sale
 MLS ID #3528600, Phil Hopewell. RealTracs MLS as distributed by MLS GRID
 - $569,0004 bd5 ba3k sqft3015 Cairns Dr W, Mount Juliet, TN 37122For Sale
 MLS ID #3547751, Khem Narayan Poudel. RealTracs MLS as distributed by MLS GRID
 - $479,9995 bd3 ba2.4k sqft1713 Kendall Cove Ln, Mount Juliet, TN 37122For SaleMLS ID #3546110, Baker Reynolds. RealTracs MLS as distributed by MLS GRID
- $459,9004 bd3 ba2k sqft1690 Eagle Trace Dr, Mount Juliet, TN 37122For SaleMLS ID #3542771, Dustin Hopper. RealTracs MLS as distributed by MLS GRID
- $750,0003 bd3 ba3.1k sqft4575 Central Park, Hermitage, TN 37076For SaleMLS ID #3597093, Tim Houk. RealTracs MLS as distributed by MLS GRID
- $439,0004 bd3 ba2k sqft2408 Newberry Ln, Mount Juliet, TN 37122For SaleMLS ID #3510877, Traci Johnson Ardovino. RealTracs MLS as distributed by MLS GRID
- $515,0004 bd3 ba2.5k sqft7908 Silver Oak Ct, Mount Juliet, TN 37122For SaleMLS ID #3543222, Canaan Lucas. RealTracs MLS as distributed by MLS GRID
- $469,9003 bd2 ba2.1k sqft618 Stonebridge Ln, Mount Juliet, TN 37122For SaleMLS ID #3306115, Nancy King. RealTracs MLS as distributed by MLS GRID
- $515,0004 bd3 ba2.6k sqft6182 N New Hope Rd, Hermitage, TN 37076For SaleMLS ID #3520885, Jason Galaz. RealTracs MLS as distributed by MLS GRID
- $485,0005 bd3 ba2.4k sqft1720 Evans Hill Ct, Hermitage, TN 37076For SaleMLS ID #3596146, Olivia Polson. RealTracs MLS as distributed by MLS GRID
- $495,0005 bd3 ba2.7k sqft4100 New Hope Meadow Rd, Hermitage, TN 37076For SaleMLS ID #3251098, Ryan McClanahan. RealTracs MLS as distributed by MLS GRID
- $594,8005 bd4 ba2.4k sqft221 Crown Gardens Ct, Hermitage, TN 37076For SaleMLS ID #3592474, John Davis Hitch. RealTracs MLS as distributed by MLS GRID
- $490,0004 bd3 ba2.7k sqft309 Rachels Meadow Ct, Hermitage, TN 37076For SaleMLS ID #3260536, Courtney Blalock. RealTracs MLS as distributed by MLS GRID
- $499,9004 bd3 ba2.9k sqft2133 Christina Ct, Hermitage, TN 37076For SaleMLS ID #3259994, Jackson Carroll. RealTracs MLS as distributed by MLS GRID
- $574,4904 bd4 ba2.6k sqft848 Old Lebanon Dirt Rd, Hermitage, TN 37076New ConstructionMLS ID #3305424, Shannon England. RealTracs MLS as distributed by MLS GRID
- $414,9003 bd3 ba1.8k sqft3205 Glentree Ct, Hermitage, TN 37076For SaleMLS ID #3597454, Ben Wilson. RealTracs MLS as distributed by MLS GRID
- $569,9005 bd4 ba3k sqft7257 Blue Gable Rd, Hermitage, TN 37076For SaleMLS ID #3309470, Amy Walker. RealTracs MLS as distributed by MLS GRID
- $489,9003 bd3 ba2.2k sqft99 Silverstone Ln, Hermitage, TN 37076For SaleMLS ID #3596534, John Davis Hitch. RealTracs MLS as distributed by MLS GRID
