This beautifully maintained 5-bedroom, 3.5-bathroom home offers 3,592 square feet of flexible living space in Hanahan's highly sought-after Tanner Plantation community. The open floor plan features a spacious kitchen with a large central island, butler's pantry, newer appliances, and formal dining room. Multiple living areas include a large family room, oversized loft, and a versatile main-floor flex room. The primary suite boasts a massive walk-in closet and ensuite bath, while a private guest suite, Jack-and-Jill bath, and rare 3-car garage add exceptional functionality. Enjoy a full front porch, large screened porch, and backyard patio, plus outstanding community amenities including pool, clubhouse, parks, sports courts, trails, and more. This home offers flexibility, space and comfort.At the heart of the home is the beautifully designed kitchen, where a large center island creates the perfect gathering place for family and friends. With ample cabinet and counter space, an updated backsplash, newer appliances, and seamless flow into the main living areas, this kitchen was designed for both everyday living and entertaining. Just off the kitchen, a spacious butler's pantry provides additional storage, prep space, and convenience, while the adjacent formal dining room is ideal for holiday gatherings, dinner parties, and special occasions. The thoughtfully designed floor plan offers multiple living and entertaining spaces, including a spacious family room and an oversized loft that can easily serve as a media room, playroom, home gym, or second living area. A recent renovation enclosed the former office, creating a versatile main-floor flex room that can easily function as a fifth bedroom, home office, playroom, homeschool room, or hobby space. A convenient half bath on the main level adds to the home's everyday functionality. Upstairs, the spacious primary suite is a true retreat, featuring a massive walk-in closet, a large ensuite bathroom, and fresh paint for a clean, updated feel. A secondary bedroom is located beside its own private full bathroom, creating an ideal guest suite or comfortable retreat for visitors. Bedrooms three and four are generously sized, each with a walk -in closet, and share a Jack-and-Jill bathroom, providing both privacy and convenience. One of the home's standout features is the rare 3-car garage, offering endless possibilities for storage, a workshop, home gym, golf cart parking, or hobby space while still leaving plenty of room for vehicles. Enjoy Lowcountry living from the full front porch, the perfect spot to sip your morning coffee or greet neighbors. Out back, the large screened porch offers a comfortable place to relax year-round, while the adjoining patio provides plenty of space for grilling, outdoor dining, and entertaining. Located in the golf-cart-friendly Charleston Oaks section of Tanner Plantation, residents can enjoy a large community pool and clubhouse, along with access to the 53-acre Hawks Nest park featuring basketball and tennis courts, dog park, playground, fishing pond, picnic pavilion, football, soccer and baseball fields, and scenic walking trails. With an incredibly flexible floor plan, inviting indoor and outdoor living spaces, a rare 3-car garage, and outstanding Tanner Plantation amenities, 8007 Seastar Lane offers the space, comfort, and lifestyle today's buyers are looking for.
Active
Price cut: $4.9K (9/10)
$625,000
8007 Seastar Ln, Hanahan, SC 29410
5beds
3,592sqft
Single Family Residence
Built in 2013
8,276 Square Feet Lot
$612,500 Zestimate®
$174/sqft
$-- HOA
What's special
- 64 days
- 603
- 40
Zillow last checked:
Listing updated:
Listed by:
Better Homes And Gardens Real Estate Palmetto 843-584-8326
Source: CTMLS,MLS#: 26021008
Facts & features
Interior
Bedrooms & bathrooms
- Bedrooms: 5
- Bathrooms: 4
- Full bathrooms: 3
- 1/2 bathrooms: 1
Rooms
- Room types: Family Room, Great Room, Loft, Media Room, Office, Dining Room, Breakfast Room, Family, Great, Laundry, Media, Pantry, Separate Dining
Heating
- Central
Cooling
- Central Air
Appliances
- Laundry: Electric Dryer Hookup, Washer Hookup, Laundry Room
Features
- Ceiling - Smooth, High Ceilings, Garden Tub/Shower, Walk-In Closet(s), Ceiling Fan(s), Pantry
- Flooring: Carpet, Luxury Vinyl
- Has fireplace: No
Interior area
- Total structure area: 3,592
- Total interior livable area: 3,592 sqft
Property
Parking
- Total spaces: 3
- Parking features: Garage
- Garage spaces: 3
Features
- Levels: Two
- Stories: 2
- Patio & porch: Patio, Front Porch, Screened
- Fencing: Wood
Lot
- Size: 8,276 Square Feet
Details
- Parcel number: 2590603052
Construction
Type & style
- Home type: SingleFamily
- Architectural style: Traditional
- Property subtype: Single Family Residence
Materials
- Stone Veneer, Vinyl Siding
- Foundation: Slab
- Roof: Architectural
Condition
- New construction: No
- Year built: 2013
Utilities & green energy
- Sewer: Public Sewer
- Water: Public
- Utilities for property: Charleston Water Service, Dominion Energy
Community & HOA
Community
- Features: Clubhouse, Dog Park, Park, Pool, Tennis Court(s), Walk/Jog Trails
- Subdivision: Tanner Plantation
Location
- Region: Hanahan
Financial & listing details
- Price per square foot: $174/sqft
- Tax assessed value: $556,800
- Annual tax amount: $9,751
- Date on market: 7/23/2026
- Listing terms: Cash,Conventional,FHA,VA Loan
Estimated market value
$612,500
$582,000 - $643,000
$3,612/mo
Price history
| Date | Event | Price |
|---|---|---|
| 9/10/2026 | Price change | $625,000-0.8%$174/sqft |
Source:  CTMLS #26021008 Report a problem CTMLS #26021008 Report a problem | ||
| 8/19/2026 | Price change | $629,900-1.6%$175/sqft |
Source: CTMLS #26021008 Report a problem | ||
| 7/28/2026 | Listed for sale | $640,000+16.4%$178/sqft |
Source: CTMLS #26021008 Report a problem | ||
| 5/17/2023 | Sold | $550,000-2.7%$153/sqft |
Source: CTMLS #23003987 Report a problem | ||
| 4/25/2023 | Listing removed | -- |
Source: CTMLS #23003987 Report a problem | ||
| 4/12/2023 | Price change | $565,000-0.9%$157/sqft |
Source: CTMLS #23003987 Report a problem | ||
| 2/24/2023 | Listed for sale | $570,000-1.7%$159/sqft |
Source: CTMLS #23003987 Report a problem | ||
| 12/15/2022 | Listing removed | -- |
Source: CTMLS #22023189 Report a problem | ||
| 11/15/2022 | Price change | $580,000-0.8%$161/sqft |
Source: CTMLS #22023189 Report a problem | ||
| 10/21/2022 | Price change | $584,900-0.8%$163/sqft |
Source: CTMLS #22023189 Report a problem | ||
| 10/14/2022 | Price change | $589,8990%$164/sqft |
Source: CTMLS #22023189 Report a problem | ||
| 10/3/2022 | Price change | $589,900-1.7%$164/sqft |
Source: CTMLS #22023189 Report a problem | ||
| 9/13/2022 | Listed for sale | $599,900$167/sqft |
Source: CTMLS #22023189 Report a problem | ||
| 9/6/2022 | Contingent | $599,900$167/sqft |
Source: CTMLS #22023189 Report a problem | ||
| 9/2/2022 | Listed for sale | $599,900+93.5%$167/sqft |
Source: CTMLS #22023189 Report a problem | ||
| 9/20/2013 | Sold | $310,000$86/sqft |
Source: CTMLS #1309005 Report a problem | ||
Public tax history
| Year | Property taxes | Tax assessment |
|---|---|---|
| 2024 | $9,751 +8684.6% | $33,410 +137.6% |
| 2023 | $111 | $14,060 |
| 2022 | $111 | $14,060 |
| 2021 | -- | $14,060 |
| 2020 | $1,911 +4.8% | $14,060 +15.1% |
| 2018 | $1,823 | $12,220 0% |
| 2017 | $1,823 +14.8% | $12,224 +0% |
| 2016 | $1,589 | $12,220 |
| 2015 | $1,589 | $12,220 |
| 2014 | $1,589 | $12,220 |
Find assessor info on the county website
Monthly payment
Est. payment
Payment breakdown
Explore the cost of this home by adjusting the details. Changes won't be saved.Climate risks
Neighborhood: 29410
Nearby schools
Schools provided by the listing agent
- Elementary: Bowens Corner Elementary
- Middle: Hanahan
- High: Hanahan
Source: CTMLS. This data may not be complete. We recommend contacting the local school district to confirm school assignments for this home.


Similar homes
- $449,0004 bd2 ba1.8k sqft7456 Painted Bunting Way, Hanahan, SC 29410For Sale
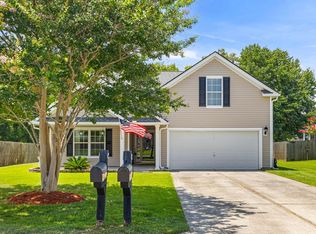
 MLS ID #26023003, Marshee Fields. CTMLS
 - $625,0005 bd3 ba2.7k sqft5032 Cranesbill Way, Johns Island, SC 29455For Sale
 MLS ID #26025988, Jenn Gallagher. CTMLS
 - $585,0003 bd3 ba2.3k sqft5476 Thompson St, North Charleston, SC 29406For Sale
 MLS ID #26021676, Shawn Cleary. CTMLS
 - $615,0004 bd2 ba2.1k sqft1561 Ashley Gardens Blvd, Charleston, SC 29414For Sale
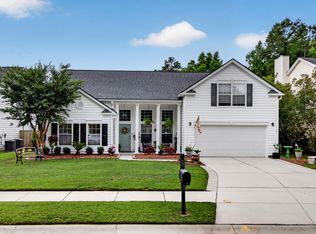 MLS ID #26016778, Matt Farrow. CTMLS
 - $639,0005 bd5 ba3.4k sqft107 Spotted Way, Summerville, SC 29485For SaleMLS ID #26023754, Ashley Mitchell. CTMLS
- $674,9005 bd4 ba3.1k sqft129 Medford St, Summerville, SC 29486For SaleMLS ID #26025819, Richard Lee. CTMLS
- $580,0005 bd3 ba2.7k sqft151 Lakelyn Rd, Moncks Corner, SC 29461For SaleMLS ID #26025345, Jeff Bowers. CTMLS
- $675,0004 bd4 ba2.9k sqft1949 Gammon St, Charleston, SC 29414For SaleMLS ID #26020571, Mark Barnes. CTMLS
- $599,5004 bd3 ba2.5k sqft1594 Nautical Chart Dr, Charleston, SC 29414For SaleMLS ID #26020846, Bobby Sommers. CTMLS
- $695,0004 bd3 ba2.8k sqft1768 Grovehurst Dr, Charleston, SC 29414For SaleMLS ID #26025159, Nate Gainey. CTMLS
- $689,0004 bd4 ba2.9k sqft2031 Syreford Ct, Charleston, SC 29414For SaleMLS ID #26021774, Ellis Grossman. CTMLS
- $600,0004 bd3 ba2.5k sqft1492 Roustabout Way, Charleston, SC 29414For SaleMLS ID #26021111, Evan Murray. CTMLS
- $640,0004 bd3 ba2.4k sqft2199 Kemmerlin St, Johns Island, SC 29455For SaleMLS ID #26025456, Jon Cuty. CTMLS
- $599,0003 bd3 ba2.4k sqft911 Hunt Club Run, Charleston, SC 29414For SaleMLS ID #26020809, Stan Huff. CTMLS
- $599,9004 bd3 ba2.9k sqft1920 Zonny Moss Dr, Johns Island, SC 29455For SaleMLS ID #26022001, Sean Jager. CTMLS
- $614,9003 bd3 ba2.8k sqft262 Great Lawn Dr, Summerville, SC 29486For SaleMLS ID #26021886, Ladd Shuford. CTMLS
- $574,9995 bd5 ba3.1k sqft4371 Cotton Flat Rd, Summerville, SC 29485For SaleMLS ID #26024024, Nikki Rosania. CTMLS
- $443,0006 bd5 ba3.4k sqft223 Buttonbush Ct, Moncks Corner, SC 29461For SaleMLS ID #26025811, Marling Diaz. CTMLS
- $574,9905 bd4 ba2.6k sqft169 Belfort Pl, Summerville, SC 29486For SaleMLS ID #26021227, Lauren Gasperic. CTMLS
- $540,0004 bd4 ba3.2k sqft109 Bolsena Ct, Summerville, SC 29486For SaleMLS ID #26025557, Clara Farish. CTMLS
