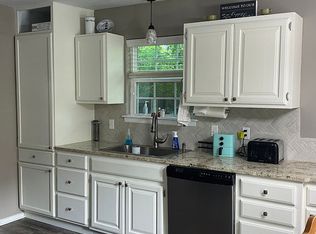
Welcome to this beautifully maintained home offering the perfect blend of comfort, style, and convenience. From the moment you arrive, you'll appreciate the inviting curb appeal and thoughtfully designed layout. Inside, you'll find a spacious living area with a vaulted ceiling, a well-appointed kitchen with ample cabinet and counter space, and a comfortable primary suite with a private bath attached. The additional bedrooms offer flexibility for family, guests, or a home office. All bedrooms include walk-in closets, giving you ample storage. This home includes a generously sized backyard perfect for outdoor gatherings, play, or simply unwinding after a long day. The list of improvements is impressive! Recently installed brand-new flooring throughout. In 2021, this home received a new roof, HVAC system, energy-efficient windows, and a new sliding patio door, offering low-maintenance living and added efficiency for years to come. These major upgrades mean you can spend less time worrying about repairs and more time enjoying your new home. Located in the highly desirable Owasso area, this home provides convenient access to shopping, dining, parks, and schools while offering the peaceful feel of a well-established neighborhood. Whether you're a first-time homebuyer, growing family, or looking to downsize without sacrificing comfort and style, this home is ready to welcome its next owner. Don't miss your opportunity to make 8008 N 118th East Avenue your new address; schedule your private showing today!
Pending
$240,000
8008 N 118th East Ave, Owasso, OK 74055
3beds
1,398sqft
:
Get pre-qualified$1,622/mo
Single Family Residence
Built in 1983
7,710 Square Feet Lot
$-- Zestimate®
$172/sqft
$-- HOA
What's special
Thoughtfully designed layoutInviting curb appealBrand-new flooring throughoutNew roofNew sliding patio doorEnergy-efficient windows
- 29 days |
- 1,257 |
- 103 |
Likely to sell faster than
Zillow last checked:
Listing updated:
Listed by:
Jeanette Champlin 918-323-6708,
Keller Williams Advantage
Source: MLS Technology, Inc.,MLS#: 2625314 Originating MLS: MLS Technology
Originating MLS: MLS TechnologyFacts & features
Interior
Bedrooms & bathrooms
- Bedrooms: 3
- Bathrooms: 2
- Full bathrooms: 2
Primary bedroom
- Description: Master Bedroom,Private Bath,Walk-in Closet
- Level: First
Bedroom
- Description: Bedroom,Walk-in Closet
- Level: First
Bedroom
- Description: Bedroom,Walk-in Closet
- Level: First
Primary bathroom
- Description: Master Bath,Full Bath,Shower Only
- Level: First
Bathroom
- Description: Hall Bath,Bathtub,Full Bath
- Level: First
Dining room
- Description: Dining Room,Combo w/ Family
- Level: First
Kitchen
- Description: Kitchen,Eat-In
- Level: First
Living room
- Description: Living Room,Fireplace
- Level: First
Heating
- Central, Gas
Cooling
- Central Air
Appliances
- Included: Dishwasher, Gas Water Heater, Oven, Range, Stove
- Laundry: Washer Hookup, Electric Dryer Hookup
Features
- Granite Counters, Vaulted Ceiling(s), Ceiling Fan(s), Electric Oven Connection, Electric Range Connection
- Flooring: Vinyl
- Windows: Vinyl
- Basement: None
- Number of fireplaces: 1
- Fireplace features: Wood Burning
Interior area
- Total structure area: 1,398
- Total interior livable area: 1,398 sqft
Property
Parking
- Total spaces: 2
- Parking features: Attached, Garage
- Attached garage spaces: 2
Features
- Levels: One
- Stories: 1
- Patio & porch: Patio
- Exterior features: Concrete Driveway, Rain Gutters
- Pool features: None
- Fencing: Chain Link
Lot
- Size: 7,710 Square Feet
- Features: None
Details
- Additional structures: None
- Parcel number: 61060142933130
Construction
Type & style
- Home type: SingleFamily
- Architectural style: Ranch
- Property subtype: Single Family Residence
Materials
- Brick, Wood Siding, Wood Frame
- Foundation: Slab
- Roof: Asphalt,Fiberglass
Condition
- Year built: 1983
Utilities & green energy
- Sewer: Public Sewer
- Water: Public
- Utilities for property: Electricity Available, Natural Gas Available, Water Available
Community & HOA
Community
- Features: Gutter(s)
- Security: No Safety Shelter
- Subdivision: Elm Creek Estates I
HOA
- Has HOA: No
Location
- Region: Owasso
Financial & listing details
- Price per square foot: $172/sqft
- Annual tax amount: $2,675
- Date on market: 7/10/2026
- Cumulative days on market: 29 days
- Listing terms: Conventional,FHA,Other,VA Loan
Estimated market value
Not available
Estimated sales range
Not available
Not available
Price history
| Date | Event | Price |
|---|---|---|
| 7/22/2026 | Pending sale | $240,000$172/sqft |
Source:  MLS Technology, Inc. #2625314 Report a problem MLS Technology, Inc. #2625314 Report a problem | ||
| 7/10/2026 | Listed for sale | $240,000+81.8%$172/sqft |
Source: MLS Technology, Inc. #2625314 Report a problem | ||
| 1/29/2021 | Sold | $132,000+24.5%$94/sqft |
Source: MLS Technology, Inc. #2039373 Report a problem | ||
| 7/26/2012 | Sold | $106,000$76/sqft |
Source: MLS Technology, Inc. #1214853 Report a problem | ||
Public tax history
Tax history is unavailable.
Monthly payment
Est. payment
Payment breakdown
Explore the cost of this home by adjusting the details. Changes won't be saved.Climate risks
Neighborhood: 74055
Nearby schools
GreatSchools rating
- 5/10Mills Elementary SchoolGrades: PK-5Distance: 0.5 mi
- 9/10Owasso 6th Grade CenterGrades: 6Distance: 0.8 mi
- 9/10Owasso High SchoolGrades: 9-12Distance: 1.1 mi
Schools provided by the listing agent
- Elementary: Mills
- High: Owasso
- District: Owasso - Sch Dist (11)
Source: MLS Technology, Inc.. This data may not be complete. We recommend contacting the local school district to confirm school assignments for this home.
- $220,4003 bd2 ba1.3k sqft8008 N 118th Ave E, Owasso, OK 74055Off Market
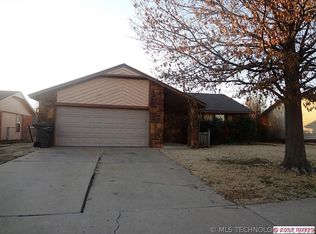
- $211,6003 bd2 ba1.2k sqft8010 N 118th East Ave, Owasso, OK 74055Off Market
- $209,1003 bd2 ba1.2k sqft8010 N 118th Ave E, Owasso, OK 74055Off Market
- $208,800-- bd2 ba1.2k sqft8006 N 118th Ave E, Owasso, OK 74055Off Market
- $215,4003 bd2 ba1.3k sqft8012 N 118th Ave E, Owasso, OK 74055Off Market
- $215,6003 bd2 ba1.3k sqft8009 N 117th East Ave, Owasso, OK 74055Off Market
- $255,900-- bd4 ba2.2k sqft8009 N 117th Ave E, Owasso, OK 74055Off Market
- $247,0004 bd2 ba1.8k sqft8003 N 118th Ave E, Owasso, OK 74055Off Market
A local agent can set up tours, give advice and negotiate with sellers.
A local lender can help you make sure your offer is ready when you are.
Similar homes
- $269,9003 bd2 ba1.7k sqft13030 E 77th Ct N, Owasso, OK 74055For Sale
 MLS ID #2625719, Rebecca Griffin, Solid Rock, REALTORS. MLS Technology, Inc.
 - $238,0003 bd2 ba1.2k sqft9515 E 97th St N, Owasso, OK 74055For Sale
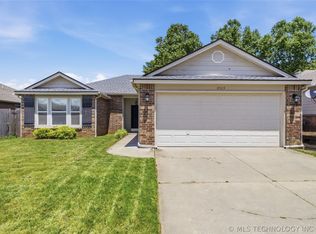 MLS ID #2619182, Karlie Orender, Coldwell Banker Select. MLS Technology, Inc.
 - $275,9004 bd2 ba1.8k sqft8731 N 121st East Ave, Owasso, OK 74055For Sale
 MLS ID #2609313, Terry Hassell, M & T Realty Group. MLS Technology, Inc.
 - $275,0004 bd2 ba2k sqft9609 N 107th East Ave, Owasso, OK 74055For Sale
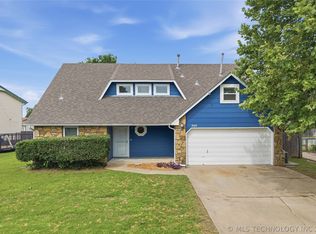 Coldwell Banker Select
 - $275,0003 bd2 ba1.3k sqft10717 N 152nd East Ave, Owasso, OK 74055For SaleMLS ID #2623984, Sarah Nail, Nail Realty Group. MLS Technology, Inc.
- $245,0003 bd2 ba1.6k sqft2508 W Iola St, Broken Arrow, OK 74012For SaleMLS ID #2629220, Jeff L Thomas, MORE Agency. MLS Technology, Inc.
- $255,0003 bd2 ba1.5k sqft10277 E 2nd St, Claremore, OK 74019For SaleMLS ID #2611352, Kendra Nichols, Coldwell Banker Select. MLS Technology, Inc.
- $244,9003 bd2 ba1.5k sqft3720 S 110th East Ave, Tulsa, OK 74146For SaleMLS ID #2614821, Kenia Ortiz, McGraw, REALTORS. MLS Technology, Inc.
- $239,9003 bd2 ba1.5k sqft10134 E 25th St, Tulsa, OK 74129For SaleMLS ID #2611744, Tyler H Lynch, Keller Williams Preferred. MLS Technology, Inc.
- $229,0003 bd2 ba1.4k sqft3300 S Ash Pl, Broken Arrow, OK 74012For SaleMLS ID #2628548, Corrie Egge, Coldwell Banker Select. MLS Technology, Inc.
- $259,0003 bd2 ba1.4k sqft1102 W 20th St, Claremore, OK 74017For SaleMLS ID #2624559, Elizabeth Beaubien, Keller Williams Advantage. MLS Technology, Inc.
- $230,0003 bd2 ba1.8k sqft1605 S 125th East Ave, Tulsa, OK 74128For SaleMLS ID #2617473, David Fletcher, RE/MAX Results. MLS Technology, Inc.
- $249,0004 bd2 ba1.7k sqft10138 E 24th Pl, Tulsa, OK 74129For SaleMLS ID #2624903, Alexa Ewing, Epique Realty. MLS Technology, Inc.
- $249,9003 bd2 ba1.8k sqft1809 S 84th East Ave, Tulsa, OK 74112For SaleMLS ID #2625155, Amber Davis, Keller Williams Advantage. MLS Technology, Inc.
- $230,0003 bd2 ba1.3k sqft1605 S Pine Ave, Broken Arrow, OK 74012For SaleMLS ID #2623190, Jerid Cook, Keller Williams Preferred. MLS Technology, Inc.
- $249,9003 bd2 ba1.3k sqft1901 N 22nd St, Broken Arrow, OK 74012For SaleMLS ID #2625408, Melinda Coffman, eXp Realty, LLC (BO). MLS Technology, Inc.
- $249,9994 bd2 ba1.8k sqft2506 S 91st East Pl, Tulsa, OK 74129For SaleMLS ID #2617854, Kelly Lewis, Tulsa Metro Realty. MLS Technology, Inc.
- $238,0003 bd2 ba1.4k sqft1117 S Marina Dr, Oologah, OK 74053For SaleMLS ID #2613101, Stacy Fenderson, Chinowth & Cohen. MLS Technology, Inc.
- $244,9003 bd2 ba1.5k sqft1205 N Ironwood Pl, Broken Arrow, OK 74012For SaleMLS ID #2616821, Morgan Tipton, Axen Realty, LLC. MLS Technology, Inc.
- $230,0003 bd2 ba1.2k sqft1104 W Waco St, Broken Arrow, OK 74011For SaleMLS ID #2623348, Amanda Fraley, Realty One Group Dreamers. MLS Technology, Inc.
