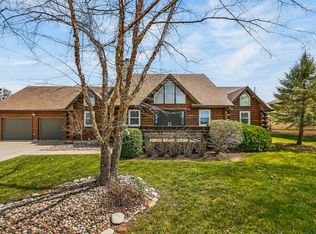
Beautiful 2 Story home sitting on picturesque 3.38 Acres. This is a 4 bedroom 2 Full and 2, 1/2 bath, home with a 3 car detached garage (39X24). The home offers lots of wonderful updates from the hardwood flooring and new carpeting to the thermal windows, updated Primary Bathroom and Hall bath. Plantation shutters and window coverings add a finished look while providing privacy and light control. The kitchen offers both style and functionality, featuring a charming farmhouse sink, gas range, dishwasher, and trash compactor. Abundant cabinetry provides plenty of storage, while the under cabinet lighting beautifully illuminates the workspace. Elegant crown molding adds a finishing touch, and the TV by the barstools stays for added convenience and enjoyment.
The family room (26X19) in basement is the perfect place to hang out and enjoy family gatherings also offering a wet bar downstairs.
Here are many of the updates that have been done in the recent years, 2024 Black fencing added, 2020 patio for outdoor family gatherings and Driveway sealed 2026. The playhouse in the backyard also had roof replaced 2024.
Pending
$725,000
8009 E 155th St, Belton, MO 64012
4beds
3,310sqft
Single Family Residence
Built in 1977
2.7 Acres Lot
$726,400 Zestimate®
$219/sqft
$-- HOA
What's special
New carpetingPlayhouse in the backyardWet bar downstairsUpdated primary bathroomThermal windowsCharming farmhouse sinkElegant crown molding
- 19 days
- 1,983
- 99
Zillow last checked:
Listing updated:
Listed by:
Lisa Lewis 816-305-1245,
ReeceNichols - Lees Summit
Source: Heartland MLS as distributed by MLS GRID,MLS#: 2648810
Facts & features
Interior
Bedrooms & bathrooms
- Bedrooms: 4
- Bathrooms: 4
- Full bathrooms: 2
- 1/2 bathrooms: 2
Primary bedroom
- Features: Carpet, Ceiling Fan(s)
- Level: Second
Bedroom 2
- Features: Carpet
- Level: Second
- Dimensions: 11 x 11
Bedroom 3
- Features: Ceiling Fan(s), Walk-In Closet(s)
- Level: Second
- Dimensions: 11 x 9
Bedroom 4
- Features: Carpet, Walk-In Closet(s)
- Level: Second
- Dimensions: 11 x 11
Primary bathroom
- Features: Ceramic Tiles, Double Vanity, Walk-In Closet(s)
- Level: Second
Breakfast room
- Level: First
- Dimensions: 16 x 11
Other
- Features: Carpet
- Level: Lower
- Dimensions: 26 x 19
Family room
- Level: First
- Dimensions: 28 x 19
Kitchen
- Features: Solid Surface Counter
- Level: First
- Dimensions: 11 x 11
Laundry
- Level: First
Heating
- Has Heating (Unspecified Type)
Cooling
- Electric
Features
- Ceiling Fan(s), Walk-In Closet(s)
- Flooring: Carpet, Wood
- Windows: Thermal Windows
- Basement: Concrete
- Number of fireplaces: 1
- Fireplace features: Family Room
Interior area
- Total structure area: 3,310
- Total interior livable area: 3,310 sqft
- Finished area above ground: 2,084
- Finished area below ground: 1,226
Video & virtual tour
Property
Parking
- Total spaces: 3
- Parking features: Detached
- Garage spaces: 3
Features
- Patio & porch: Patio
- Exterior features: Fire Pit
Lot
- Size: 2.7 Acres
Details
- Parcel number: 2350800
Construction
Type & style
- Home type: SingleFamily
- Property subtype: Single Family Residence
Materials
- Vinyl Siding
- Roof: Composition
Condition
- Year built: 1977
Utilities & green energy
- Sewer: Septic Tank
- Water: Public
Community & HOA
Community
- Security: Smoke Detector(s)
- Subdivision: Other
HOA
- Has HOA: No
Location
- Region: Belton
Financial & listing details
- Price per square foot: $219/sqft
- Tax assessed value: $262,000
- Annual tax amount: $4,111
- Date on market: 10/30/2026
- Listing terms: Cash,Conventional,FHA,VA Loan
- Ownership: Other
Estimated market value
$726,400
$690,000 - $763,000
$3,041/mo
Price history
| Date | Event | Price |
|---|---|---|
| 11/10/2026 | Pending sale | $725,000$219/sqft |
Source:  Heartland MLS as distributed by MLS GRID #2648810 Report a problem | ||
| 11/1/2026 | Contingent | $725,000$219/sqft |
Source: Heartland MLS as distributed by MLS GRID #2648810 Report a problem | ||
| 10/30/2026 | Listed for sale | $725,000+142.1%$219/sqft |
Source: Heartland MLS as distributed by MLS GRID #2648810 Report a problem | ||
| 12/6/2012 | Sold | -- |
Source: Heartland MLS as distributed by MLS GRID #1751981 Report a problem | ||
| 9/6/2012 | Price change | $299,500-3.4%$90/sqft |
Source: Keller Williams Southland Partners LLC #1751981 Report a problem | ||
| 7/27/2012 | Price change | $309,900-3.2%$94/sqft |
Source: Keller Williams Southland Partners LLC #1751981 Report a problem | ||
| 4/11/2012 | Price change | $320,000-8.3%$97/sqft |
Source: Keller Williams Southland #1751981 Report a problem | ||
| 10/22/2011 | Listed for sale | $349,000$105/sqft |
Source: Keller Williams Southland #1751981 Report a problem | ||
Public tax history
| Year | Property taxes | Tax assessment |
|---|---|---|
| 2025 | $4,087 +13.2% | $49,790 +14.1% |
| 2024 | $3,611 +0.2% | $43,650 |
| 2023 | $3,602 +13.1% | $43,650 +14.1% |
| 2022 | $3,185 | $38,250 |
| 2021 | $3,185 | $38,250 +3.4% |
| 2020 | -- | $36,980 |
| 2019 | -- | $36,980 +10.6% |
| 2018 | $2,718 | $33,430 |
| 2017 | $2,718 +1.2% | $33,430 +1.9% |
| 2016 | $2,685 | $32,820 |
| 2015 | $2,685 +0% | $32,820 |
| 2014 | $2,684 -0.4% | $32,820 |
| 2013 | $2,693 | $32,820 -0.3% |
| 2011 | -- | $32,910 -0.9% |
| 2010 | -- | $33,210 |
| 2009 | -- | $33,210 |
Find assessor info on the county website
Monthly payment
Est. payment
Payment breakdown
Explore the cost of this home by adjusting the details. Changes won't be saved.Climate risks
Neighborhood: 64012


Similar homes
- $529,0005 bd3 ba3.7k sqft16204 Bluegrass Ct, Belton, MO 64012For Sale
 MLS ID #2649592, Sage Beauchamp, Platinum Realty LLC. Heartland MLS as distributed by MLS GRID
- $769,0004 bd4 ba2.4k sqft3222 SW Pryor Rd, Lees Summit, MO 64082For Sale
 MLS ID #2632032, Joshua Fyffe, Keller Williams Southland. Heartland MLS as distributed by MLS GRID
- $409,9004 bd3 ba2.4k sqft15718 Richmond Ave, Belton, MO 64012For Sale
 MLS ID #2637092, Marianne Crosson, ReeceNichols - Lees Summit. Heartland MLS as distributed by MLS GRID
- $775,0004 bd4 ba3.5k sqft611 N Winnebago Dr, Lake Winnebago, MO 64034For Sale By Owner