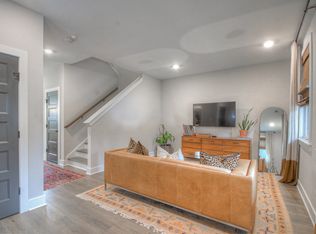
This trendy home is located close to I65, I24, I40, and Briley Prkwy, providing easy access to all things Nashville, including shopping, and popular dining spots such as RedHeaded Strangers, Turkey and The Wolf, Icehouse, and Aubrey Restaurant. Offering a unique urban vibe in the East Nashville area, this lovely home in the gated community of Highland Heights takes its flare from Scandinavian architecture. The matte black windows, quartz countertops, warm LVP flooring and geometric tiles come together beautifully to distinguish this home and community from others in the area. Both bedrooms are spacious with large walk-in closets and en suite bathrooms to make living with a roommate or family member easy. The laundry room is conveniently located upstairs ending trips up and down to put away clean clothes! The balcony off the primary bedroom is a great spot for relaxing after a busy day or having a warm cup of coffee in the morning. Don't miss your opportunity to live and enjoy East Nashville! RECEIVE a 1% Loan Credit and free appraisal with preferred lender Justin Lusk with New American Funding.
Under contract - not showing
Price cut: $16K (5/22)
$399,000
801 Cherokee Ave #6, Nashville, TN 37207
2beds
1,280sqft
:
Get pre-qualified$2,664/mo
Horizontal Property Regime - Attached, Residential
Built in 2021
-- sqft lot
$-- Zestimate®
$312/sqft
$230/mo HOA
What's special
Scandinavian architectureGeometric tilesLarge walk-in closetsEn suite bathroomsMatte black windowsWarm lvp flooringQuartz countertops
- 295 days |
- 168 |
- 8 |
Zillow last checked:
Listing updated:
Listed by:
Ronda Hawkins, CRS, ABR, PSA 615-542-6602,
Benchmark Realty, LLC 615-809-2323
Source: RealTracs MLS as distributed by MLS GRID,MLS#: 3007634
Facts & features
Interior
Bedrooms & bathrooms
- Bedrooms: 2
- Bathrooms: 3
- Full bathrooms: 2
- 1/2 bathrooms: 1
Bedroom 1
- Features: Suite
- Level: Suite
- Area: 156 Square Feet
- Dimensions: 12x13
Bedroom 2
- Features: Bath
- Level: Bath
- Area: 132 Square Feet
- Dimensions: 12x11
Primary bathroom
- Features: Double Vanity
- Level: Double Vanity
Kitchen
- Features: Eat-in Kitchen
- Level: Eat-in Kitchen
- Area: 110 Square Feet
- Dimensions: 10x11
Living room
- Area: 260 Square Feet
- Dimensions: 20x13
Heating
- Central, Electric
Cooling
- Central Air, Electric
Appliances
- Included: Electric Oven, Electric Range, Dishwasher, Disposal, Microwave, Refrigerator, Stainless Steel Appliance(s)
- Laundry: Electric Dryer Hookup, Washer Hookup
Features
- Ceiling Fan(s), High Ceilings, Pantry, Walk-In Closet(s)
- Flooring: Laminate, Tile
- Basement: None
- Has fireplace: No
Interior area
- Total structure area: 1,280
- Total interior livable area: 1,280 sqft
- Finished area above ground: 1,280
Property
Parking
- Total spaces: 2
- Parking features: Assigned
- Uncovered spaces: 2
Features
- Levels: Two
- Stories: 2
- Patio & porch: Porch, Covered
- Exterior features: Balcony
Details
- Parcel number: 071120D01100CO
- Special conditions: Standard
Construction
Type & style
- Home type: SingleFamily
- Architectural style: Contemporary
- Property subtype: Horizontal Property Regime - Attached, Residential
- Attached to another structure: Yes
Materials
- Hardboard Siding
Condition
- New construction: No
- Year built: 2021
Utilities & green energy
- Sewer: Public Sewer
- Water: Public
- Utilities for property: Electricity Available, Water Available
Community & HOA
Community
- Security: Security Gate
- Subdivision: Highland Heights
HOA
- Has HOA: Yes
- Services included: Maintenance Grounds, Insurance, Trash
- HOA fee: $230 monthly
Location
- Region: Nashville
Financial & listing details
- Price per square foot: $312/sqft
- Tax assessed value: $521,800
- Annual tax amount: $2,765
- Date on market: 10/3/2025
- Electric utility on property: Yes
Estimated market value
Not available
Estimated sales range
Not available
Not available
Price history
| Date | Event | Price |
|---|---|---|
| 7/20/2026 | Pending sale | $399,000$312/sqft |
Source:  RealTracs MLS as distributed by MLS GRID #3007634 Report a problem RealTracs MLS as distributed by MLS GRID #3007634 Report a problem | ||
| 7/1/2026 | Contingent | $399,000$312/sqft |
Source: RealTracs MLS as distributed by MLS GRID #3007634 Report a problem | ||
| 5/22/2026 | Price change | $399,000-3.9%$312/sqft |
Source: RealTracs MLS as distributed by MLS GRID #3007634 Report a problem | ||
| 3/30/2026 | Price change | $415,000-3.5%$324/sqft |
Source: RealTracs MLS as distributed by MLS GRID #3007634 Report a problem | ||
| 10/3/2025 | Listed for sale | $430,000-4.4%$336/sqft |
Source: RealTracs MLS as distributed by MLS GRID #3007634 Report a problem | ||
| 9/24/2025 | Listing removed | $450,000$352/sqft |
Source: RealTracs MLS as distributed by MLS GRID #2914680 Report a problem | ||
| 8/21/2025 | Price change | $450,000-3.2%$352/sqft |
Source: RealTracs MLS as distributed by MLS GRID #2914680 Report a problem | ||
| 6/20/2025 | Listed for sale | $465,000+25.7%$363/sqft |
Source: RealTracs MLS as distributed by MLS GRID #2914680 Report a problem | ||
| 6/11/2021 | Sold | $369,900$289/sqft |
Source: RealTracs MLS as distributed by MLS GRID #2252806 Report a problem | ||
| 5/18/2021 | Pending sale | $369,900$289/sqft |
Source: RealTracs MLS as distributed by MLS GRID #2252806 Report a problem | ||
Public tax history
| Year | Property taxes | Tax assessment |
|---|---|---|
| 2025 | $3,671 +32.7% | $130,450 +53.5% |
| 2024 | $2,766 | $85,000 |
| 2023 | $2,766 | $85,000 |
| 2022 | $2,766 +111.9% | $85,000 +114.1% |
| 2021 | $1,305 +106.2% | $39,700 +164.7% |
| 2020 | $633 +33.8% | $15,000 |
| 2019 | $473 | $15,000 |
Find assessor info on the county website
Monthly payment
Est. payment
Payment breakdown
Explore the cost of this home by adjusting the details. Changes won't be saved.Climate risks
Neighborhood: Highland Heights
Nearby schools
GreatSchools rating
- 4/10Tom Joy Elementary SchoolGrades: PK-5Distance: 0.4 mi
- 4/10Jere Baxter Middle SchoolGrades: 6-8Distance: 1.2 mi
- 3/10Maplewood Comp High SchoolGrades: 9-12Distance: 2.1 mi
Schools provided by the listing agent
- Elementary: Tom Joy Elementary
- Middle: Jere Baxter Middle
- High: Maplewood Comp High School
Source: RealTracs MLS as distributed by MLS GRID. This data may not be complete. We recommend contacting the local school district to confirm school assignments for this home.
- $402,8002 bd3 ba1.2k sqft801 Cherokee Ave APT 15, Nashville, TN 37207Off Market

- $415,2002 bd2 ba1.2k sqft801 Cherokee Ave #14, Nashville, TN 37207Off Market
- $83,000-- bd-- ba-- sqft801B Cherokee Ave, Nashville, TN 37207Off Market
- $407,4002 bd3 ba1.2k sqft801 Cherokee Ave #7, Nashville, TN 37207Off Market
- $430,8002 bd2 ba1.2k sqft801 Cherokee Ave #5, Nashville, TN 37207Off Market
- $427,3002 bd2 ba1.2k sqft801 Cherokee Ave #4, Nashville, TN 37207Off Market
- $418,4002 bd2 ba1.2k sqft801 Cherokee Ave #12, Nashville, TN 37207Off Market
- $426,9002 bd4 ba1.2k sqft801 Cherokee Ave #10, Nashville, TN 37207Off Market
A local agent can set up tours, give advice and negotiate with sellers.
Similar homes
- $399,9002 bd3 ba1.4k sqft844 Cherokee Ave APT 1, Nashville, TN 37207For Sale

 MLS ID #3224822, Bo Zivak. RealTracs MLS as distributed by MLS GRID
 - $499,9003 bd3 ba1.8k sqft911 Cahal Ave, Nashville, TN 37206For Sale
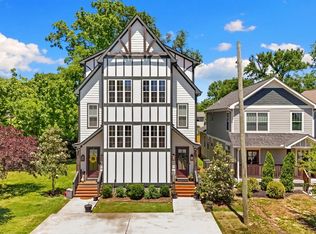 MLS ID #3305561, Catherine Coley. RealTracs MLS as distributed by MLS GRID
 - $419,9993 bd3 ba1.8k sqft733 Arbor Trace Cir, Nashville, TN 37207For Sale
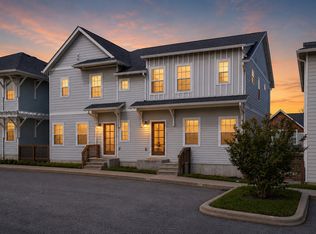 MLS ID #3205456, Jack Costigan. RealTracs MLS as distributed by MLS GRID
 - from $399,9003 bd3 ba1.5k sqftWillow Plan, The Marlowe, Nashville, TN 37207New Construction
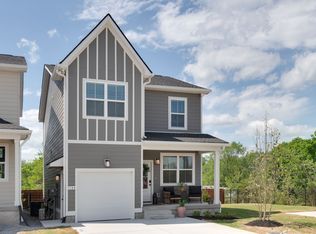 Legacy South
 - $425,0002 bd2 ba918 sqft2127A Burns St, Nashville, TN 37216For SaleMLS ID #3287788, Jaden Ismael Porto. RealTracs MLS as distributed by MLS GRID
- $403,9003 bd3 ba1.5k sqft1113 Marlowe Lndg Lot 4, Nashville, TN 37207New ConstructionLegacy South
- $435,0002 bd3 ba1.3k sqft1501B 9th Ave N, Nashville, TN 37208For SaleMLS ID #3175956, Garren McCloud. RealTracs MLS as distributed by MLS GRID
- $395,0004 bd4 ba1.7k sqft1519 Yarra St, Madison, TN 37115For SaleMLS ID #3220377, Lori Cloud. RealTracs MLS as distributed by MLS GRID
- $425,8003 bd3 ba1.5k sqft1108 Marlowe Lndg Lot 27, Nashville, TN 37207New ConstructionLegacy South
- $525,0003 bd4 ba1.8k sqft2920 Morningside Dr, Nashville, TN 37207For SaleMLS ID #3259967, Jennifer Armstrong. RealTracs MLS as distributed by MLS GRID
- $449,0004 bd3 ba1.4k sqft606 Huntington Pkwy, Nashville, TN 37211For SaleMLS ID #3301969, Zach Dahl. RealTracs MLS as distributed by MLS GRID
- $499,9002 bd3 ba1k sqft1111 Baptist World Center Dr #5, Nashville, TN 37207For SaleMLS ID #3252008, Flor Melgar, Managing Broker, Realtor®. RealTracs MLS as distributed by MLS GRID
- $395,0003 bd3 ba1.5k sqft430A Hadleys Bend Blvd, Old Hickory, TN 37138For SaleMLS ID #3244620, Tina King. RealTracs MLS as distributed by MLS GRID
- $569,0003 bd3 ba1.9k sqft200D Sunset Dr, Nashville, TN 37207For SaleMLS ID #3234258, Juliana Cox. RealTracs MLS as distributed by MLS GRID
- $441,9004 bd3 ba1.8k sqft1109 Marlowe Lndg Lot 3, Nashville, TN 37207New ConstructionRealTracs MLS as distributed by MLS GRID
- $450,0002 bd3 ba1.3k sqft672 James Ave, Nashville, TN 37209For SaleMLS ID #3272241, William R. Wilson. RealTracs MLS as distributed by MLS GRID
- $310,0001 bd1 ba960 sqft110 Duke St #3, Nashville, TN 37207For SaleMLS ID #3232819, Joséphine Saffert. RealTracs MLS as distributed by MLS GRID
- $489,9002 bd3 ba1.4k sqft644 Nashua Ln, Nashville, TN 37209For SaleMLS ID #3288085, Eric Jercinovich. RealTracs MLS as distributed by MLS GRID
- $385,0003 bd3 ba1.5k sqft969 Ashland Place Dr, Nashville, TN 37218For SaleMLS ID #3231039, Sarah Grace Haire. RealTracs MLS as distributed by MLS GRID
- $549,9993 bd3 ba1.5k sqft858 Seymour Ave, Nashville, TN 37206For SaleMLS ID #3232370, Sara Evers. RealTracs MLS as distributed by MLS GRID
