Welcome home to 801B Coventry Lane in Sterling, where comfort, style, and easy living come together in a welcoming adult community. This beautifully maintained, brick home is filled with abundant natural light thanks to its large windows, offering lovely long-range views and exceptional sunsets you'll enjoy day after day. The updated kitchen is both functional and inviting, featuring a new refrigerator and an open layout perfect for everyday living. Warm neutral decor and newer flooring create a move-in-ready space that is tastefully decorated to complement any style. This property offers two large bedrooms and 2 full bathrooms. Additional updates include a new roof and newer washer and dryer, providing added peace of mind. Step outside to the covered porch, the perfect place to relax with your morning coffee or unwind in the evening while taking in the peaceful views. Located in a friendly adult community, this home offers low-maintenance living in a quiet, welcoming neighborhood. With thoughtful updates, beautiful surroundings, and a warm, inviting atmosphere, 801B Coventry Lane is ready to welcome you home. **MAJOR SYSTEMS & UPDATES** Furnace replaced 2023, AC replaced 2023, Water Softener replaced 2021, Water Heater replaced 2023, Roof/Gutters replaced 2025/2026, Garage Door Key Pad replaced 2025/Storm Door (2025)
Contingent
Price cut: $4K (8/27)
$158,000
801 Coventry Ln #B, Sterling, IL 61081
2beds
1,212sqft
Duplex, Single Family Residence
Built in 1991
-- sqft lot
$-- Zestimate®
$130/sqft
$240/mo HOA
What's special
Peaceful viewsTwo large bedroomsLovely long-range viewsAbundant natural lightBeautifully maintained brick homeLarge windowsExceptional sunsets
- 71 days
- 303
- 5
Zillow last checked:
Listing updated:
Listed by:
Leah Herman (815)718-4750,
Compass
Source: MRED as distributed by MLS GRID,MLS#: 12709123
Facts & features
Interior
Bedrooms & bathrooms
- Bedrooms: 2
- Bathrooms: 2
- Full bathrooms: 2
Rooms
- Room types: No additional rooms
Primary bedroom
- Features: Flooring (Carpet), Window Treatments (Blinds), Bathroom (Full, Shower Only)
- Level: Main
- Area: 168 Square Feet
- Dimensions: 12X14
Bedroom 2
- Features: Flooring (Carpet), Window Treatments (Curtains/Drapes)
- Level: Main
- Area: 154 Square Feet
- Dimensions: 11X14
Dining room
- Level: Main
- Dimensions: COMBO
Kitchen
- Features: Kitchen (Galley), Flooring (Luxury Vinyl)
- Level: Main
- Area: 112 Square Feet
- Dimensions: 14X8
Laundry
- Features: Flooring (Vinyl)
- Level: Main
- Area: 30 Square Feet
- Dimensions: 6X5
Living room
- Features: Flooring (Carpet), Window Treatments (Blinds, Curtains/Drapes)
- Level: Main
- Area: 400 Square Feet
- Dimensions: 20X20
Heating
- Natural Gas
Cooling
- Central Air
Appliances
- Included: Microwave, Dishwasher, Refrigerator, Electric Cooktop
- Laundry: Main Level, Laundry Closet
Features
- 1st Floor Bedroom, 1st Floor Full Bath, Built-in Features, Open Floorplan, Dining Combo
- Flooring: Laminate, Carpet
- Doors: Sliding Doors, Storm Door(s)
- Windows: Screens, Window Treatments, Drapes, Blinds
- Basement: None
Interior area
- Total structure area: 1,212
- Total interior livable area: 1,212 sqft
Property
Parking
- Total spaces: 1
- Parking features: Asphalt, Garage Door Opener, Yes, Garage Owned, Attached, Garage
- Attached garage spaces: 1
- Has uncovered spaces: Yes
Accessibility
- Accessibility features: Bath Grab Bars, Main Level Entry, Disability Access
Features
- Patio & porch: Patio
Lot
- Size: 2,318 Square Feet
- Dimensions: 38x61
- Features: Common Grounds, Irregular Lot
Details
- Parcel number: 11161520110000
- Special conditions: Probate Listing,Standard
Construction
Type & style
- Home type: MultiFamily
- Property subtype: Duplex, Single Family Residence
Materials
- Brick
- Roof: Asphalt
Condition
- New construction: No
- Year built: 1991
Utilities & green energy
- Sewer: Public Sewer
- Water: Public
Community & HOA
HOA
- Has HOA: Yes
- Amenities included: Ceiling Fan
- Services included: Snow Removal
- HOA fee: $240 monthly
Location
- Region: Sterling
Financial & listing details
- Price per square foot: $130/sqft
- Annual tax amount: $2,161
- Date on market: 7/18/2026
- Ownership: Fee Simple w/ HO Assn.
Estimated market value
Not available
Estimated sales range
Not available
Not available
Price history
| Date | Event | Price |
|---|---|---|
| 9/10/2026 | Contingent | $158,000$130/sqft |
Source:  MRED as distributed by MLS GRID #12709123 Report a problem MRED as distributed by MLS GRID #12709123 Report a problem | ||
| 8/27/2026 | Price change | $158,000-2.5%$130/sqft |
Source: MRED as distributed by MLS GRID #12709123 Report a problem | ||
| 8/17/2026 | Price change | $162,000-1.8%$134/sqft |
Source: MRED as distributed by MLS GRID #12709123 Report a problem | ||
| 8/11/2026 | Listed for sale | $165,000$136/sqft |
Source: MRED as distributed by MLS GRID #12709123 Report a problem | ||
| 8/7/2026 | Contingent | $165,000$136/sqft |
Source: MRED as distributed by MLS GRID #12709123 Report a problem | ||
| 7/18/2026 | Listed for sale | $165,000$136/sqft |
Source: MRED as distributed by MLS GRID #12709123 Report a problem | ||
Public tax history
Tax history is unavailable.
Monthly payment
Est. payment
Payment breakdown
Explore the cost of this home by adjusting the details. Changes won't be saved.Climate risks
Neighborhood: 61081
Nearby schools
Schools provided by the listing agent
- District: 5
Source: MRED as distributed by MLS GRID. This data may not be complete. We recommend contacting the local school district to confirm school assignments for this home.

Similar homes
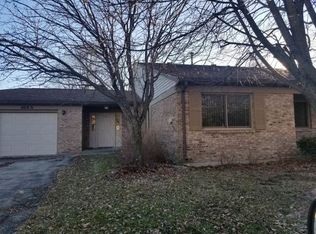
- $--3 bd1 ba937 sqft1512 Griswold Ave, Sterling, IL 61081Auction
 Auction.com 2
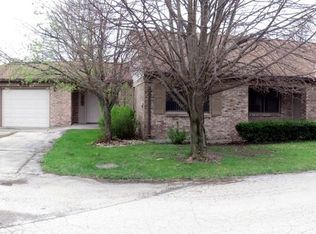
 - $--2 bd1 ba773 sqft1316 14th Ave, Sterling, IL 61081Auction
 Auction.com 2
 - $158,0002 bd1 ba1k sqft1206 Douglas Dr, Sterling, IL 61081For Sale By Owner
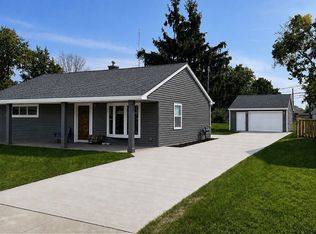
- $159,9003 bd2 ba1.7k sqft1201 2nd Ave, Sterling, IL 61081Active
 MLS ID #12716868, Alejandro Rivera, RE/MAX Sauk Valley. MRED as distributed by MLS GRID
