Beautifully maintained 11/2-story home situated on a corner lot with an impressive list of recent updates! This 3-bedroom, 2-bath home offers approximately 1,200 sq. ft. of finished living space, with two bedrooms and a full bath on the main level and a spacious second-floor bedroom featuring a walk-in closet and its own private full bath with walk-in shower. The main level offers beautiful hardwood floors, a welcoming living room with a remodeled fireplace and gas insert, and a completely remodeled kitchen with plenty of style and functionality. The dining room and main-floor bathroom have also been remodeled. The updates continue throughout the home, including a newer roof, siding, exterior doors, replacement windows, updated plumbing, electrical panel, new garage doors, and more. Outside, enjoy the new concrete patio and sidewalk, attractive landscaping, and a newer privacy fence. The detached two-car garage provides excellent storage and parking. Full unfinished basement offers additional storage and potential. This home has been exceptionally well cared for and is in very good condition. A great opportunity to own a charming, updated home where so much of the work has already been completed and won't last long on the market!
Contingent
$194,900
616 W 11th St, Sterling, IL 61081
3beds
1,200sqft
Single Family Residence
Built in 1938
7,810 Square Feet Lot
$-- Zestimate®
$162/sqft
$-- HOA
What's special
Spacious second-floor bedroomNew garage doorsAttractive landscapingNewer privacy fenceCorner lotReplacement windowsNewer roof
- 16 days
- 1,004
- 50
Likely to sell faster than
Zillow last checked:
Listing updated:
Listed by:
Myles Kukowski (815)499-9932,
RE/MAX Sauk Valley,
Alejandro Rivera 815-631-1384,
RE/MAX Sauk Valley
Source: MRED as distributed by MLS GRID,MLS#: 12768648
Facts & features
Interior
Bedrooms & bathrooms
- Bedrooms: 3
- Bathrooms: 2
- Full bathrooms: 2
Rooms
- Room types: No additional rooms
Primary bedroom
- Features: Flooring (Carpet)
- Level: Main
- Area: 143 Square Feet
- Dimensions: 13X11
Bedroom 2
- Features: Flooring (Carpet)
- Level: Main
- Area: 110 Square Feet
- Dimensions: 11X10
Bedroom 3
- Features: Flooring (Carpet)
- Level: Second
- Area: 300 Square Feet
- Dimensions: 25X12
Dining room
- Features: Flooring (Hardwood)
- Level: Main
- Area: 99 Square Feet
- Dimensions: 11X9
Kitchen
- Features: Kitchen (Eating Area-Table Space, Custom Cabinetry, SolidSurfaceCounter, Updated Kitchen), Flooring (Marble)
- Level: Main
- Area: 104 Square Feet
- Dimensions: 13X8
Living room
- Features: Flooring (Hardwood)
- Level: Main
- Area: 240 Square Feet
- Dimensions: 20X12
Heating
- Natural Gas, Forced Air
Cooling
- Central Air
Appliances
- Included: Range, Microwave, Dishwasher, Refrigerator, Stainless Steel Appliance(s), Water Purifier, Water Purifier Owned, Water Softener, Water Softener Owned, Gas Oven
Features
- 1st Floor Bedroom, 1st Floor Full Bath, Walk-In Closet(s)
- Flooring: Hardwood, Carpet
- Doors: Storm Door(s)
- Windows: Screens, Window Treatments
- Basement: Unfinished,Full
- Number of fireplaces: 1
- Fireplace features: Gas Log, Living Room
Interior area
- Total structure area: 0
- Total interior livable area: 1,200 sqft
Property
Parking
- Total spaces: 2
- Parking features: Garage Door Opener, Yes, Garage Owned, Detached, Garage
- Garage spaces: 2
- Has uncovered spaces: Yes
Accessibility
- Accessibility features: No Disability Access
Features
- Stories: 1.5
- Patio & porch: Patio
- Fencing: Partial
Lot
- Size: 7,810 Square Feet
- Dimensions: 55 x 142
- Features: Corner Lot
Details
- Parcel number: 11211580090000
- Special conditions: None
- Other equipment: Water-Softener Owned, TV-Cable, Ceiling Fan(s), Sump Pump
Construction
Type & style
- Home type: SingleFamily
- Property subtype: Single Family Residence
Materials
- Vinyl Siding, Brick
- Roof: Asphalt
Condition
- New construction: No
- Year built: 1938
Utilities & green energy
- Sewer: Public Sewer
- Water: Public
Community & HOA
Community
- Security: Carbon Monoxide Detector(s)
HOA
- Services included: None
Location
- Region: Sterling
Financial & listing details
- Price per square foot: $162/sqft
- Tax assessed value: $33,798
- Annual tax amount: $3,037
- Date on market: 9/24/2026
- Ownership: Fee Simple
Estimated market value
Not available
Estimated sales range
Not available
Not available
Price history
| Date | Event | Price |
|---|---|---|
| 9/28/2026 | Contingent | $194,900$162/sqft |
Source:  MRED as distributed by MLS GRID #12768648 Report a problem MRED as distributed by MLS GRID #12768648 Report a problem | ||
| 9/24/2026 | Listed for sale | $194,900+147%$162/sqft |
Source: MRED as distributed by MLS GRID #12768648 Report a problem | ||
| 8/1/2007 | Sold | $78,900$66/sqft |
Source: MRED as distributed by MLS GRID #07346746 Report a problem | ||
Public tax history
| Year | Property taxes | Tax assessment |
|---|---|---|
| 2024 | $2,763 +7.5% | $33,798 +6.5% |
| 2023 | $2,569 +3.7% | $31,726 +4.5% |
| 2022 | $2,477 +5.3% | $30,354 +6% |
| 2021 | $2,353 -1.5% | $28,625 +3.4% |
| 2020 | $2,390 +1.1% | $27,694 +1.8% |
| 2019 | $2,362 +1% | $27,191 -0.2% |
| 2018 | $2,338 +0% | $27,235 +0.7% |
| 2017 | $2,338 +3.6% | $27,049 +3.3% |
| 2016 | $2,257 +3.7% | $26,177 -2.7% |
| 2015 | $2,175 +0.9% | $26,895 +2.3% |
| 2014 | $2,157 -0.9% | $26,298 -2.2% |
| 2013 | $2,175 +1.6% | $26,895 |
| 2012 | $2,141 +0.9% | $26,895 -2.6% |
| 2011 | $2,123 -1.6% | $27,623 -1.6% |
| 2010 | $2,158 +3.1% | $28,064 +1.8% |
| 2009 | $2,092 +88.9% | $27,570 +1.2% |
| 2008 | $1,108 +1.5% | $27,238 -19% |
| 2007 | $1,091 | $33,639 +2.9% |
| 2005 | -- | $32,678 |
Find assessor info on the county website
Monthly payment
Est. payment
Payment breakdown
Explore the cost of this home by adjusting the details. Changes won't be saved.Climate risks
Neighborhood: 61081
Nearby schools
Schools provided by the listing agent
- District: 5
Source: MRED as distributed by MLS GRID. This data may not be complete. We recommend contacting the local school district to confirm school assignments for this home.


Similar homes
- $159,9004 bd2 ba1.7k sqft1107 Locust St, Sterling, IL 61081Active
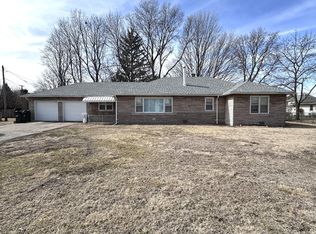 MLS ID #12773399, Alejandro Rivera, RE/MAX Sauk Valley. MRED as distributed by MLS GRID
 - $147,9003 bd2 ba1.2k sqft1516 Hunter St, Sterling, IL 61081Active
 MLS ID #12776597, Lori Scarbrough, Ruhl&Ruhl REALTORS Clinton. MRED as distributed by MLS GRID
 - $220,0003 bd1 ba1.4k sqft2306 W 4th St, Sterling, IL 61081For Sale By Owner
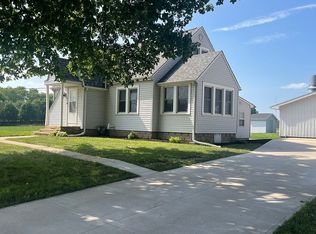
- $134,0003 bd1 ba1.2k sqft1502 Avenue K, Sterling, IL 61081Active
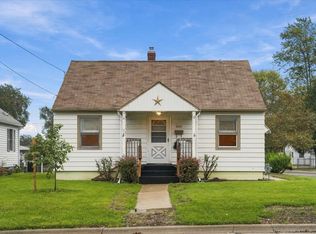 MLS ID #12773765, Opal Sundrani, Xtreme Realty. MRED as distributed by MLS GRID
