Exceptional in scale, design, and execution, this striking residence redefines contemporary living across four levels. Clean architectural lines, expansive glass, and carefully selected finishes define the home throughout. The main level features open living and dining spaces, a sleek chef's kitchen with high-end appliances, and a 1,400-square-foot terrace with inground pool, covered lounge, and outdoor kitchen. Three guest suites and a second outdoor terrace occupy the next level, while the top floor is a private primary retreat with spa-style bath, custom closets, and its own terrace. The lower level adds a theatre, gaming room, office, and heated three-car garage. A private elevator connects every floor. When you're ready for what's next- nothing else compares.
Active
$2,450,000
801 E Reservoir AVENUE #801, Milwaukee, WI 53212
4beds
5,730sqft
Condominium, Single Family Residence
Built in 2005
-- sqft lot
$2,336,700 Zestimate®
$428/sqft
$821/mo HOA
What's special
- 88 days |
- 1,318 |
- 92 |
Zillow last checked:
Listing updated:
Listed by:
Peter Mahler Team* 414-964-2000,
Mahler Sotheby's International Realty
Source: WIREX MLS,MLS#: 1964147 Originating MLS: Metro MLS
Originating MLS: Metro MLSFacts & features
Interior
Bedrooms & bathrooms
- Bedrooms: 4
- Bathrooms: 6
- Full bathrooms: 5
- 1/2 bathrooms: 1
Primary bedroom
- Level: Upper
- Area: 400
- Dimensions: 25 x 16
Bedroom 2
- Level: Upper
- Area: 224
- Dimensions: 16 x 14
Bedroom 3
- Level: Upper
- Area: 224
- Dimensions: 16 x 14
Bedroom 4
- Level: Upper
- Area: 224
- Dimensions: 16 x 14
Bathroom
- Features: Tub Only, Whirlpool, Master Bedroom Bath: Tub/No Shower, Master Bedroom Bath: Walk-In Shower, Master Bedroom Bath
Kitchen
- Level: Main
- Area: 300
- Dimensions: 20 x 15
Living room
- Level: Main
- Area: 500
- Dimensions: 25 x 20
Heating
- Natural Gas, Radiant/Hot Water
Cooling
- Central Air
Appliances
- Included: Dishwasher, Disposal, Microwave, Oven, Range, Refrigerator
- Laundry: In Unit
Features
- High Speed Internet, Walk-In Closet(s), Wet Bar, Kitchen Island
- Flooring: Wood or Sim.Wood Floors
- Basement: Full,Walk-Out Access
Interior area
- Total structure area: 5,730
- Total interior livable area: 5,730 sqft
Video & virtual tour
Property
Parking
- Total spaces: 3
- Parking features: Attached, Garage Door Opener, 3 Car
- Attached garage spaces: 3
Features
- Levels: Midrise: 3-5 Stories,Multi/Split
- Stories: 3
- Patio & porch: Patio/Porch
- Exterior features: Balcony, Private Entrance
- Spa features: Bath
- Has view: Yes
- View description: Water
- Has water view: Yes
- Water view: Water
- Waterfront features: River
Details
- Parcel number: 3541491000
- Zoning: RED
Construction
Type & style
- Home type: Condo
- Property subtype: Condominium, Single Family Residence
- Attached to another structure: Yes
Materials
- Brick, Brick/Stone, Stucco/Slate, Wood Siding
Condition
- 21+ Years
- New construction: No
- Year built: 2005
Utilities & green energy
- Sewer: Public Sewer
- Water: Public
- Utilities for property: Cable Available
Community & HOA
Community
- Subdivision: Beerline
HOA
- Has HOA: Yes
- Amenities included: Common Green Space, Trail(s)
- HOA fee: $821 monthly
Location
- Region: Milwaukee
- Municipality: Milwaukee
Financial & listing details
- Price per square foot: $428/sqft
- Tax assessed value: $1,311,500
- Annual tax amount: $27,197
- Date on market: 5/26/2026
- Inclusions: Installed Kitchen Appliances, Mounted Televisions, Audio Visual Equipment
- Exclusions: Seller's Personal Property
Estimated market value
$2,336,700
$2.22M - $2.45M
$5,713/mo
Price history
| Date | Event | Price |
|---|---|---|
| 5/26/2026 | Listed for sale | $2,450,000-12.3%$428/sqft |
Source:  WIREX MLS #1964147 Report a problem WIREX MLS #1964147 Report a problem | ||
| 11/6/2025 | Listing removed | $2,795,000$488/sqft |
Source: WIREX MLS #1918151 Report a problem | ||
| 5/15/2025 | Listed for sale | $2,795,000+243%$488/sqft |
Source: WIREX MLS #1918151 Report a problem | ||
| 1/30/2015 | Sold | $814,900+56.9%$142/sqft |
Source: Public Record Report a problem | ||
| 8/14/2007 | Sold | $519,400$91/sqft |
Source: Public Record Report a problem | ||
Public tax history
| Year | Property taxes | Tax assessment |
|---|---|---|
| 2025 | $27,279 -20.9% | $1,311,500 -12.7% |
| 2024 | $34,466 +10.3% | $1,503,100 +13.6% |
| 2023 | $31,260 -0.8% | $1,322,900 |
| 2022 | $31,498 -12% | $1,322,900 +2.9% |
| 2021 | $35,784 | $1,285,800 |
| 2020 | $35,784 | $1,285,800 |
| 2019 | $35,784 +1.6% | $1,285,800 +1.7% |
| 2018 | $35,227 +9.2% | $1,264,900 +2.9% |
| 2017 | $32,248 -3.7% | $1,229,400 +112.4% |
| 2016 | $33,493 +102.5% | $578,900 -39% |
| 2015 | $16,541 | $949,500 |
| 2014 | $16,541 | $949,500 -8.8% |
| 2012 | -- | $1,041,000 -5.1% |
| 2011 | -- | $1,097,400 -3.6% |
| 2010 | $30,178 -2.1% | $1,138,400 -4.3% |
| 2009 | $30,840 | $1,189,700 -1.4% |
| 2008 | -- | $1,206,500 +306.2% |
| 2007 | -- | $297,000 |
| 2006 | -- | $297,000 +356.9% |
| 2005 | -- | $65,000 +226.6% |
| 2004 | -- | $19,900 |
Find assessor info on the county website
Monthly payment
Est. payment
Payment breakdown
Explore the cost of this home by adjusting the details. Changes won't be saved.Climate risks
Neighborhood: Riverwest
Nearby schools
GreatSchools rating
- 4/10Carver AcademyGrades: PK-8Distance: 0.5 mi
- 8/10Golda Meir SchoolGrades: 3-12Distance: 0.8 mi
- 3/10Lincoln Center of the ArtsGrades: 6-8Distance: 0.7 mi
Schools provided by the listing agent
- District: Milwaukee
Source: WIREX MLS. This data may not be complete. We recommend contacting the local school district to confirm school assignments for this home.
- $635,0003 bd5 ba3.2k sqft913 E Reservoir Ave #913, Milwaukee, WI 53212Sold

- $750,0003 bd4 ba3.2k sqft851 E Reservoir Ave, Milwaukee, WI 53212Sold
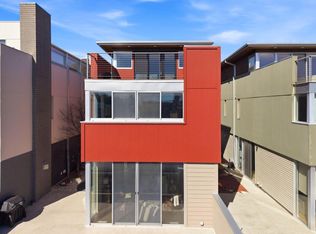
- $699,9003 bd5 ba2.8k sqft833 E Reservoir Ave #833, Milwaukee, WI 53212Sold

- $610,0002 bd4 ba2.3k sqft839 E Reservoir Ave, Milwaukee, WI 53212Sold

- $700,0003 bd5 ba3.2k sqft907 E Reservoir Ave, Milwaukee, WI 53212Sold
- $749,2002 bd3 ba2.8k sqft833 E Reservoir Ave, Milwaukee, WI 53212Off Market
- $699,0003 bd4 ba2.8k sqft827 E Reservoir Ave #827, Milwaukee, WI 53212Sold
- $754,2002 bd3 ba3k sqft931 E Reservoir Ave #931, Milwaukee, WI 53212Off Market
A local agent can set up tours, give advice and negotiate with sellers.
A local lender can help you make sure your offer is ready when you are.
Similar homes
- $2,800,0002 bd4 ba5.7k sqftKilbourn Tower, Milwaukee, WI 53202Active
 MLS ID #1936813, Kelley Ruzicka. WIREX MLS
 - $1,795,0002 bd3 ba4k sqftUniversity Club Tower, Milwaukee, WI 53202Active
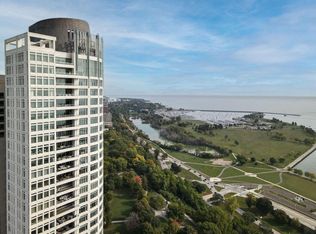 MLS ID #1973683, Peter Mahler Team*. WIREX MLS
 - $2,450,0002 bd3 ba2.9k sqftZenith, Milwaukee, WI 53202Active
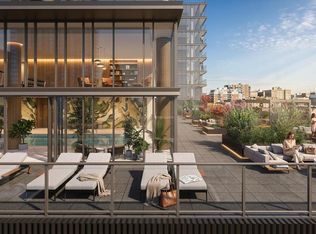 MLS ID #1968661, Falk Ruvin Gallagher Team*. WIREX MLS
 - $1,525,0002 bd3 ba2.9k sqftUniversity Club Tower, Milwaukee, WI 53202Active
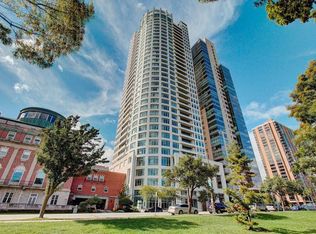 MLS ID #1974154, Peter Mahler Team*. WIREX MLS
 - $2,695,0004 bd5 ba7k sqft2146 W Columbia DRIVE, Mequon, WI 53092ActiveMLS ID #1968129, Shar Borg Team*. WIREX MLS
- $1,299,9505 bd5 ba5.1k sqft3445 N Lake DRIVE, Milwaukee, WI 53211ActiveMLS ID #1966674, Sewart Group*. WIREX MLS
- $2,595,0005 bd5 ba6.4k sqft13145 Kittridge COURT, Brookfield, WI 53005ActiveMLS ID #1969846, Pat Bitterberg. WIREX MLS
- $2,300,0005 bd6 ba8.1k sqft10060 N Range Line ROAD, Mequon, WI 53092ActiveMLS ID #1937163, Brian Fendry. WIREX MLS
- $1,995,0004 bd4 ba5.8k sqft12138 N River ROAD, Mequon, WI 53092ActiveMLS ID #1970224, Shar Borg Team*. WIREX MLS
- $1,580,0004 bd4 ba5.3k sqft1512 W County Line ROAD, Mequon, WI 53092ActiveMLS ID #1976256, Lynn Reed-Bauman. WIREX MLS
- $2,975,0003 bd4 ba3.6k sqftZenith, Milwaukee, WI 53202ActiveMLS ID #1968663, Falk Ruvin Gallagher Team*. WIREX MLS
- $1,695,0005 bd3 ba3.5k sqft5859 N Maitland COURT, Whitefish Bay, WI 53217ActiveMLS ID #1976470, Falk Ruvin Gallagher Team*. WIREX MLS
- $2,381,6796 bd5 ba4.7k sqft12825 Stephen PLACE, Elm Grove, WI 53122ActiveMLS ID #1970396, Miller Marriott Real Estate Group*. WIREX MLS
- $1,650,0006 bd5 ba7.1k sqft1839 N 74th STREET, Wauwatosa, WI 53213ActiveMLS ID #1956510, Maura Strickler. WIREX MLS
- $1,899,9004 bd5 ba5.7k sqft20285 Newport LANE, Brookfield, WI 53045ActiveMLS ID #1954447, Alex Varebrook. WIREX MLS
- $1,490,0006 bd5 ba5.2k sqft1547 Upper PARKWAY S S, Wauwatosa, WI 53213ActiveMLS ID #1965904, Double Boldt Real Estate Team*. WIREX MLS
- $1,225,0005 bd4 ba3.7k sqft4637 N Murray AVENUE, Whitefish Bay, WI 53211ActiveMLS ID #1967562, Elsafy Team*. WIREX MLS
- $1,625,0005 bd5 ba5.1k sqft3230 Fordham COURT, Brookfield, WI 53005ActiveMLS ID #1974517, James Treis. WIREX MLS
- $1,575,0004 bd5 ba6k sqft19475 Summerhill LANE, Brookfield, WI 53045ActiveMLS ID #1956046, Jeff Niedfeldt. WIREX MLS
- $2,195,0005 bd5 ba5.4k sqftW188N5049 Red Crown TRAIL, Menomonee Falls, WI 53051ActiveMLS ID #1962958, Scott Campbell. WIREX MLS
