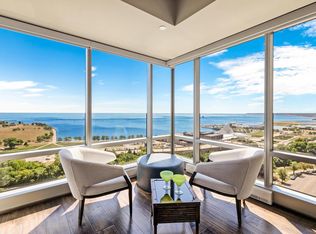
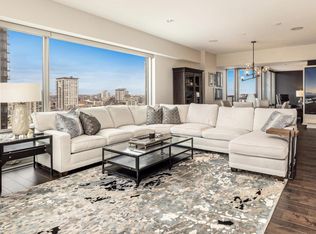
Experience Milwaukee's Gold Coast in this extraordinary lakefront penthouse condo, the collaboration of a visionary interior designer and Architect Wade Weissman. Conceived with the sensibility of an art gallery yet designed for comfort and entertaining, the residence captures panoramic views of Lake Michigan and the city skyline. Recognized at the 2022 Venice Biennale Architettura, this iconic home showcases architectural and design significance throughout. Nana Wall glass doors open to expansive patios for seamless indoor-outdoor living. The primary suite offers a spa-like bath, with patio, fireplace, dressing room, and juice bar, while a den easily converts to a 3rd ensuite with hidden scotch bar. Bold, artistic, and timeless! This one-of-a-kind home is a true masterpiece.
Active
$2,800,000
923 E Kilbourn AVENUE #3000, Milwaukee, WI 53202
2beds
5,769sqft
:
Get pre-qualified$24,212/mo
Condominium
Built in 2005
-- sqft lot
$2,678,600 Zestimate®
$485/sqft
$4,010/mo HOA
What's special
Extraordinary lakefront penthouse condoHidden scotch barJuice barExpansive patiosSeamless indoor-outdoor livingCity skylineDressing room
- 300 days |
- 644 |
- 26 |
Zillow last checked:
Listing updated:
Listed by:
Kelley Ruzicka 414-526-9450,
Firefly Real Estate, LLC
Source: WIREX MLS,MLS#: 1936813 Originating MLS: Metro MLS
Originating MLS: Metro MLSFacts & features
Interior
Bedrooms & bathrooms
- Bedrooms: 2
- Bathrooms: 4
- Full bathrooms: 3
- 1/2 bathrooms: 1
- Main level bedrooms: 2
Primary bedroom
- Level: Main
- Area: 500
- Dimensions: 25 x 20
Bedroom 2
- Level: Main
- Area: 260
- Dimensions: 20 x 13
Bathroom
- Features: Tub Only, Dual Entry Off Master Bedroom, Master Bedroom Bath: Tub/No Shower, Master Bedroom Bath: Walk-In Shower, Master Bedroom Bath, Shower Stall
Dining room
- Level: Main
- Area: 323
- Dimensions: 19 x 17
Family room
- Level: Main
- Area: 198
- Dimensions: 18 x 11
Kitchen
- Level: Main
- Area: 483
- Dimensions: 23 x 21
Living room
- Level: Main
- Area: 861
- Dimensions: 41 x 21
Heating
- Natural Gas, Forced Air
Cooling
- Central Air
Appliances
- Included: Other
- Laundry: In Unit
Features
- High Speed Internet, Walk-In Closet(s), Wet Bar, Kitchen Island
- Flooring: Wood or Sim.Wood Floors
- Basement: None / Slab
Interior area
- Total structure area: 5,769
- Total interior livable area: 5,769 sqft
Property
Parking
- Total spaces: 3
- Parking features: Attached, Heated Garage, Underground, 3 Car, Assigned
- Attached garage spaces: 3
Features
- Levels: Highrise: 6+ Stories,1 Story
- Exterior features: Balcony
- Has view: Yes
- View description: Water
- Has water view: Yes
- Water view: Water
- Waterfront features: Lake
Details
- Parcel number: 3922691000
- Zoning: PD Planned Deve
Construction
Type & style
- Home type: Condo
- Property subtype: Condominium
- Attached to another structure: Yes
Materials
- Other, Brick/Stone, Stone
Condition
- 11-20 Years
- New construction: No
- Year built: 2005
Utilities & green energy
- Sewer: Public Sewer
- Water: Public
- Utilities for property: Cable Available
Community & HOA
HOA
- Has HOA: Yes
- Amenities included: Clubhouse, Elevator(s), Fitness Center, Security
- HOA fee: $4,010 monthly
Location
- Region: Milwaukee
- Municipality: Milwaukee
Financial & listing details
- Price per square foot: $485/sqft
- Tax assessed value: $3,420,600
- Annual tax amount: $78,332
- Date on market: 9/26/2025
- Inclusions: See Addendum For All Inclusions And Exclusions To Listing Contract For A Full List Of Inclusions.
- Exclusions: See Addendum Inclusions And Exclusions To Listing Contract For Full List Of Inclusions/Exclusions.
Estimated market value
$2,678,600
$2.54M - $2.81M
$6,615/mo
Price history
| Date | Event | Price |
|---|---|---|
| 9/26/2025 | Listed for sale | $2,800,000-6.7%$485/sqft |
Source:  WIREX MLS #1936813 Report a problem WIREX MLS #1936813 Report a problem | ||
| 11/16/2023 | Listing removed | -- |
Source: WIREX MLS #1835094 Report a problem | ||
| 5/25/2023 | Listed for sale | $3,000,000+57.9%$520/sqft |
Source: WIREX MLS #1835094 Report a problem | ||
| 3/10/2010 | Sold | $1,900,000$329/sqft |
Source: Public Record Report a problem | ||
Public tax history
| Year | Property taxes | Tax assessment |
|---|---|---|
| 2024 | $78,434 +36.1% | $3,420,600 +40.3% |
| 2023 | $57,612 -0.8% | $2,438,100 |
| 2022 | $58,051 -1% | $2,438,100 +15.7% |
| 2021 | $58,629 | $2,106,700 |
| 2020 | $58,629 | $2,106,700 |
| 2019 | $58,629 -16.3% | $2,106,700 -16.2% |
| 2018 | $70,051 +7.7% | $2,515,300 +4.3% |
| 2017 | $65,016 -1.2% | $2,412,700 +4.9% |
| 2016 | $65,801 | $2,299,000 |
| 2015 | -- | $2,299,000 -6.6% |
| 2014 | -- | $2,460,700 +36.7% |
| 2012 | -- | $1,800,000 |
| 2011 | -- | $1,800,000 -10% |
| 2010 | $53,074 | $2,000,000 |
Find assessor info on the county website
Monthly payment
Est. payment
Payment breakdown
Explore the cost of this home by adjusting the details. Changes won't be saved.Climate risks
Neighborhood: Juneau Town
Nearby schools
GreatSchools rating
- 6/10Cass Street SchoolGrades: PK-8Distance: 0.6 mi
- 8/10Golda Meir SchoolGrades: 3-12Distance: 1 mi
- 3/10Lincoln Center of the ArtsGrades: 6-8Distance: 0.4 mi
Schools provided by the listing agent
- District: Milwaukee
Source: WIREX MLS. This data may not be complete. We recommend contacting the local school district to confirm school assignments for this home.
- $860,0002 bd2 ba2.4k sqft923 E Kilbourn Ave UNIT 703, Milwaukee, WI 53202Sold

- $980,0002 bd2 ba2.4k sqft923 E Kilbourn Ave UNIT 802, Milwaukee, WI 53202Sold

- $1,250,0002 bd2 ba2.2k sqft923 E Kilbourn Ave UNIT 1402, Milwaukee, WI 53202For Sale
- $1,025,0002 bd2 ba2.6k sqft923 E Kilbourn Ave UNIT 1503, Milwaukee, WI 53202Sold
- $989,0002 bd2 ba2.6k sqft923 E Kilbourn Ave UNIT 1703, Milwaukee, WI 53202Pending
- $982,0002 bd2 ba2.4k sqft923 E Kilbourn Ave UNIT 1903, Milwaukee, WI 53202Sold
- $985,0003 bd2 ba2.4k sqft923 E Kilbourn Ave UNIT 2103, Milwaukee, WI 53202For Sale
- $900,0002 bd2 ba2.6k sqft923 E Kilbourn Ave UNIT 2203, Milwaukee, WI 53202Sold
A local agent can set up tours, give advice and negotiate with sellers.
A local lender can help you make sure your offer is ready when you are.
Similar homes
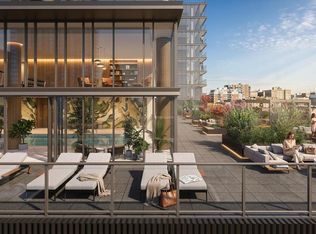
- $2,975,0003 bd4 ba3.6k sqftZenith, Milwaukee, WI 53202Active
 MLS ID #1968663, Falk Ruvin Gallagher Team*. WIREX MLS
 - $2,450,0002 bd3 ba2.9k sqftZenith, Milwaukee, WI 53202ActiveMLS ID #1968661, Falk Ruvin Gallagher Team*. WIREX MLS
- $1,875,0003 bd4 ba4.2k sqft1522 On The Lake, Milwaukee, WI 53202Active
 MLS ID #1962367, Mary Waite. WIREX MLS
 - $2,450,0004 bd6 ba5.7k sqftPark Terrace Bluff, Milwaukee, WI 53212Active
 MLS ID #1964147, Peter Mahler Team*. WIREX MLS
 - $2,650,0005 bd6 ba8.6k sqft2409 N Terrace AVENUE, Milwaukee, WI 53202ActiveMLS ID #1970944, Falk Ruvin Gallagher Team*. WIREX MLS
- $1,875,0003 bd3 ba4.5k sqft1945 N Bartlett AVENUE, Milwaukee, WI 53202ActiveMLS ID #1962427, Peter Mahler Team*. WIREX MLS
- $2,050,0004 bd5 ba4.9k sqft7515 N Beach DRIVE, Fox Point, WI 53217ActiveMLS ID #1972383, Paul Stevens. WIREX MLS
- $2,695,0004 bd5 ba7k sqft2146 W Columbia DRIVE, Mequon, WI 53092ActiveMLS ID #1968129, Shar Borg Team*. WIREX MLS
- $2,595,0005 bd5 ba6.4k sqft13145 Kittridge COURT, Brookfield, WI 53005ActiveMLS ID #1969846, Pat Bitterberg. WIREX MLS
- $1,995,0004 bd4 ba5.8k sqft12138 N River ROAD, Mequon, WI 53092ActiveMLS ID #1970224, Shar Borg Team*. WIREX MLS
- $2,300,0005 bd6 ba8.1k sqft10060 N Range Line ROAD, Mequon, WI 53092ActiveMLS ID #1937163, Brian Fendry. WIREX MLS
- $2,795,9004 bd4 ba5.2k sqft3561 W Pine View COURT, Mequon, WI 53097ActiveMLS ID #1928075, Scott Campbell. WIREX MLS
- $1,625,0004 bd4 ba5.3k sqft1512 W County Line ROAD, Mequon, WI 53092ActiveMLS ID #1957209, Lynn Reed-Bauman. WIREX MLS
- $1,800,0005 bd5 ba5.1k sqft3230 Fordham COURT, Brookfield, WI 53005ActiveMLS ID #1969488, James Treis. WIREX MLS
- $1,400,0003 bd5 ba3.9k sqft11272 N Lakeview PLACE, Mequon, WI 53092ActiveMLS ID #1969547, Carol Zolot. WIREX MLS
- $1,580,0005 bd4 ba3.9k sqft7341 S 76th STREET, Franklin, WI 53132ActiveMLS ID #1963420, Adel Sarsour. WIREX MLS
- $1,695,0004 bd4 ba3.5k sqft13334 N Lakewood DRIVE, Mequon, WI 53097ActiveMLS ID #1967650, Suzanne Powers Realty Group*. WIREX MLS
- $1,575,0004 bd5 ba6k sqft19475 Summerhill LANE, Brookfield, WI 53045ActiveMLS ID #1956046, Jeff Niedfeldt. WIREX MLS
- $2,195,0005 bd5 ba5.4k sqftW188N5049 Red Crown TRAIL, Menomonee Falls, WI 53051ActiveMLS ID #1962958, Scott Campbell. WIREX MLS
- $1,999,0005 bd4 ba5.3k sqftN69W17762 Morning Star COURT, Menomonee Falls, WI 53051ActiveMLS ID #1904755, Rebecca Thomas. WIREX MLS
