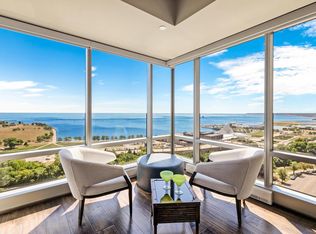
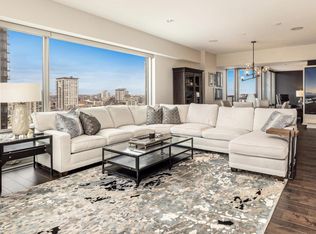
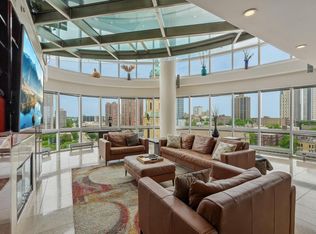
Sweeping city and Lake Michigan views set the tone for this thoughtfully designed and impeccably maintained residence at Kilbourn Tower. Generous living and dining spaces are lined with floor-to-ceiling windows, creating a strong connection to the city and lakefront with an easy flow for everyday living and entertaining. The stylish kitchen features upgraded appliances and excellent storage, while a den tucked just off the main living area offers flexibility for work or additional living space. The primary suite is a standout, with exceptional scale, dual walk-in closets, and a reimagined bath. Two parking spaces included. Amenities include on-site staff, fitness center, gathering room, wine lockers and guest suites - just steps from parks, the lakefront, dining, and the best of downtown.
Pending
$989,000
923 E Kilbourn AVENUE #1703, Milwaukee, WI 53202
2beds
2,601sqft
:
Get pre-qualified$8,788/mo
Condominium
Built in 2005
-- sqft lot
$988,800 Zestimate®
$380/sqft
$1,678/mo HOA
What's special
- 80 days |
- 38 |
- 0 |
Zillow last checked:
Listing updated:
Listed by:
Peter Mahler Team* 414-964-2000,
Mahler Sotheby's International Realty
Source: WIREX MLS,MLS#: 1959915 Originating MLS: Metro MLS
Originating MLS: Metro MLSFacts & features
Interior
Bedrooms & bathrooms
- Bedrooms: 2
- Bathrooms: 2
- Full bathrooms: 2
- Main level bedrooms: 2
Primary bedroom
- Level: Main
- Area: 432
- Dimensions: 27 x 16
Bedroom 2
- Level: Main
- Area: 224
- Dimensions: 16 x 14
Bathroom
- Features: Tub Only, Master Bedroom Bath: Tub/No Shower, Master Bedroom Bath: Walk-In Shower, Master Bedroom Bath, Shower Stall
Kitchen
- Level: Main
- Area: 264
- Dimensions: 24 x 11
Living room
- Level: Main
- Area: 408
- Dimensions: 24 x 17
Office
- Level: Main
- Area: 121
- Dimensions: 11 x 11
Heating
- Natural Gas, Forced Air
Cooling
- Central Air
Appliances
- Included: Dishwasher, Dryer, Microwave, Oven, Range, Refrigerator, Washer
- Laundry: In Unit
Features
- High Speed Internet, Storage Lockers, Walk-In Closet(s), Kitchen Island
- Flooring: Wood or Sim.Wood Floors
- Basement: None / Slab
Interior area
- Total structure area: 2,601
- Total interior livable area: 2,601 sqft
Property
Parking
- Total spaces: 2
- Parking features: Attached, Underground, 2 Car, Assigned
- Attached garage spaces: 2
Features
- Levels: Highrise: 6+ Stories,1 Story
- Exterior features: Balcony
- Has view: Yes
- View description: Water
- Has water view: Yes
- Water view: Water
- Waterfront features: Lake
Details
- Parcel number: 3922663000
- Zoning: PD
Construction
Type & style
- Home type: Condo
- Property subtype: Condominium
- Attached to another structure: Yes
Materials
- Aluminum Siding, Aluminum/Steel, Brick, Brick/Stone
Condition
- 21+ Years
- New construction: No
- Year built: 2005
Utilities & green energy
- Sewer: Public Sewer
- Water: Public
- Utilities for property: Cable Available
Community & HOA
HOA
- Has HOA: Yes
- Amenities included: Clubhouse, Elevator(s), Fitness Center, Security
- HOA fee: $1,678 monthly
Location
- Region: Milwaukee
- Municipality: Milwaukee
Financial & listing details
- Price per square foot: $380/sqft
- Tax assessed value: $930,400
- Annual tax amount: $20,105
- Date on market: 5/7/2026
- Inclusions: All Installed Appliances, Washer, Dryer, Mounted Televisions, Sonos Equipment Including Subwoofer, Dyson Vacuum, Wine Locker #67
- Exclusions: Seller's Personal Property
Estimated market value
$988,800
$939,000 - $1.04M
$4,758/mo
Price history
| Date | Event | Price |
|---|---|---|
| 5/13/2026 | Pending sale | $989,000$380/sqft |
Source:  WIREX MLS #1959915 Report a problem WIREX MLS #1959915 Report a problem | ||
| 5/7/2026 | Listed for sale | $989,000+73.5%$380/sqft |
Source: WIREX MLS #1959915 Report a problem | ||
| 8/1/2018 | Listing removed | $570,000$219/sqft |
Source: EXIT REALTY HORIZONS #1542520 Report a problem | ||
| 6/5/2018 | Listed for sale | $570,000+3.3%$219/sqft |
Source: EXIT REALTY HORIZONS #1542520 Report a problem | ||
| 10/14/2017 | Sold | $552,000-3.2%$212/sqft |
Source: Agent Provided Report a problem | ||
| 10/2/2017 | Pending sale | $570,000$219/sqft |
Source: Exit Realty Horizons #1542520 Report a problem | ||
| 8/29/2017 | Price change | $570,000-5%$219/sqft |
Source: Exit Realty Horizons #1542520 Report a problem | ||
| 7/27/2017 | Listed for sale | $599,900-31.8%$231/sqft |
Source: Exit Realty Horizons #1542520 Report a problem | ||
| 5/18/2011 | Listing removed | $879,000$338/sqft |
Source: CLS Realty, Inc dba Keller Williams Realty Elm Grove #1171207 Report a problem | ||
| 12/11/2010 | Price change | $879,000-2.2%$338/sqft |
Source: CLS Realty, Inc dba Keller Williams Realty Elm Grove #1171207 Report a problem | ||
| 10/24/2010 | Listed for sale | $899,000+13.8%$346/sqft |
Source: CLS Realty, Inc dba Keller Williams Realty Elm Grove #1171207 Report a problem | ||
| 9/26/2005 | Sold | $790,000$304/sqft |
Source: Public Record Report a problem | ||
Public tax history
| Year | Property taxes | Tax assessment |
|---|---|---|
| 2024 | $21,334 +6.5% | $930,400 +9.8% |
| 2023 | $20,031 -0.8% | $847,700 |
| 2022 | $20,184 +3.6% | $847,700 +21.1% |
| 2021 | $19,484 | $700,100 |
| 2020 | $19,484 | $700,100 |
| 2019 | $19,484 +18.8% | $700,100 +18.8% |
| 2018 | $16,406 +4.1% | $589,100 -3.4% |
| 2017 | $15,763 -5.4% | $610,000 -0.2% |
| 2016 | $16,657 | $611,000 |
| 2015 | -- | $611,000 -7.4% |
| 2014 | -- | $660,000 -5.5% |
| 2012 | -- | $698,500 |
| 2011 | -- | $698,500 -1.4% |
| 2010 | $18,754 | $708,500 |
Find assessor info on the county website
Monthly payment
Est. payment
Payment breakdown
Explore the cost of this home by adjusting the details. Changes won't be saved.Climate risks
Neighborhood: Juneau Town
Nearby schools
GreatSchools rating
- 6/10Cass Street SchoolGrades: PK-8Distance: 0.6 mi
- 8/10Golda Meir SchoolGrades: 3-12Distance: 1 mi
- 3/10Lincoln Center of the ArtsGrades: 6-8Distance: 0.4 mi
Schools provided by the listing agent
- District: Milwaukee
Source: WIREX MLS. This data may not be complete. We recommend contacting the local school district to confirm school assignments for this home.
- $860,0002 bd2 ba2.4k sqft923 E Kilbourn Ave UNIT 703, Milwaukee, WI 53202Sold

- $980,0002 bd2 ba2.4k sqft923 E Kilbourn Ave UNIT 802, Milwaukee, WI 53202Sold

- $1,250,0002 bd2 ba2.2k sqft923 E Kilbourn Ave UNIT 1402, Milwaukee, WI 53202For Sale
- $1,025,0002 bd2 ba2.6k sqft923 E Kilbourn Ave UNIT 1503, Milwaukee, WI 53202Sold
- $982,0002 bd2 ba2.4k sqft923 E Kilbourn Ave UNIT 1903, Milwaukee, WI 53202Sold
- $985,0003 bd2 ba2.4k sqft923 E Kilbourn Ave UNIT 2103, Milwaukee, WI 53202For Sale
- $900,0002 bd2 ba2.6k sqft923 E Kilbourn Ave UNIT 2203, Milwaukee, WI 53202Sold
- $2,800,0002 bd4 ba5.7k sqft923 E Kilbourn Ave UNIT 3000, Milwaukee, WI 53202For Sale
A local agent can set up tours, give advice and negotiate with sellers.
A local lender can help you make sure your offer is ready when you are.
Similar homes
- $999,9003 bd3 ba3.1k sqftCathedral Square Condominiums, Milwaukee, WI 53202Active
 MLS ID #1972800, Desty Lorino. WIREX MLS
 - $995,0002 bd2 ba2.4k sqftKilbourn Tower, Milwaukee, WI 53202Active
 MLS ID #1969216, HIGHMARK RE Group*. WIREX MLS
 - $985,0003 bd2 ba2.4k sqftKilbourn Tower, Milwaukee, WI 53202Active
 MLS ID #1964887, Deborah Murphy. WIREX MLS
 - $1,075,0002 bd2 ba2.2k sqftKilbourn Tower, Milwaukee, WI 53202Active
 MLS ID #1968945, Peter Mahler Team*. WIREX MLS
 - $949,9003 bd3 ba2.8k sqftKnickerbocker On The Lake, Milwaukee, WI 53202ActiveMLS ID #1964962, Lien Team Real Estate Group*. WIREX MLS
- $860,0002 bd2 ba1.7k sqftMarine Terminal Lofts, Milwaukee, WI 53202ActiveMLS ID #1973032, Paul Stevens. WIREX MLS
- $949,9002 bd3 ba1.8k sqftMarine Terminal Lofts, Milwaukee, WI 53202ActiveMLS ID #1970966, The Collaboration Group*. WIREX MLS
- $995,0002 bd2 ba1.4k sqftThe Point On The River, Milwaukee, WI 53204ActiveMLS ID #1971284, Dana Karow. WIREX MLS
- $759,9002 bd2 ba2.1k sqftRiverfront Lofts, Milwaukee, WI 53203ActiveMLS ID #1973232, Geneva Byrd. WIREX MLS
- $899,0002 bd3 ba2k sqftMarine Terminal, Milwaukee, WI 53202ActiveMLS ID #1940909, Jean Stefaniak. WIREX MLS
- $759,9002 bd2 ba2.1k sqft730 N Plankinton Ave, Milwaukee, WI 53203For SaleMLS ID #1973232, Geneva Byrd. eXp Realty
- $1,195,0002 bd2 ba1.7k sqftHansen's Landing, Milwaukee, WI 53202ActiveMLS ID #1953515, The Yelich Realty Group*. WIREX MLS
- $549,0002 bd2 ba1.8k sqft1522 On The Lake, Milwaukee, WI 53202ActiveMLS ID #1968028, David Price. WIREX MLS
- $625,0002 bd2 ba1.7k sqftWisconsin Tower, Milwaukee, WI 53203ActiveMLS ID #1963992, The Collaboration Group*. WIREX MLS
- $499,9002 bd2 ba2k sqftKane Place Lofts, Milwaukee, WI 53202ActiveMLS ID #1965940, William Augustyn. WIREX MLS
- $549,9005 bd3 ba3k sqft1725 N Astor STREET, Milwaukee, WI 53202ActiveMLS ID #1972028, Mind Right R Group*. WIREX MLS
- $995,0004 bd3 ba3.2k sqft4400 N Wildwood AVENUE, Shorewood, WI 53211ActiveMLS ID #1972526, Sarah Keily. WIREX MLS
- $550,0003 bd3 ba2.2k sqft1850 N Arlington PLACE, Milwaukee, WI 53202ActiveMLS ID #1967049, Kristel Sikora. WIREX MLS
- $800,0004 bd4 ba3.1k sqft301 E Reservoir, Milwaukee, WI 53212ActiveMLS ID #1909936, Ippoliti Property Group*. WIREX MLS
- $524,9002 bd2 ba1.4k sqftThe Point On The River, Milwaukee, WI 53204ActiveMLS ID #1952742, Nancy Meeks. WIREX MLS
