Beautifully updated & meticulously cared-for Bi-Level in the heart of Loveland boasts 1794 sq ft of living space, tucked away on a quiet cul-de-sac with convenient access to top-rated schools. Inside, you'll find a clean, modern aesthetic highlighted by plank flooring, fresh railings, and abundant natural light. Major updates including windows, HVAC, baths, water heater, gutter, appliances, carpet, and doors provide a move-in-ready, worry-free experience. Unique primary bath features 2 showers, including one with tub. Lower level offers flexible space for entertaining, complete with half bath & dry bar. Step outside to your private outdoor oasis with solar lighting, privacy fencing, spacious deck area, flat yard & plenty of room for gatherings or relaxing. Located just minutes from downtown Loveland & the scenic bike trail, this home combines comfort style & convenience in a charming package. Don't miss this opportunity to make it yours! Wyze doorbell camera & backyard camera.
Pending
$338,000
801 Jilbe Ln, Loveland, OH 45140
3beds
1,794sqft
:
Get pre-qualified$2,318/mo
Single Family Residence
Built in 1977
0.3 Acres Lot
$-- Zestimate®
$188/sqft
$-- HOA
What's special
Flat yardPrivacy fencingSolar lightingSpacious deck areaQuiet cul-de-sacClean modern aestheticAbundant natural light
- 42 days |
- 58 |
- 0 |
Likely to sell faster than
Zillow last checked:
Listing updated:
Listed by:
Stephanie Cordell 513-519-8566,
Comey & Shepherd 513-489-2100
Source: Cincy MLS,MLS#: 1882241 Originating MLS: Cincinnati Area Multiple Listing Service
Originating MLS: Cincinnati Area Multiple Listing Service
Facts & features
Interior
Bedrooms & bathrooms
- Bedrooms: 3
- Bathrooms: 2
- Full bathrooms: 1
- 1/2 bathrooms: 1
Primary bedroom
- Features: Wall-to-Wall Carpet
- Level: First
- Area: 132
- Dimensions: 12 x 11
Bedroom 2
- Level: First
- Area: 110
- Dimensions: 10 x 11
Bedroom 3
- Level: First
- Area: 90
- Dimensions: 10 x 9
Bedroom 4
- Area: 0
- Dimensions: 0 x 0
Bedroom 5
- Area: 0
- Dimensions: 0 x 0
Primary bathroom
- Features: Double Shower, Tub w/Shower
Bathroom 1
- Features: Full
- Level: First
Bathroom 2
- Features: Partial
- Level: Lower
Dining room
- Features: Laminate Floor
- Level: First
- Area: 100
- Dimensions: 10 x 10
Family room
- Features: Window Treatment, Other
- Area: 300
- Dimensions: 25 x 12
Kitchen
- Features: Solid Surface Ctr, Galley, Walkout, Wood Cabinets, Laminate Floor
- Area: 70
- Dimensions: 10 x 7
Living room
- Features: Window Treatment, Laminate Floor
- Area: 180
- Dimensions: 15 x 12
Office
- Level: Lower
- Area: 63
- Dimensions: 9 x 7
Heating
- Electric
Cooling
- Central Air
Appliances
- Included: Dishwasher, Oven/Range, Refrigerator, Water Softener, Electric Water Heater
Features
- Ceiling Fan(s)
- Windows: Triple Pane Windows, Vinyl
- Basement: Full,Finished
Interior area
- Total structure area: 1,794
- Total interior livable area: 1,794 sqft
Video & virtual tour
Property
Parking
- Total spaces: 1
- Parking features: On Street, Driveway, Garage Door Opener
- Attached garage spaces: 1
- Has uncovered spaces: Yes
Features
- Patio & porch: Deck
- Exterior features: Yard Lights
- Fencing: Privacy,Wood
Lot
- Size: 0.3 Acres
- Dimensions: 36 x 126
- Features: Cul-De-Sac, Less than .5 Acre
Details
- Additional structures: Shed(s)
- Parcel number: 6210018006000
- Zoning description: Residential
Construction
Type & style
- Home type: SingleFamily
- Architectural style: Traditional
- Property subtype: Single Family Residence
Materials
- Vinyl Siding
- Foundation: Concrete Perimeter
- Roof: Shingle
Condition
- New construction: No
- Year built: 1977
Utilities & green energy
- Gas: None
- Sewer: Public Sewer
- Water: Public
Community & HOA
Community
- Security: Smoke Alarm
- Subdivision: Stoneybrook
HOA
- Has HOA: No
Location
- Region: Loveland
Financial & listing details
- Price per square foot: $188/sqft
- Tax assessed value: $228,850
- Annual tax amount: $4,332
- Date on market: 6/13/2026
- Listing terms: No Special Financing
- Road surface type: Paved
Estimated market value
Not available
Estimated sales range
Not available
Not available
Price history
| Date | Event | Price |
|---|---|---|
| 6/15/2026 | Pending sale | $338,000$188/sqft |
Source:  Cincy MLS #1882241 Report a problem Cincy MLS #1882241 Report a problem | ||
| 6/13/2026 | Listed for sale | $338,000+333.3%$188/sqft |
Source: Cincy MLS #1882241 Report a problem | ||
| 10/15/1990 | Sold | $78,000$43/sqft |
Source: Agent Provided Report a problem | ||
Public tax history
| Year | Property taxes | Tax assessment |
|---|---|---|
| 2024 | $4,223 -2.8% | $80,098 |
| 2023 | $4,343 +13.3% | $80,098 +35.2% |
| 2022 | $3,831 +3.8% | $59,262 |
| 2021 | $3,693 | $59,262 |
| 2020 | $3,693 +8.7% | $59,262 +17% |
| 2019 | $3,396 +5.5% | $50,648 0% |
| 2018 | $3,220 | $50,649 |
| 2017 | $3,220 +8.3% | $50,649 +14.3% |
| 2016 | $2,972 | $44,296 |
| 2015 | $2,972 -2.3% | $44,296 |
| 2014 | $3,043 +4.6% | $44,296 -4% |
| 2013 | $2,910 -0.3% | $46,141 |
| 2012 | $2,917 +2.3% | $46,141 |
| 2011 | $2,852 +4.7% | $46,141 -3.4% |
| 2010 | $2,724 +2.4% | $47,768 |
| 2009 | $2,660 +2.4% | $47,768 |
| 2008 | $2,598 +0.7% | $47,768 +3% |
| 2007 | $2,579 -0.4% | $46,375 |
| 2006 | $2,589 +2.7% | $46,375 |
| 2005 | $2,522 +21.5% | $46,375 +20.7% |
| 2003 | $2,076 -1% | $38,430 |
| 2002 | $2,097 +1.5% | $38,430 +6.7% |
| 2001 | $2,066 +5.9% | $36,015 |
| 2000 | $1,951 | $36,015 |
Find assessor info on the county website
Monthly payment
Est. payment
Payment breakdown
Explore the cost of this home by adjusting the details. Changes won't be saved.Climate risks
Neighborhood: Stoneybrook
Nearby schools
GreatSchools rating
- 8/10Loveland Intermediate SchoolGrades: 4-6Distance: 0.1 mi
- 8/10Loveland Middle SchoolGrades: 7-8Distance: 0.1 mi
- 9/10Loveland High SchoolGrades: 9-12Distance: 1.3 mi
- $338,2003 bd2 ba1.7k sqft800 Jilbe Ln, Loveland, OH 45140Off Market
- $295,0003 bd1 ba1.6k sqft803 Jilbe Ln, Loveland, OH 45140Off Market
- $402,5004 bd1 ba1.7k sqft802 Jilbe Ln, Loveland, OH 45140Off Market
- $300,0003 bd1 ba1.5k sqft807 Jilbe Ln, Loveland, OH 45140Off Market
- $308,3003 bd1 ba1.5k sqft804 Jilbe Ln, Loveland, OH 45140Off Market
- $367,7004 bd2 ba1.6k sqft801 Debra Ln, Loveland, OH 45140Off Market
- $286,2003 bd1 ba1.5k sqft808 Jilbe Ln, Loveland, OH 45140Off Market
- $296,0003 bd1 ba1.5k sqft809 Jilbe Ln, Loveland, OH 45140Off Market
A local agent can set up tours, give advice and negotiate with sellers.
A local lender can help you make sure your offer is ready when you are.
Similar homes
- $340,0003 bd2 ba1.5k sqft510 Navaho Dr, Loveland, OH 45140For Sale
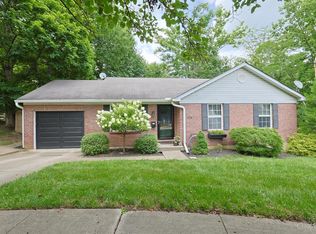
 MLS ID #1885806, Sandy Carter Hall, Sibcy Cline, Inc.. Cincy MLS
 - $299,9003 bd1 ba1.2k sqft73 Miamiview Dr, Loveland, OH 45140For Sale
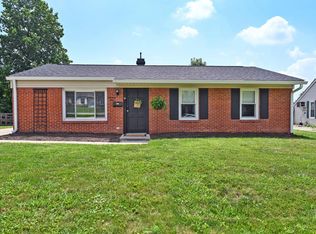 MLS ID #1885354, Elizabeth Farr, Comey & Shepherd. Cincy MLS
 - $310,0003 bd3 ba1.8k sqft5908 Amanda Ct, Loveland, OH 45140For Sale
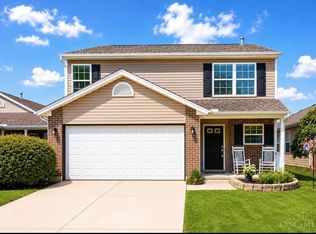 MLS ID #1887766, Elizabeth Waits, Sibcy Cline, Inc.. Cincy MLS
 - $335,0003 bd3 ba1.7k sqft1903 Brixton Ct, Loveland, OH 45140For Sale
 MLS ID #1881184, Cory Hickman, Keller Williams Advisors. Cincy MLS
 - $315,0003 bd2 ba2.2k sqft8488 Bluebird Dr, West Chester, OH 45069For SaleMLS ID #1887776, Jean Raga, Coldwell Banker Realty. Cincy MLS
- $339,9003 bd2 ba1.4k sqft5855 Winchester Dr, Milford, OH 45150For SaleMLS ID #1884985, Kelly Berling, Coldwell Banker Heritage. Cincy MLS
- $367,0003 bd3 ba1.9k sqft1073 Marla Dr, Milford, OH 45150For SaleMLS ID #1879674, Jason Brumley, RE/MAX Local Experts. Cincy MLS
- $375,0003 bd2 ba1.4k sqft10019 Zig Zag Rd, Montgomery, OH 45242For SaleMLS ID #1883471, Hannah K. Wang, Sibcy Cline, Inc.. Cincy MLS
- $367,0004 bd3 ba1.8k sqft10660 Bridlepath Ln, Cincinnati, OH 45241For SaleMLS ID #1876297, Jeri M. Vickers, Coldwell Banker Realty. Cincy MLS
- $329,0004 bd3 ba1.6k sqft3871 Pin Oak Dr, Amelia, OH 45102For SaleMLS ID #1885471, Erin M Abbott, eXp Realty. Cincy MLS
- $334,9003 bd2 ba1.6k sqft4180 Millikin Rd, Hamilton, OH 45011For SaleMLS ID #1883127, Ashley Wedding, RE/MAX Alliance Realty. Cincy MLS
- $365,0003 bd4 ba2.1k sqft7731 Wilderness Way, Maineville, OH 45039For SaleMLS ID #1883781, Brad Acree, Real of Ohio. Cincy MLS
- $350,0003 bd3 ba2.2k sqft5953 Mindy Dr, Fairfield, OH 45011For SaleMLS ID #1886503, Monika Deroussel, eXp Realty. Cincy MLS
- $339,9004 bd2 ba1.8k sqft17 Summit St, Lebanon, OH 45036For SaleMLS ID #1880824, Jon L Bowling, RE/MAX Preferred Group. Cincy MLS
- $349,9004 bd3 ba2.2k sqft6029 Waldway Ln, Cincinnati, OH 45224For SaleMLS ID #1887697, Kristie Morris, Sibcy Cline, Inc.. Cincy MLS
- $424,9004 bd3 ba1.7k sqft8631 Acredale Dr, West Chester, OH 45069For Sale
 MLS ID #964769, Heather McColaugh, BF Realty. DABR MLS
 - $369,0004 bd3 ba2.4k sqft4177 W Fork Rd, Cincinnati, OH 45247For SaleMLS ID #1887623, Nicole Wimmer, RE/MAX United Associates. Cincy MLS
- $340,0004 bd3 ba1.7k sqft12067 Brookway Dr, Cincinnati, OH 45240For SaleMLS ID #1885389, Rakesh Ram, Coldwell Banker Realty. Cincy MLS
- $368,0003 bd1 ba1.3k sqft4127 Paxton Woods Dr, Cincinnati, OH 45209For SaleMLS ID #1887647, Rogier Slingerland, Comey & Shepherd. Cincy MLS
- $189,5002 bd2 ba1.1k sqft12041 Carrington Ln APT 103, Loveland, OH 45140For SaleMLS ID #1875830, Kathy Ann Strunk, Coldwell Banker Realty. Cincy MLS
