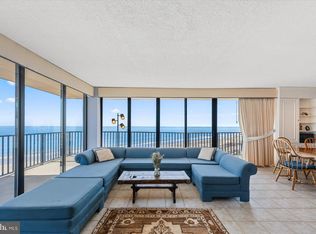
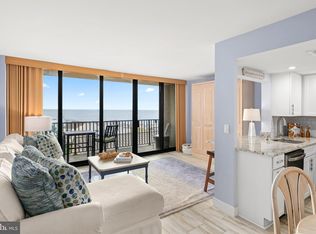
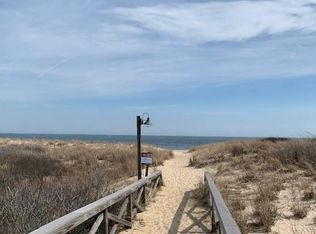

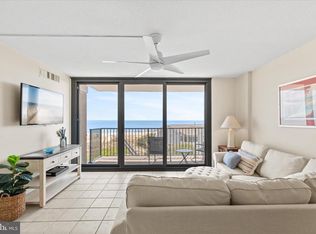
This extraordinary coastal beach home offers oceanfront living at its finest, perfectly positioned on the point of the coveted Annapolis House. This rare corner residence features three bedrooms, two baths, Sea Colony's largest oceanfront floor plan, and some of the most spectacular panoramic views available. From the moment you enter, the ocean takes center stage, complemented by an expansive wraparound balcony and a beautifully renovated interior where no detail has been overlooked. Approximately $500,000 was invested in exceptional renovations, custom craftsmanship, and high-end finishes, creating a residence unlike any other. The open-concept kitchen features custom maple cabinetry, a Sub-Zero refrigerator, Wolf flat cooktop, Ubatuba granite countertops, and a spacious island with seating. The reimagined primary bath offers a double vanity with granite countertops, radiant-heated marble floors, and an impressive steam shower with seven showerheads and a marble surround, while the guest bath is equally refined with granite, marble, and radiant-heated flooring. Offered in fee simple with no ground rent, this exceptional Annapolis House residence presents a rare opportunity to own one of Sea Colony's most distinctive oceanfront homes—where extraordinary views, exceptional design, and coastal luxury come together. Highlights include: coffered paneled ceilings with accent lighting; wide-plank engineered maple flooring; custom-organized closets, including an oversized primary bedroom closet; two new hot water heaters and a new TRANE HVAC system; a separate laundry/wash room; plantation shutters; Bose surround sound; an expansive wraparound oceanfront balcony; and an exceptional collection of custom furnishings, many crafted by renowned Harden Furniture Company. Annapolis House is set on the northern tip of Sea Colony East preferable to many owners for the walking/biking convenience to town restaurants, shopping, and simply the joy of an Oceanside lifestyle. The added plus is you have a half-mile of lifeguarded private beach plus 5 outdoor heated and 1 outdoor heated pools, gym, playground, and tennis courts steps from your condo. Use Sea Colony's beach busses or trams and enjoy a 17,000 sq ft Fitness Center with indoor lap pool, more outdoor heated pools, an indoor championship tennis center with outdoor har-tru tennis courts, walking/biking paths at Sea Colony West. Call today for your private showing!
Pending
$2,149,000
801 N Annapolis House Rd, Bethany Beach, DE 19930
3beds
1,483sqft
Condominium
Built in 1973
-- sqft lot
$2,089,000 Zestimate®
$1,449/sqft
$1,066/mo HOA
What's special
Beautifully renovated interiorCorner residenceSpectacular panoramic viewsExpansive wraparound oceanfront balconyExpansive wraparound balconyRadiant-heated marble floorsWolf flat cooktop
- 13 days
- 1,041
- 62
Zillow last checked:
Listing updated:
Listed by:
LESLIE KOPP 302-541-5207,
Long & Foster Real Estate, Inc. (302) 539-9040,
Co-Listing Agent: Gail Phelan 302-233-4909,
Long & Foster Real Estate, Inc.
Source: Bright MLS,MLS#: DESU2119886
Facts & features
Interior
Bedrooms & bathrooms
- Bedrooms: 3
- Bathrooms: 2
- Full bathrooms: 2
- Main level bathrooms: 2
- Main level bedrooms: 3
Basement
- Area: 0
Heating
- Forced Air, Electric
Cooling
- Ceiling Fan(s), Central Air, Electric
Appliances
- Included: Microwave, Built-In Range, Dishwasher, Disposal, Dryer, Self Cleaning Oven, Oven, Stainless Steel Appliance(s), Washer, Water Heater, Refrigerator, Electric Water Heater
- Laundry: Has Laundry, Main Level, In Unit
Features
- Bathroom - Stall Shower, Bathroom - Tub Shower, Bathroom - Walk-In Shower, Primary Bath(s), Breakfast Area, Ceiling Fan(s), Combination Dining/Living, Combination Kitchen/Dining, Combination Kitchen/Living, Dining Area, Entry Level Bedroom, Exposed Beams, Family Room Off Kitchen, Flat, Open Floorplan, Kitchen - Gourmet, Pantry, Primary Bedroom - Ocean Front, Recessed Lighting, Sound System, Upgraded Countertops, Walk-In Closet(s), 9'+ Ceilings, Dry Wall
- Flooring: Hardwood, Carpet, Ceramic Tile, Heated, Wood
- Doors: Insulated, Sliding Glass, Storm Door(s)
- Windows: Double Pane Windows, Insulated Windows, Sliding, Window Treatments
- Has basement: No
- Has fireplace: No
Interior area
- Total structure area: 1,483
- Total interior livable area: 1,483 sqft
- Finished area above ground: 1,483
- Finished area below ground: 0
Video & virtual tour
Property
Parking
- Total spaces: 2
- Parking features: Parking Space Conveys, Paved, Private, Parking Lot
Accessibility
- Accessibility features: Accessible Elevator Installed
Features
- Levels: One
- Stories: 1
- Patio & porch: Wrap Around
- Exterior features: Extensive Hardscape, Lighting, Private Beach, Balcony
- Pool features: Community
- Has view: Yes
- View description: Ocean, Scenic Vista
- Has water view: Yes
- Water view: Ocean
- Waterfront features: Sandy Beach, Oceanfront, Ocean
- Body of water: Atlantic Ocean
- Frontage length: Water Frontage Ft: 1000
Lot
- Features: Backs - Open Common Area, Poolside
Details
- Additional structures: Above Grade, Below Grade
- Parcel number: 13417.0056.01801N
- Zoning: HR
- Special conditions: Standard
Construction
Type & style
- Home type: Condo
- Architectural style: Coastal,Contemporary
- Property subtype: Condominium
- Attached to another structure: Yes
Materials
- Concrete, Masonry
- Foundation: Pillar/Post/Pier
- Roof: Architectural Shingle
Condition
- Excellent
- New construction: No
- Year built: 1973
Details
- Builder name: Carl M. Freeman
Utilities & green energy
- Sewer: Public Sewer
- Water: Public
- Utilities for property: Cable
Community & HOA
Community
- Security: 24 Hour Security, Fire Alarm, Smoke Detector(s)
- Condo and coop fee: $2,338 quarterly
- Subdivision: Sea Colony East
HOA
- Has HOA: Yes
- Amenities included: Beach Access, Bike Trail, Cable TV, Community Center, Storage, Fitness Center, Spa/Hot Tub, Jogging Path, Putting Green, Sauna, Security, Pool, Tennis Court(s), Water/Lake Privileges
- Services included: Bus Service, Cable TV, Common Area Maintenance, Maintenance Structure, Health Club, Internet, Insurance, Maintenance Grounds, Management, Other, Pool(s), Recreation Facility, Reserve Funds, Road Maintenance, Sauna, Snow Removal, Trash, Water
- HOA fee: $862 quarterly
- HOA name: SEA COLONY EAST PHASE I
Location
- Region: Bethany Beach
Financial & listing details
- Price per square foot: $1,449/sqft
- Date on market: 9/4/2026
- Listing agreement: Exclusive Right To Sell
- Listing terms: Cash,Conventional
- Inclusions: Furnished
- Ownership: Fee Simple
Estimated market value
$2,089,000
$1.98M - $2.19M
Not available
Price history
| Date | Event | Price |
|---|---|---|
| 9/10/2026 | Pending sale | $2,149,000$1,449/sqft |
Source:  Bright MLS #DESU2119886 Report a problem Bright MLS #DESU2119886 Report a problem | ||
| 9/4/2026 | Listed for sale | $2,149,000$1,449/sqft |
Source: Bright MLS #DESU2119886 Report a problem | ||
Public tax history
Tax history is unavailable.
Monthly payment
Est. payment
Payment breakdown
Explore the cost of this home by adjusting the details. Changes won't be saved.Climate risks
Neighborhood: 19930
Nearby schools
Schools provided by the listing agent
- District: Indian River
Source: Bright MLS. This data may not be complete. We recommend contacting the local school district to confirm school assignments for this home.
- $1,500,0003 bd3 ba1.5k sqft701 N Annapolis House Rd #701N, Bethany Beach, DE 19930Sold
- $545,2001 bd-- ba725 sqft908 Annapolis House Rd, Bethany Beach, DE 19930Off Market
- $617,0001 bd2 ba725 sqft508 Annapolis House Rd BUILDING 508N, Bethany Beach, DE 19930Sold
- $521,1001 bd-- ba725 sqft508 Annapolis House Rd, Bethany Beach, DE 19930Off Market
Similar homes
- $1,150,0004 bd3 ba1.6k sqftNone Available, Bethany Beach, DE 19930For Sale
 MLS ID #DESU2119918, CHARISSA JOACHIMOWSKI, WILGUS ASSOCIATES B. Bright MLS
 - $1,075,0003 bd2 ba1k sqftSea Colony Georgetown, Bethany Beach, DE 19930For Sale
 MLS ID #DESU2103000, Phillip Knight, Northrop Realty. Bright MLS
 - $1,085,0003 bd2 ba1k sqftSea Colony Island House, Bethany Beach, DE 19930For Sale
 MLS ID #DESU2113858, JANE BAXTER, Keller Williams Realty. Bright MLS
 - $1,100,0004 bd2 ba1.7k sqftNone Available, Bethany Beach, DE 19930For Sale
 MLS ID #DESU2117486, Joseph Lagano, Long & Foster Real Estate, Inc.. Bright MLS
 - $1,250,0003 bd2 ba1.3k sqftNone Available, Bethany Beach, DE 19930For SaleMLS ID #DESU2119904, LESLIE KOPP, Long & Foster Real Estate, Inc.. Bright MLS
- $1,850,0003 bd3 ba1.4k sqftLighthouse Cove, Dewey Beach, DE 19971For SaleMLS ID #DESU2117094, SHAUN TULL, Jack Lingo - Rehoboth. Bright MLS
- $1,499,9003 bd3 ba1.7k sqftWilmington, Rehoboth Beach, DE 19971For SaleMLS ID #DESU2119646, Robert Fitzgerald, Coldwell Banker Realty. Bright MLS
- $1,499,0003 bd2 ba1.7k sqftNone Available, Frankford, DE 19945For SaleMLS ID #DESU2113674, PAUL TOWNSEND, Jack Lingo - Lewes. Bright MLS
- $1,950,0004 bd2 ba1.5k sqftNone Available, Harbeson, DE 19951For SaleMLS ID #DESU2108540, PAUL TOWNSEND, Jack Lingo - Lewes. Bright MLS
- $1,474,9003 bd3 ba1.6k sqftSea Watch, Ocean City, MD 21842For SaleMLS ID #MDWO2036200, David Thomas, Coldwell Banker Realty. Bright MLS
- $2,150,0003 bd3 ba2k sqftNone Available, Lewes, DE 19958For SaleMLS ID #DESU2117440, Todd Manning, Long & Foster Real Estate, Inc.. Bright MLS
- $1,720,0002 bd2 ba1.1k sqft21 Ocean Drive, Rehoboth Beach, DE 19971For SaleMLS ID #DESU2089342, Debbie Reed, RE/MAX Realty Group Rehoboth. Bright MLS
- $1,900,0005 bd3 ba1.9k sqftNone Available, Harbeson, DE 19951For SaleMLS ID #DESU2114360, Kim Hitchens, Dave McCarthy & Associates, Inc.. Bright MLS
- $1,565,0004 bd3 ba1.7k sqftFenwick, Ocean City, MD 21842For SaleMLS ID #MDWO2040706, Rosalind Morris, Ability Real Estate Service. Bright MLS
- $1,299,0003 bd3 ba1.6k sqftGateway Grand, Ocean City, MD 21842For SaleMLS ID #MDWO2039330, Grant Fritschle, Keller Williams Realty Delmarva. Bright MLS
- $1,550,0003 bd2 ba1.5k sqftSea House, Rehoboth Beach, DE 19971For SaleMLS ID #DESU2112082, MICHAEL RODRIGUEZ, Jack Lingo - Rehoboth. Bright MLS
- $1,475,0003 bd2 ba1.1k sqftNone Available, Dewey Beach, DE 19971For SaleMLS ID #DESU2120292, Molly Bayard Brittingham, Jack Lingo - Rehoboth. Bright MLS
- $1,999,0004 bd3 ba808 sqftNone Available, Rehoboth Beach, DE 19971For SaleMLS ID #DESU2112448, George Manolakos, Patterson-Schwartz-Brandywine. Bright MLS
- $1,520,0004 bd3 ba2k sqftCalypso, Ocean City, MD 21842For SaleMLS ID #MDWO2037456, Nancy Reither, Coldwell Banker Realty. Bright MLS
- $1,275,0003 bd3 ba1.6k sqftGateway Grand, Ocean City, MD 21842For SaleMLS ID #MDWO2039638, Tony Golden, Berkshire Hathaway HomeServices PenFed Realty. Bright MLS
