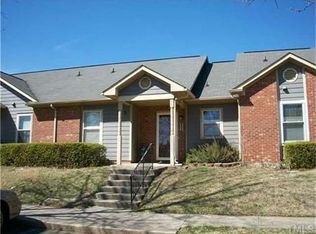
Single-level living with end-unit privacy and freedom in an adorable and well-maintained neighborhood close to the many amenities of Knightdale. Listed for less than tax value, this townhome is only 5 minutes away from Knightdale Station Park and 540. Great opportunity to add some equity or to downsize and make the space your own! Needs interior updates and improvements.
Pending
Price cut: $22.8K (5/26)
$152,250
801 Pine Forest Trl, Knightdale, NC 27545
2beds
906sqft
:
Get pre-qualified$1,168/mo
Townhouse, Residential
Built in 1988
1,306 Square Feet Lot
$-- Zestimate®
$168/sqft
$210/mo HOA
What's special
Single-level livingEnd-unit privacy and freedom
- 139 days |
- 54 |
- 1 |
Zillow last checked:
Listing updated:
Listed by:
Ryan Daniel Sabatini 408-623-7640,
Rich Realty Group,
Marshall Rich 919-697-5320,
Rich Realty Group
Source: Doorify MLS,MLS#: 10153632
Facts & features
Interior
Bedrooms & bathrooms
- Bedrooms: 2
- Bathrooms: 1
- Full bathrooms: 1
Heating
- Central
Cooling
- Central Air
Appliances
- Included: Dishwasher, Dryer, Freezer, Oven, Refrigerator, Water Heater
- Laundry: In Hall, Laundry Closet, Main Level
Features
- Dual Closets, Walk-In Shower
- Flooring: Vinyl, Tile
- Doors: Storm Door(s)
- Common walls with other units/homes: 1 Common Wall, End Unit, No One Above, No One Below
Interior area
- Total structure area: 906
- Total interior livable area: 906 sqft
- Finished area above ground: 906
- Finished area below ground: 0
Property
Parking
- Total spaces: 2
- Parking features: Asphalt, Assigned
- Uncovered spaces: 2
Features
- Levels: One
- Stories: 1
- Patio & porch: Covered, Front Porch, Patio, Porch
- Has view: Yes
Lot
- Size: 1,306 Square Feet
- Features: Landscaped
Details
- Parcel number: 174404849467000 0172882
- Zoning: GR8
- Special conditions: Seller Not Owner of Record,Third Party Approval
Construction
Type & style
- Home type: Townhouse
- Architectural style: Ranch
- Property subtype: Townhouse, Residential
- Attached to another structure: Yes
Materials
- Brick, Vinyl Siding
- Foundation: Slab
- Roof: Shingle
Condition
- New construction: No
- Year built: 1988
Utilities & green energy
- Sewer: Public Sewer
- Water: Public
- Utilities for property: Cable Available, Phone Available, Sewer Connected, Water Connected
Community & HOA
Community
- Features: Curbs, Sidewalks, Street Lights, Suburban
- Subdivision: The Woods Of Parkside
HOA
- Has HOA: Yes
- Amenities included: Maintenance, Maintenance Grounds, Management, Parking, Trash
- Services included: Maintenance Grounds, Trash
- HOA fee: $210 monthly
- Additional fee info: Second HOA Fee $225 Annually
Location
- Region: Knightdale
Financial & listing details
- Price per square foot: $168/sqft
- Tax assessed value: $225,678
- Annual tax amount: $2,179
- Date on market: 3/18/2026
- Road surface type: Asphalt
Estimated market value
Not available
Estimated sales range
Not available
$1,471/mo
Price history
| Date | Event | Price |
|---|---|---|
| 6/2/2026 | Pending sale | $152,250$168/sqft |
Source:  Doorify MLS #10153632 Report a problem Doorify MLS #10153632 Report a problem | ||
| 5/26/2026 | Price change | $152,250-13%$168/sqft |
Source: Doorify MLS #10153632 Report a problem | ||
| 4/24/2026 | Price change | $175,000-10.3%$193/sqft |
Source: Doorify MLS #10153632 Report a problem | ||
| 3/27/2026 | Price change | $195,000-4.9%$215/sqft |
Source: Doorify MLS #10153632 Report a problem | ||
| 3/18/2026 | Listed for sale | $205,000+188.7%$226/sqft |
Source: Doorify MLS #10153632 Report a problem | ||
| 8/15/2008 | Sold | $71,000+1.6%$78/sqft |
Source: Public Record Report a problem | ||
| 6/28/2008 | Listed for sale | $69,900$77/sqft |
Source: NCI #1605256 Report a problem | ||
Public tax history
| Year | Property taxes | Tax assessment |
|---|---|---|
| 2025 | $2,180 +98.9% | $225,678 |
| 2024 | $1,096 +62.9% | $225,678 +91.3% |
| 2023 | $673 +3.4% | $117,970 |
| 2022 | $651 +4.7% | $117,970 |
| 2021 | $622 | $117,970 |
| 2020 | $622 +47.2% | $117,970 +68.7% |
| 2019 | $422 | $69,919 |
| 2018 | $422 +9.6% | $69,919 |
| 2017 | $385 +1.3% | $69,919 |
| 2016 | $380 -1.5% | $69,919 -0.2% |
| 2015 | $386 | $70,094 |
| 2014 | -- | $70,094 |
| 2013 | -- | $70,094 |
| 2012 | -- | $70,094 |
| 2011 | -- | $70,094 |
| 2010 | -- | $70,094 |
| 2009 | -- | $70,094 |
| 2008 | -- | -- |
| 2007 | -- | -- |
| 2006 | -- | -- |
| 2005 | -- | -- |
| 2004 | -- | -- |
| 2003 | -- | -- |
| 2002 | -- | -- |
| 2001 | -- | -- |
Find assessor info on the county website
Monthly payment
Est. payment
Payment breakdown
Explore the cost of this home by adjusting the details. Changes won't be saved.Climate risks
Neighborhood: 27545
Nearby schools
GreatSchools rating
- 7/10Lockhart ElementaryGrades: PK-5Distance: 0.9 mi
- 3/10Neuse River MiddleGrades: 6-8Distance: 2.1 mi
- 3/10Knightdale HighGrades: 9-12Distance: 1.7 mi
Schools provided by the listing agent
- Elementary: Wake - Lockhart Elementary
- Middle: Wake - Neuse River Middle
- High: Wake - Knightdale High
Source: Doorify MLS. This data may not be complete. We recommend contacting the local school district to confirm school assignments for this home.
- $205,7002 bd1 ba906 sqft802 Pine Forest Trl, Knightdale, NC 27545Off Market
- $210,400-- bd1 ba906 sqft803 Pine Forest Trl, Knightdale, NC 27545Off Market
- $210,7002 bd1 ba900 sqft804 Pine Forest Trl, Knightdale, NC 27545Off Market

- $213,400-- bd1 ba906 sqft703 Pine Forest Trl, Knightdale, NC 27545Off Market
- $219,6002 bd1 ba906 sqft805 Pine Forest Trl, Knightdale, NC 27545Off Market
- $208,500-- bd1 ba906 sqft702 Pine Forest Trl, Knightdale, NC 27545Off Market
- $211,000-- bd1 ba906 sqft701 Pine Forest Trl, Knightdale, NC 27545Off Market
- $194,2002 bd1 ba900 sqft901 Pine Forest Trl, Knightdale, NC 27545Off Market
A local agent can set up tours, give advice and negotiate with sellers.
Similar homes
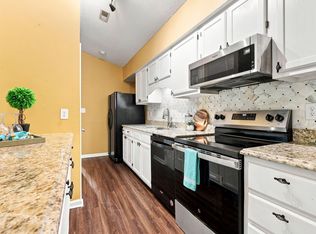
- $145,0002 bd2 ba968 sqft1300 Park Glen Dr APT 302, Raleigh, NC 27610For Sale
 MLS ID #10182381, Cynthia Quarantello. Doorify MLS
 - $215,0002 bd3 ba1.1k sqft2130 Walnut Bluffs Ln, Raleigh, NC 27610For Sale
 MLS ID #10184177, Glenn Schubert. Doorify MLS
 - $143,9002 bd1 ba860 sqftCedar Hills Condo, Raleigh, NC 27609For Sale
 MLS ID #10183403, Rob Partin. Doorify MLS
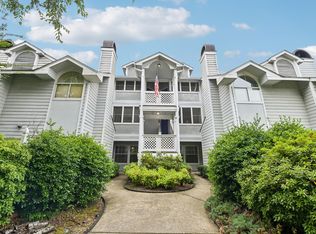
 - $156,0002 bd2 ba840 sqft4900 Avenida Del Sol Dr APT 102, Raleigh, NC 27616For Sale
 MLS ID #10169660, Thomas Ladane Shoupe. Doorify MLS
 - $160,0002 bd2 ba904 sqft2610 Masonboro Ct #E6, Raleigh, NC 27604For SaleMLS ID #10179143, Mary Klemp. Doorify MLS
- $157,5003 bd2 ba960 sqft8187 Cleveland Rd #B, Clayton, NC 27520For SaleMLS ID #10169588, Emilie Schmidt. Doorify MLS
- $225,0002 bd2 ba1k sqft3730 Votive Ln, Raleigh, NC 27604For SaleMLS ID #10165719, Victoria Wang. Doorify MLS
- $225,0002 bd3 ba1.1k sqft1610 Briarmont Ct, Raleigh, NC 27610For SaleMLS ID #10181968, Emme Zheng. Doorify MLS
- $220,0002 bd3 ba1.2k sqft1502 Oakland Hills Way, Raleigh, NC 27604For SaleMLS ID #10173879, Eboni Pack. Doorify MLS
- $198,0002 bd2 ba1.1k sqft4409 Lake Ridge Dr, Raleigh, NC 27604For SaleMLS ID #10165754, Hanadee Jameel Ali. Doorify MLS
- $227,0002 bd3 ba1.1k sqftBlk B, Raleigh, NC 27616For SaleMLS ID #10180436, Brooke Blankenship. Doorify MLS
- $224,0002 bd3 ba1.2k sqft4425 Roller Ct, Raleigh, NC 27604For SaleMLS ID #10182937, Carlin O'Brien. Doorify MLS
- $209,9002 bd3 ba1.1k sqft4746 Parkville Dr, Raleigh, NC 27604For SaleMLS ID #10177805, Viktoria Sushik. Doorify MLS
- $159,9002 bd2 ba1k sqft1287 Schaub Dr, Raleigh, NC 27606For SaleMLS ID #10179159, Kermit Dowdy. Doorify MLS
- $225,0003 bd1 ba1k sqft7229 Bentley Circle, Raleigh, NC 27616For Sale
 MLS ID #100591883, Linda Sonnendecker, Choice Residential Real Estate, LLC. Hive MLS
 - $155,0002 bd2 ba1k sqft1014 Sandlin Pl APT G, Raleigh, NC 27606For SaleMLS ID #10157641, Zack Davis. Doorify MLS
- $199,0003 bd3 ba1.3k sqft2209 Quartz Ct, Raleigh, NC 27610For SaleMLS ID #10176647, Peter Gitto. Doorify MLS
- $224,9002 bd3 ba1k sqft19 Cheltenham Dr, Clayton, NC 27520For SaleMLS ID #10183565, Caitlyn Seastrunk Bair. Doorify MLS
- $215,0003 bd3 ba1.3k sqft4803 Tanglewood Oaks St, Raleigh, NC 27610For SaleMLS ID #10160661, Dani Devinney. Doorify MLS
- $215,0003 bd2 ba1.3k sqft857 Newcombe Rd, Raleigh, NC 27610AuctionMLS ID #10183691, Summer Hunt-Goldstein. Doorify MLS
