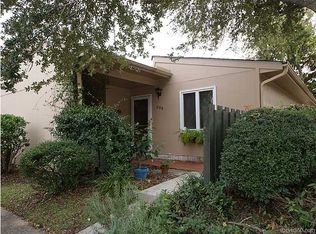
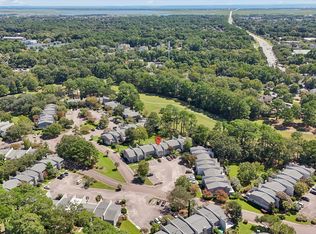
Welcome to 801 Ventura Place, a beautifully renovated corner-unit townhome in the desirable Snee Farm community of Mount Pleasant, South Carolina. Perfectly positioned overlooking the second hole of the Snee Farm golf course, this exceptional home combines sophisticated design, high-end finishes, and effortless Lowcountry living. Completely renovated from top to bottom, this move-in-ready residence offers a fresh, modern aesthetic with thoughtful upgrades throughout. The open-concept floor plan is enhanced by beautiful wide-plank European white oak flooring, designer lighting, recessed LED lighting, and carefully curated shiplap accents. An electric fireplace creates a warm focal point in the living area, while solid wood interior doors, updated trim and baseboards, and freshlypainted interiors add to the home's refined appeal. Contemporary cable railing system elevates the staircase with a clean, modern look. At the heart of the home is a stunning custom kitchen by Meavers Kitchens of Mount Pleasant, featuring a beautiful blend of white oak and pure white cabinetry, honed Calacatta quartz countertops, a ceramic tile backsplash, and premium GE Café Series appliances. The thoughtfully designed kitchen flows seamlessly into the living and dining areas, creating an inviting space for entertaining or everyday living. The home offers two bedrooms, two-and-a-half beautifully updated bathrooms, and a versatile office or flex space ideal for working from home, hobbies, or additional living needs. All bathrooms have been refreshed with updated flooring, vanities, hardware, and lighting. The primary bedroom also features custom closet organizers for added convenience and storage. Enjoy peaceful golf course views from the screened porch, complete with a wood-accent ceiling, new screens, ceiling fans, recessed lighting, and fresh paint. New glass sliding doors and a new screen door enhance the connection between indoor and outdoor living. Newly installed turf along the rear and side areas creates an attractive, low-maintenance outdoor setting. Additional improvements include two energy-efficient mini-split HVAC systems with three interior heads and surround-sound wiring in the living area. Use Seller's Preferred Lender to buy this home and receive an incentive towards your closing costs or rate buydown
Active
$699,000
801 Ventura Pl, Mount Pleasant, SC 29464
2beds
1,690sqft
Condominium
Built in 1981
-- sqft lot
$673,200 Zestimate®
$414/sqft
$-- HOA
What's special
Electric fireplaceHigh-end finishesUpdated trim and baseboardsTwo-and-a-half beautifully updated bathroomsFreshly painted interiorsContemporary cable railing systemSophisticated design
- 3 days
- 406
- 29
Likely to sell faster than
Zillow last checked:
Listing updated:
Listed by:
Carolina One Real Estate 843-779-8660
Source: CTMLS,MLS#: 26028528
Facts & features
Interior
Bedrooms & bathrooms
- Bedrooms: 2
- Bathrooms: 3
- Full bathrooms: 2
- 1/2 bathrooms: 1
Rooms
- Room types: Living/Dining Combo, Utility Room, Foyer, Utility
Heating
- Heat Pump
Cooling
- Central Air
Appliances
- Laundry: Washer Hookup, Electric Dryer Hookup
Features
- Walk-In Closet(s), Ceiling Fan(s), Entrance Foyer
- Flooring: Ceramic Tile, Carpet
- Number of fireplaces: 1
- Fireplace features: Family Room, One
Interior area
- Total structure area: 1,690
- Total interior livable area: 1,690 sqft
Video & virtual tour
Property
Parking
- Parking features: Off Street
Features
- Levels: Two
- Stories: 2
- Patio & porch: Patio, Screened
- Fencing: Partial
Lot
- Features: On Golf Course
Details
- Parcel number: 5620700063
Construction
Type & style
- Home type: Condo
- Property subtype: Condominium
- Attached to another structure: Yes
Materials
- Foundation: Slab
Condition
- New construction: No
- Year built: 1981
Utilities & green energy
- Sewer: Public Sewer
- Water: Public
Community & HOA
Community
- Features: RV / Boat Storage, Club Membership Available, Golf, Lawn Maint Incl, Pool, Tennis Court(s), Trash
- Subdivision: Snee Farm
Location
- Region: Mount Pleasant
Financial & listing details
- Price per square foot: $414/sqft
- Tax assessed value: $420,000
- Annual tax amount: $4,673
- Date on market: 10/16/2026
- Listing terms: Any,Cash,Conventional
Estimated market value
$673,200
$640,000 - $707,000
$2,768/mo
Price history
| Date | Event | Price |
|---|---|---|
| 10/16/2026 | Listed for sale | $699,000+46.2%$414/sqft |
Source:  CTMLS #26028528 Report a problem | ||
| 8/15/2025 | Sold | $478,000-4.2%$283/sqft |
Source: CTMLS #25015670 Report a problem | ||
| 8/1/2025 | Price change | $499,000-8.4%$295/sqft |
Source: CTMLS #25015670 Report a problem | ||
| 7/16/2025 | Price change | $545,000-5.2%$322/sqft |
Source: CTMLS #25015670 Report a problem | ||
| 6/5/2025 | Listed for sale | $575,000+137.6%$340/sqft |
Source: CTMLS #25015670 Report a problem | ||
| 9/1/2017 | Listing removed | $1,575$1/sqft |
Source: AgentOwned Preferred Group #17023101 Report a problem | ||
| 8/30/2017 | Sold | $242,000-3%$143/sqft |
Source: CTMLS #16028773 Report a problem | ||
| 8/14/2017 | Pending sale | $249,500$148/sqft |
Source: AgentOwned Preferred Group #16028773 Report a problem | ||
| 8/4/2017 | Price change | $1,575-6%$1/sqft |
Source: AgentOwned Preferred Group #17018986 Report a problem | ||
| 7/30/2017 | Price change | $249,500+1.9%$148/sqft |
Source: AgentOwned Preferred Group #16028773 Report a problem | ||
| 7/15/2017 | Price change | $244,900-0.9%$145/sqft |
Source: AgentOwned Preferred Group #16028773 Report a problem | ||
| 7/12/2017 | Price change | $247,000-1.1%$146/sqft |
Source: AgentOwned Preferred Group #16028773 Report a problem | ||
| 7/6/2017 | Listed for rent | $1,675$1/sqft |
Source: AgentOwned Preferred Group #17018986 Report a problem | ||
| 6/23/2017 | Price change | $249,700+2%$148/sqft |
Source: AgentOwned Preferred Group #16028773 Report a problem | ||
| 6/16/2017 | Price change | $244,900-1.9%$145/sqft |
Source: AgentOwned Preferred Group #16028773 Report a problem | ||
| 6/7/2017 | Price change | $249,6000%$148/sqft |
Source: AgentOwned Preferred Group #16028773 Report a problem | ||
| 5/14/2017 | Price change | $249,700-2%$148/sqft |
Source: AgentOwned Preferred Group #16028773 Report a problem | ||
| 5/10/2017 | Price change | $254,900-1.8%$151/sqft |
Source: AgentOwned Preferred Group #16028773 Report a problem | ||
| 4/30/2017 | Price change | $259,500-0.1%$154/sqft |
Source: AgentOwned Preferred Group #16028773 Report a problem | ||
| 4/21/2017 | Price change | $259,700-0.1%$154/sqft |
Source: AgentOwned Preferred Group #16028773 Report a problem | ||
| 4/11/2017 | Price change | $259,900-1.9%$154/sqft |
Source: AgentOwned Preferred Group #16028773 Report a problem | ||
| 3/23/2017 | Price change | $264,900-0.7%$157/sqft |
Source: AgentOwned Preferred Group #16028773 Report a problem | ||
| 3/14/2017 | Price change | $266,900-0.7%$158/sqft |
Source: AgentOwned Preferred Group #16028773 Report a problem | ||
| 2/10/2017 | Price change | $268,900-1.3%$159/sqft |
Source: AgentOwned Preferred Group #16028773 Report a problem | ||
| 1/7/2017 | Price change | $272,500+2.9%$161/sqft |
Source: AgentOwned Preferred Group #16028773 Report a problem | ||
| 11/19/2016 | Pending sale | $264,900+80.2%$157/sqft |
Source: Keller Williams - Charleston / Mt. Pleasant #16027457 Report a problem | ||
| 10/1/2001 | Sold | $147,000$87/sqft |
Source: Public Record Report a problem | ||
Public tax history
| Year | Property taxes | Tax assessment |
|---|---|---|
| 2025 | $4,673 +12% | $18,460 +15% |
| 2024 | $4,173 +3.6% | $16,050 |
| 2023 | $4,029 +5.8% | $16,050 |
| 2022 | $3,808 +0.1% | $16,050 |
| 2021 | $3,805 +1.2% | $16,050 |
| 2020 | $3,760 | $16,050 +10.5% |
| 2019 | $3,760 | $14,520 +34.3% |
| 2017 | $3,760 +45.3% | $10,810 |
| 2016 | $2,588 +3.6% | $10,810 |
| 2015 | $2,499 +4.9% | $10,810 |
| 2014 | $2,382 | -- |
| 2011 | $2,382 +20.4% | -- |
| 2010 | $1,978 -1.2% | $9,400 |
| 2009 | $2,003 +3.5% | $9,400 |
| 2008 | $1,936 +11.7% | $9,400 |
| 2006 | $1,733 +107.3% | $9,400 +49.9% |
| 2005 | $836 +22.1% | $6,270 +35.1% |
| 2004 | $685 +1.5% | $4,640 |
| 2003 | $675 +3.5% | $4,640 |
| 2002 | $652 +240% | $4,640 +64.5% |
| 2000 | $192 | $2,820 |
Find assessor info on the county website
Monthly payment
Est. payment
Payment breakdown
Explore the cost of this home by adjusting the details. Changes won't be saved.Climate risks
Neighborhood: 29464
Nearby schools
Schools provided by the listing agent
- Elementary: James B Edwards
- Middle: Moultrie
- High: Lucy Beckham
Source: CTMLS. This data may not be complete. We recommend contacting the local school district to confirm school assignments for this home.


Similar homes
- $600,0003 bd3 ba1.6k sqft1304 Ventura Pl, Mount Pleasant, SC 29464For Sale
 MLS ID #26025162, Jill Barrett. CTMLS
- $1,000,0004 bd3 ba2k sqft389 Maggie Rd, Mount Pleasant, SC 29464For Sale
 MLS ID #26028524, Paul Bermingham. CTMLS
- $609,0003 bd2 ba1.3k sqft1131 Daffodil Ln, Mount Pleasant, SC 29464For Sale
 MLS ID #26019110, Grace Daniel. CTMLS
- $635,9003 bd3 ba1.6k sqft1942 Tison Ln, Mount Pleasant, SC 29464For Sale
 MLS ID #26015691, Georgia Richard. CTMLS
- $599,0003 bd2 ba1.4k sqft169 Historic Dr, Mount Pleasant, SC 29464For SaleMLS ID #26028062, Lee Allen. CTMLS
- $349,9992 bd3 ba1.2k sqft1161 Shadow Lake Cir APT I, Mount Pleasant, SC 29464For SaleMLS ID #26024576, Chris Maceachern. CTMLS
- $365,0002 bd3 ba1.3k sqft1133 Shadow Lake Cir #29, Mount Pleasant, SC 29464For SaleMLS ID #26024723, Chris Maceachern. CTMLS
- $558,9003 bd3 ba1.5k sqft1946 Trimbleston Pl, Mount Pleasant, SC 29464For SaleMLS ID #26021088, Gigi Lorio. CTMLS
- $369,0002 bd3 ba1.4k sqft1117 Shadow Lake Cir #23, Mount Pleasant, SC 29464For SaleMLS ID #26008278, Mary Molony. CTMLS
- $835,0003 bd3 ba2.1k sqft1936 Davant Cir, Mount Pleasant, SC 29464For SaleMLS ID #26016185, Caroline Long Parnell. CTMLS
- $675,0005 bd3 ba2.3k sqft1333 Fort Johnson Rd #A, Charleston, SC 29412For SaleMLS ID #26028603, Matthew W Poole. CTMLS
- $445,0003 bd2 ba1.3k sqft2011 N Highway 17 Unit 1900Q, Mount Pleasant, SC 29466For SaleMLS ID #26025372, Trey Sedalik. CTMLS
- $499,0002 bd2 ba1k sqft1203 Village Creek Ln APT 4, Mount Pleasant, SC 29464For SaleMLS ID #26026095, Nikki Gomez. CTMLS
- $935,0004 bd2 ba1.6k sqft1053 Planters Curv, Mount Pleasant, SC 29464For SaleMLS ID #26017498, Brian Whitsitt. CTMLS
- $550,0003 bd2 ba1.2k sqft1116 Astor Dr, Mount Pleasant, SC 29464For SaleMLS ID #26014888, Sheena Maurer. CTMLS
- $479,0003 bd2 ba1.3k sqft1483 Cambridge Lakes Dr #201C, Mount Pleasant, SC 29464For SaleMLS ID #26025664, Carroll Loewer. CTMLS
- $465,0002 bd2 ba1.3k sqft1102 Hidden Cove Dr, Mount Pleasant, SC 29464For SaleMLS ID #26014516, Molly Colvin. CTMLS
- $365,0002 bd2 ba1k sqft1054 Anna Knapp Blvd APT 4G, Mount Pleasant, SC 29464For SaleMLS ID #26022402, Lisa O'keefe. CTMLS
- $424,9002 bd2 ba1k sqft2128 Chatelain Way, Mount Pleasant, SC 29464For SaleMLS ID #26019736, Drake Herrin. CTMLS
- $419,0002 bd2 ba1.2k sqft1533 Cambridge Lakes Dr #203D, Mount Pleasant, SC 29464For SaleMLS ID #26016322, Kim Collins. CTMLS
