Welcome home to this beautifully maintained split-bedroom ranch offering comfort and space. The spacious primary suite serves as a private retreat, featuring walk-in closets, dual vanities, a relaxing soaking tub, and a separate shower. Two additional bedrooms are complemented by a versatile bonus room, perfect for a home office, study, or flex space. A welcoming entryway opens to an inviting floor plan designed for both everyday living and entertaining. Enjoy a formal dining room, a cozy living room with a fireplace, and a well-appointed kitchen featuring a pantry and breakfast bar. Additional highlights include hardwood flooring, ceramic tile, vaulted ceilings, ceiling fans, central air conditioning, and a spacious 3-car garage with a dedicated workshop area. The main-level laundry room adds convenience, while the large unfinished basement offers endless possibilities for storage or future expansion. Step outside to a charming back porch overlooking the fully landscaped yard. Recent updates include fresh interior paint, a new roof, gutters, and downspouts, making this home truly move-in ready. Don't miss the opportunity to make this exceptional property your own!
Active under contract
Listed by: Meyer Real Estate • Bryan R Sitarski
$425,000
8010 Knights Crossing Dr, O'Fallon, MO 63368
3beds
2,418sqft
:
Get pre-qualified$2,813/mo
Single Family Residence
Built in 1999
9,147 Square Feet Lot
$413,000 Zestimate®
$176/sqft
$38/mo HOA
What's special
Private retreatCeramic tileCharming back porchFresh interior paintCentral air conditioningTwo additional bedroomsNew roof
- 34 days |
- 1,669 |
- 79 |
Likely to sell faster than
Zillow last checked:
Listing updated:
Listed by:
Bryan R Sitarski 314-565-5366,
Meyer Real Estate
Source: MARIS,MLS#: 26039812 Originating MLS: St. Charles County Association of REALTORS
Originating MLS: St. Charles County Association of REALTORSFacts & features
Interior
Bedrooms & bathrooms
- Bedrooms: 3
- Bathrooms: 2
- Full bathrooms: 2
- Main level bathrooms: 2
- Main level bedrooms: 3
Primary bedroom
- Features: Floor Covering: Wood
- Level: Main
- Area: 150
- Dimensions: 15x10
Bedroom
- Features: Floor Covering: Wood
- Level: Main
- Area: 110
- Dimensions: 11x10
Bedroom
- Features: Floor Covering: Wood
- Level: Main
- Area: 110
- Dimensions: 11x10
Dining room
- Features: Floor Covering: Wood
- Level: Main
- Area: 192
- Dimensions: 12x16
Family room
- Features: Floor Covering: Wood
- Area: 96
- Dimensions: 12x8
Kitchen
- Features: Floor Covering: Ceramic Tile
- Level: Main
- Area: 80
- Dimensions: 10x8
Laundry
- Features: Floor Covering: Ceramic Tile
- Level: Main
- Area: 64
- Dimensions: 8x8
Living room
- Features: Floor Covering: Wood
- Level: Main
- Area: 368
- Dimensions: 16x23
Heating
- Natural Gas, Forced Air
Cooling
- Ceiling Fan(s), Central Air, Electric
Appliances
- Included: Gas Water Heater, Dishwasher, Disposal, Electric Cooktop, Microwave
- Laundry: Main Level
Features
- Entrance Foyer, Breakfast Room, Eat-in Kitchen, Pantry, Open Floorplan, Vaulted Ceiling(s), Walk-In Closet(s), Separate Dining, Double Vanity, Separate Shower
- Flooring: Hardwood
- Doors: French Doors
- Windows: Window Treatments
- Basement: Full,Sump Pump
- Number of fireplaces: 1
- Fireplace features: Living Room
Interior area
- Total structure area: 2,418
- Total interior livable area: 2,418 sqft
- Finished area above ground: 2,418
Property
Parking
- Total spaces: 3
- Parking features: Attached, Garage, Garage Door Opener
- Attached garage spaces: 3
Features
- Levels: One
- Patio & porch: Front Porch, Patio
Lot
- Size: 9,147 Square Feet
- Dimensions: 80 x 115 x 81 x 115
- Features: Level
Details
- Parcel number: 3157D8244000097.0000000
- Special conditions: Standard
Construction
Type & style
- Home type: SingleFamily
- Architectural style: Ranch,Traditional
- Property subtype: Single Family Residence
Materials
- Brick Veneer, Vinyl Siding
- Roof: Architectural Shingle
Condition
- Year built: 1999
Utilities & green energy
- Electric: Ameren
- Sewer: Public Sewer
- Water: Public
- Utilities for property: Natural Gas Available
Community & HOA
Community
- Subdivision: Fieldstone Farms #3
HOA
- Has HOA: Yes
- Amenities included: Pool
- Services included: Common Area Maintenance
- HOA fee: $450 annually
- HOA name: Fieldstone Farms
Location
- Region: Ofallon
Financial & listing details
- Price per square foot: $176/sqft
- Tax assessed value: $434,846
- Annual tax amount: $5,258
- Date on market: 6/24/2026
- Cumulative days on market: 34 days
- Listing terms: Cash,Conventional,FHA
- Ownership: Private
- Road surface type: Concrete
Estimated market value
$413,000
$392,000 - $434,000
$2,698/mo
Price history
| Date | Event | Price |
|---|---|---|
| 7/24/2026 | Contingent | $425,000$176/sqft |
Source:  MARIS #26039812 Report a problem MARIS #26039812 Report a problem | ||
| 6/24/2026 | Listed for sale | $425,000+114.6%$176/sqft |
Source: MARIS #26039812 Report a problem | ||
| 9/20/2019 | Listing removed | $1,795$1/sqft |
Source: Meyer Real Estate #19063589 Report a problem | ||
| 8/27/2019 | Listed for rent | $1,795$1/sqft |
Source: Meyer Real Estate #19063589 Report a problem | ||
| 11/1/2012 | Sold | -- |
Source: MARIS #12033261 Report a problem | ||
| 9/14/2012 | Price change | $198,000+4.3%$82/sqft |
Source: Espinoza Real Estate #12033261 Report a problem | ||
| 8/1/2012 | Price change | $189,900-5%$79/sqft |
Source: Espinoza Real Estate #12033261 Report a problem | ||
| 7/13/2012 | Price change | $199,900-5.7%$83/sqft |
Source: Espinoza Real Estate #12033261 Report a problem | ||
| 6/19/2012 | Listed for sale | $212,000-11.6%$88/sqft |
Source: Espinoza Real Estate #12033261 Report a problem | ||
| 2/9/2012 | Listing removed | $239,900$99/sqft |
Source: Espinoza Real Estate #11013253 Report a problem | ||
| 8/2/2011 | Price change | $239,900-2%$99/sqft |
Source: Espinoza Real Estate #11013253 Report a problem | ||
| 5/17/2011 | Price change | $244,900-2%$101/sqft |
Source: Espinoza Real Estate #11013253 Report a problem | ||
| 3/22/2011 | Listed for sale | $249,900$103/sqft |
Source: Espinoza Real Estate #11013253 Report a problem | ||
Public tax history
| Year | Property taxes | Tax assessment |
|---|---|---|
| 2025 | $5,258 +10.7% | $82,621 +11.8% |
| 2024 | $4,749 -0.1% | $73,906 |
| 2023 | $4,751 +7.5% | $73,906 +15.7% |
| 2022 | $4,421 | $63,863 |
| 2021 | -- | $63,863 +12.5% |
| 2020 | -- | $56,771 |
| 2019 | $3,870 | $56,771 +10.3% |
| 2018 | $3,870 +1.4% | $51,483 |
| 2017 | $3,815 +9.7% | $51,483 +13.8% |
| 2016 | $3,478 +0.5% | $45,239 |
| 2015 | $3,463 +2.8% | $45,239 +5.2% |
| 2014 | $3,370 | $43,014 |
| 2013 | -- | $43,014 -6% |
| 2012 | -- | $45,760 -5.4% |
| 2011 | -- | $48,380 |
| 2010 | -- | $48,380 |
| 2009 | -- | $48,380 -8% |
| 2008 | -- | $52,590 -80.3% |
| 2007 | -- | $266,850 |
| 2006 | -- | $266,850 |
| 2005 | -- | $266,850 +9% |
| 2004 | -- | $244,750 |
| 2003 | -- | $244,750 |
| 2002 | -- | -- |
| 2001 | -- | -- |
Find assessor info on the county website
Monthly payment
Est. payment
Payment breakdown
Explore the cost of this home by adjusting the details. Changes won't be saved.Climate risks
Neighborhood: 63368
Nearby schools
GreatSchools rating
- 7/10John Weldon Elementary SchoolGrades: PK-5Distance: 0.9 mi
- 8/10Francis Howell Middle SchoolGrades: 6-8Distance: 1.8 mi
- 10/10Francis Howell High SchoolGrades: 9-12Distance: 2.1 mi
Schools provided by the listing agent
- Elementary: John Weldon Elem.
- Middle: Francis Howell Middle
- High: Francis Howell High
Source: MARIS. This data may not be complete. We recommend contacting the local school district to confirm school assignments for this home.
- $491,2004 bd2 ba2.9k sqft8008 Knights Crossing Dr, O'Fallon, MO 63368Off Market
- $480,2004 bd2 ba2.5k sqft8012 Knights Crossing Dr, O'Fallon, MO 63368Off Market
- $450,5003 bd2 ba2.2k sqft8006 Knights Crossing Dr, O'Fallon, MO 63368Off Market
- $--4 bd3 ba3.1k sqft9023 Harvest Run Dr, O'Fallon, MO 63368Sold

- $525,6004 bd5 ba4k sqft8009 Knights Crossing Dr, O'Fallon, MO 63368Off Market
- $513,2004 bd4 ba3.2k sqft9021 Harvest Run Dr, O'Fallon, MO 63368Off Market
- $501,4004 bd4 ba3.1k sqft8011 Knights Crossing Dr, O'Fallon, MO 63368Off Market
- $425,9003 bd2 ba2.1k sqft8014 Knights Crossing Dr, O'Fallon, MO 63368Off Market
A local agent can set up tours, give advice and negotiate with sellers.
Similar homes
- $440,0003 bd3 ba2.7k sqft3132 Post Run Dr, O'Fallon, MO 63368For Sale

 MLS ID #26042505, Giselle Mera, Mera & Beckman Real Estate. MARIS
 - $449,9004 bd3 ba2.5k sqft7290 Picasso Dr, Dardenne Prairie, MO 63368For Sale
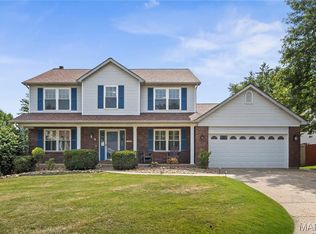 MLS ID #26042868, Christian D Tipler, Berkshire Hathaway HomeServices Select Properties. MARIS
 - $419,9994 bd3 ba2.5k sqft406 Winter Wind Dr, Ofallon, MO 63366For Sale
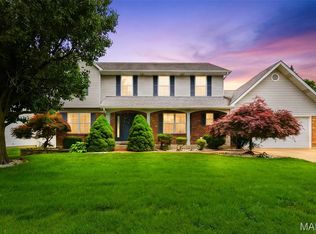 MLS ID #26034509, Katie Lowe, Berkshire Hathaway HomeServices Select Properties. MARIS
 - $479,0004 bd3 ba2.8k sqft1108 Hampton Meadows Dr, Dardenne Prairie, MO 63368For Sale
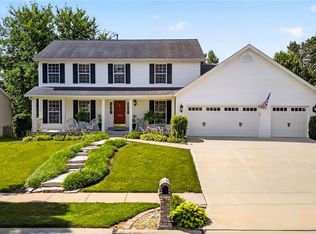 MLS ID #26040557, Terry M Guempel, ReeceNichols Real Estate. MARIS
 - $419,9003 bd3 ba2.3k sqft4529 Briargate Dr, Saint Charles, MO 63304For SaleMLS ID #26041526, Mike L Sides, Keller Williams Realty West. MARIS
- $485,0003 bd4 ba3.3k sqft112 Wake Forest Pl, O'Fallon, MO 63368For SaleMLS ID #26006081, Nathan R Doerr, Alexander Realty Inc. MARIS
- $460,0004 bd3 ba2.3k sqft1435 Soaring Eagle Dr, O'Fallon, MO 63366For SaleMLS ID #26029993, Sally Goldkamp, Janet McAfee Inc.. MARIS
- $449,0003 bd4 ba2.7k sqft11 Towergate Ct, Lake Saint Louis, MO 63367For SaleMLS ID #26042129, Julie Sacco-Smith, Keller Williams Realty West. MARIS
- $455,0004 bd3 ba3.3k sqft1442 Norwood Hills Dr, O'Fallon, MO 63366For SaleMLS ID #26041470, Alicen Holloway, Dielmann Sotheby's International Realty. MARIS
- $433,0003 bd2 ba1.8k sqft1125 Duxbury Ln, O'Fallon, MO 63366For SaleMLS ID #26042037, Chad P Wilson, Keller Williams Realty West. MARIS
- $360,0003 bd3 ba2.1k sqft819 Glenhaven Dr, O'Fallon, MO 63366For SaleMLS ID #26038028, Kyle M Hannegan, Berkshire Hathaway HomeServices Select Properties. MARIS
- $438,0004 bd3 ba2.3k sqft110 Antoinette Ter, Lake Saint Louis, MO 63367For SaleMLS ID #26037484, Diane M Kettering, Alexander Realty Inc. MARIS
- $425,0004 bd3 ba2.1k sqft249 Aspen Trail Dr, Ballwin, MO 63011For SaleMLS ID #26047301, Shannon Affleck Borello, Coldwell Banker Realty - Gundaker. MARIS
- $519,9002 bd3 ba2.9k sqft57 Burgundy Place Dr, Dardenne Prairie, MO 63368For SaleMLS ID #26007411, Logan J Strain, Coldwell Banker Realty - Gundaker. MARIS
- $319,9002 bd3 ba2.2k sqft2614 Samuel Dr #711C, O'Fallon, MO 63368For SaleMLS ID #26036773, Amy L Gwin, Coldwell Banker Realty - Gundaker. MARIS
- $489,0004 bd3 ba2.5k sqft104 Towergate Dr, Lake Saint Louis, MO 63367For SaleMLS ID #26042872, Sandi L Alexander, RE/MAX EDGE. MARIS
- $339,0003 bd3 ba2.5k sqft15 Jenny Lind Dr, Saint Peters, MO 63376For SaleMLS ID #26047192, Derek P Eisenberg, Continental Real Estate Group, Inc. MARIS
- $439,9005 bd3 ba3.2k sqft8085 Glen Arbor Dr, Lake Saint Louis, MO 63367For SaleMLS ID #26042645, Maggie K Hase, Main St. Real Estate. MARIS
- $475,0004 bd3 ba3.3k sqft1205 Briarchase Dr, Lake Saint Louis, MO 63367For SaleMLS ID #26042601, Michael G Quigley, Worth Clark Realty. MARIS
- $445,0003 bd3 ba2.6k sqft522 Sgt Pepper Dr, Saint Peters, MO 63376For SaleMLS ID #26035996, Peter Lu, EXP Realty, LLC. MARIS
