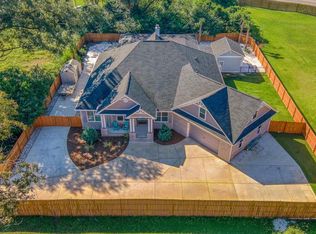
Welcome to this exceptional custom-built estate offering over 4,700 sq ft of air-conditioned space, designed for comfort and entertaining. Situated on 1.11 acres in a growing area, this 3,608 sq ft of living area 5-bedroom, 4-bath home delivers high-end construction, designer finishes, and resort-style amenities—all accessed by a long, gated private driveway and fully fenced yard for added privacy. Inside, enjoy an open-concept layout with 11’ ceilings, wood beam accents, and seamless flow between the living, kitchen, and dining areas. The chef’s kitchen features a bricked entryway, premium stainless appliances, including a 62” refrigerator/freezer, 48” dual-fuel range, custom cabinetry with soft-close features, quartz farmhouse sink, designer backsplash, and LED lighting. The spacious primary suite offers a true retreat with ceiling beams in the bedroom and a luxurious bath featuring a large corner walk-in shower, soaking tub, double vanities, and an expansive walk-in closet with custom shelving. Built for durability, the home includes 2x6 exterior walls, spray foam insulation throughout (home, garage, and shop), a 50-year metal roof, and is engineered for 130 mph winds. A 1,119 sq ft conditioned 3-car courtyard garage adds versatility. Step outside to your private oasis: a 15x40 Gunite pool with hot tub, sun shelf, swim-up bar, water features, custom planters, and heat/chiller. Entertain with a covered back porch featuring a wood-burning fireplace and bar seating, plus a 703 sq ft sunken poolside pavilion with full bath and storage. A separate media cabana with 130” TV wall completes the experience. Also included is a 30’ x 40’ insulated shop with HVAC, water, electric, and 15’ roll-up door—ideal for RV or workshop use. Fully fenced with an oversized driveway for additional parking. A rare opportunity to own a truly custom estate with unmatched amenities, thoughtful design, and resort-style living—schedule your private tour today.
Contingent
Price cut: $20K (5/16)
$1,354,900
8012 Mobile Hwy, Pensacola, FL 32526
5beds
3,608sqft
:
Get pre-qualified$8,482/mo
Single Family Residence
Built in 2024
1.11 Acres Lot
$-- Zestimate®
$376/sqft
$-- HOA
What's special
Fully fencedPrivate oasisQuartz farmhouse sinkLuxurious bathWater featuresOpen-concept layoutSwim-up bar
- 82 days |
- 206 |
- 8 |
Likely to sell faster than
Zillow last checked:
Listing updated:
Listed by:
Sarah Hatfield 850-324-1529,
Hatfield Heritage Realty, LLC
Source: PAR,MLS#: 681970
Facts & features
Interior
Bedrooms & bathrooms
- Bedrooms: 5
- Bathrooms: 4
- Full bathrooms: 4
Rooms
- Room types: Office
Primary bedroom
- Level: First
- Area: 272
- Dimensions: 16 x 17
Bedroom
- Level: First
- Area: 144
- Dimensions: 12 x 12
Bedroom 1
- Level: First
- Area: 132
- Dimensions: 12 x 11
Bedroom 2
- Level: First
- Area: 140
- Dimensions: 14 x 10
Bedroom 3
- Level: Second
- Area: 735
- Dimensions: 35 x 21
Heating
- Multi Units, Heat Pump
Cooling
- Multi Units, Heat Pump, Wall/Window Unit(s), Ceiling Fan(s)
Appliances
- Included: Water Heater, Tankless Water Heater/Gas, Built In Microwave, Dishwasher, Disposal, Freezer, Refrigerator
- Laundry: Inside, W/D Hookups
Features
- Storage, Baseboards, Bookcases, Ceiling Fan(s), Crown Molding, High Ceilings, Recessed Lighting
- Flooring: Tile
- Doors: Insulated Doors
- Windows: Double Pane Windows, Blinds, Drapes, Shutters, Impact Resistant Windows
- Has basement: No
- Has fireplace: Yes
Interior area
- Total structure area: 3,608
- Total interior livable area: 3,608 sqft
Video & virtual tour
Property
Parking
- Total spaces: 6
- Parking features: 3 Car Garage, Boat, Courtyard Entrance, Guest, Oversized, RV Access/Parking, Garage Door Opener
- Garage spaces: 3
Features
- Levels: One and One Half
- Stories: 1
- Patio & porch: Covered, Deck, Porch
- Exterior features: Rain Gutters
- Has private pool: Yes
- Pool features: Gunite, Heated, In Ground, Pool/Spa Combo, Salt Water
- Has spa: Yes
- Spa features: Heated
- Fencing: Back Yard,Full,Privacy,Electric
Lot
- Size: 1.11 Acres
Details
- Parcel number: 181s311110000010
- Zoning description: Res Single
Construction
Type & style
- Home type: SingleFamily
- Architectural style: Craftsman
- Property subtype: Single Family Residence
Materials
- Frame
- Foundation: Slab
- Roof: Gable,Metal
Condition
- Resale
- New construction: No
- Year built: 2024
Utilities & green energy
- Electric: Circuit Breakers, Copper Wiring
- Sewer: Grinder Pump, Public Sewer
- Water: Public
Green energy
- Energy efficient items: Heat Pump, Insulation, Insulated Walls
Community & HOA
Community
- Subdivision: None
HOA
- Has HOA: No
Location
- Region: Pensacola
Financial & listing details
- Price per square foot: $376/sqft
- Tax assessed value: $38,160
- Annual tax amount: $509
- Price range: $1.4M - $1.4M
- Date on market: 5/2/2026
- Cumulative days on market: 26 days
- Road surface type: Paved, Unimproved
Estimated market value
Not available
Estimated sales range
Not available
Not available
Price history
| Date | Event | Price |
|---|---|---|
| 5/22/2026 | Contingent | $1,354,900$376/sqft |
Source:  PAR #681970 Report a problem PAR #681970 Report a problem | ||
| 5/16/2026 | Price change | $1,354,900-1.5%$376/sqft |
Source: PAR #681970 Report a problem | ||
| 5/2/2026 | Listed for sale | $1,374,900+1733.2%$381/sqft |
Source: PAR #681970 Report a problem | ||
| 8/18/2023 | Sold | $75,000$21/sqft |
Source: Public Record Report a problem | ||
Public tax history
| Year | Property taxes | Tax assessment |
|---|---|---|
| 2024 | $509 +21.3% | $38,160 |
| 2023 | $419 +28.3% | $38,160 +64% |
| 2022 | $327 -3.1% | $23,269 |
| 2021 | $337 +1.6% | $23,269 |
| 2020 | $332 +2.3% | $23,269 |
| 2019 | $324 | $23,269 |
| 2018 | $324 +2.8% | $23,269 +28.4% |
| 2017 | $316 +14.9% | $18,126 |
| 2016 | $275 -1.6% | $18,126 |
| 2015 | $279 | $18,126 |
| 2014 | $279 | $18,126 |
| 2013 | -- | $18,126 |
| 2012 | -- | $18,126 |
Find assessor info on the county website
Monthly payment
Est. payment
Payment breakdown
Explore the cost of this home by adjusting the details. Changes won't be saved.Climate risks
Neighborhood: 32526
Nearby schools
GreatSchools rating
- 7/10Beulah Elementary SchoolGrades: PK-5Distance: 1.8 mi
- 5/10Beulah Middle SchoolGrades: 6-8Distance: 1 mi
- 2/10Pine Forest High SchoolGrades: 9-12Distance: 5.7 mi
Schools provided by the listing agent
- Elementary: Beulah
- Middle: BEULAH
- High: Pine Forest
Source: PAR. This data may not be complete. We recommend contacting the local school district to confirm school assignments for this home.
- $1,010,0005 bd4 ba3.2k sqft8415 Beulah Rd, Pensacola, FL 32526Sold
- $11,860-- bd-- ba200 sqft8000 Mobile Hwy, Pensacola, FL 32526Off Market
- $10.45 Acres8000 Blk Mobile Hwy, Pensacola, FL 32526Off Market
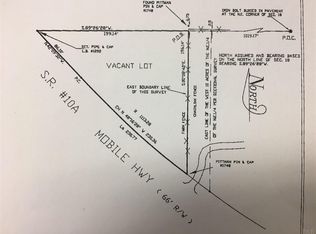
- $14,700-- bd-- ba-- sqft8000 Blk Mobile Hwy, Pensacola, FL 32526Off Market
- $42,720-- bd-- ba-- sqft8000 Blk Mobile Hwy, Pensacola, FL 32526Off Market
- $18,300-- bd-- ba-- sqft8000 Blk Mobile Hwy, Pensacola, FL 32526Off Market
- $705,6001.52 Acres8020 Mobile Hwy, Pensacola, FL 32526Off Market
- $165,0003 bd2 ba1.5k sqft8425 Beulah Rd, Pensacola, FL 32526Sold
A local agent can set up tours, give advice and negotiate with sellers.
A local lender can help you make sure your offer is ready when you are.
Similar homes
- $1,200,0004 bd4 ba3.6k sqft8849 Foxtail Loop, Pensacola, FL 32526For Sale
 MLS ID #683504, Sherri Ziegler, Kuhn Realty. PAR
 - $930,0005 bd4 ba3.2k sqft7462 Woodside Rd, Pensacola, FL 32526For Sale
 MLS ID #684167, Scott Wetherington, KELLER WILLIAMS REALTY GULF COAST. PAR
 - $899,9005 bd4 ba3.5k sqft5824 Huntington Creek Blvd, Pensacola, FL 32526For Sale
 MLS ID #679148, Nathan Mcintosh, OLD SOUTH PROPERTIES INC. PAR
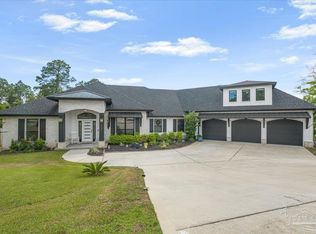
 - $949,0005 bd4 ba3.4k sqft8981 Salt Grass Dr W, Pensacola, FL 32526For Sale
 MLS ID #682020, Ace Khan, Levin Rinke Realty. PAR
 - $1,200,0004 bd4 ba3k sqft1990 S Highway 97, Cantonment, FL 32533For SaleMLS ID #685442, Vickie Wilson, Levin Rinke Realty. PAR
- $1,200,0004 bd4 ba3.9k sqft2867 Longleaf Mill St, Cantonment, FL 32533For SaleMLS ID #682868, Jennifer Jackson, Levin Rinke Realty. PAR
- $1,199,0005 bd4 ba4.1k sqft9511 Scenic Hwy, Pensacola, FL 32514For Sale
 MLS ID #1004880, Nelmar Chen, Coldwell Banker Realty. ECAOR
 - $748,0004 bd3 ba2.7k sqft8841 Marsh Elder Dr, Pensacola, FL 32526For SaleMLS ID #677456, Sherri Ziegler, Kuhn Realty. PAR
- $1,500,0004 bd4 ba3.4k sqft30231 Canal Ct, Orange Beach, AL 36561ActiveMLS ID #392828, Gina Malbis, Pointe South. Baldwin Realtors
- $1,100,0004 bd3 ba2.5k sqft500 Petty Dr, Cantonment, FL 32533For SaleMLS ID #685395, Richard Lafrance, RE/MAX HORIZONS REALTY. PAR
- $789,9004 bd4 ba3.4k sqft6438 Ledgestone Ct, Pensacola, FL 32526New ConstructionPAR
- $1,350,0004 bd4 ba4.5k sqft2032 Bay Point Blvd, Milton, FL 32583For SaleMLS ID #683242, Dustin Sanders, Levin Rinke Realty. PAR
- $1,325,0005 bd5 ba3.2k sqft30585 Ono North Loop W, Orange Beach, AL 36561ActiveMLS ID #397259, Kenneth "KD" Edenfield, Wellhouse Real Estate LLC. Baldwin Realtors
- $899,9005 bd4 ba4.3k sqft3140 Sonya St, Pace, FL 32571For SaleMLS ID #686147, Jennifer Booker, REMAX Select Partners. PAR
- $799,0004 bd3 ba3.3k sqft33317 Juniper Rd, Seminole, AL 36574For SaleMLS ID #685281, Michael Whitner, RE/MAX GULF PROPERTIES. PAR
- $1,345,5005 bd4 ba2.6k sqft5337 Bay Dr, Orange Beach, AL 36561For SaleMLS ID #684235, Susan Carleton, POINTE SOUTH. PAR
- $1,295,0004 bd4 ba3.1k sqft29949 Royal Ln, Elberta, AL 36530ActiveMLS ID #398057, Kenneth Crabtree, Signature Properties. Baldwin Realtors
- $1,195,0004 bd5 ba2.8k sqft16604 Perdido Key Dr, Pensacola, FL 32507For SaleMLS ID #678747, Jennifer Francia, Wellhouse Real Estate. PAR
- $1,440,0004 bd3 ba1.9k sqft14032 Waterview Dr, Perdido Key, FL 32507For SaleMLS ID #679321, Mandani Bell, Coldwell Banker Realty. PAR
- $1,329,0004 bd4 ba4k sqft1606 Waters Edge, Pensacola, FL 32507For SaleMLS ID #679999, Amber Green, Berkshire Hathaway Home Services PenFed Realty. PAR
