Prepare to be impressed! This stunning 3-bedroom, 3-full-bath ranch condo with a rare 3-car garage is located in the highly desirable Villas of Franklin. Meticulously maintained and in immaculate, model-home condition, this home features an open-concept floor plan, abundant natural light, and beautiful conservancy views. The inviting living room boasts a contemporary gas fireplace, while the gorgeous kitchen showcases upgraded custom cabinetry and impressive amenities. The finished lower level offers a third bedroom, full bath, and additional flexible living space--perfect for a home office, entertainment area, guest retreat, or extended-living suite. Exceptional style, space, and location make this condo a must-see!
Active
$525,000
8013 S Susanna COURT, Franklin, WI 53132
3beds
2,450sqft
Condominium
Built in 2015
-- sqft lot
$522,600 Zestimate®
$214/sqft
$425/mo HOA
What's special
Finished lower levelBeautiful conservancy viewsOpen-concept floor planGorgeous kitchenUpgraded custom cabinetryAbundant natural lightContemporary gas fireplace
- 2 days
- 582
- 40
Zillow last checked:
Listing updated:
Listed by:
Robert Wernette 414-241-4241,
Homestead Realty, Inc
Source: WIREX MLS,MLS#: 1987395 Originating MLS: Metro MLS
Facts & features
Interior
Bedrooms & bathrooms
- Bedrooms: 3
- Bathrooms: 3
- Full bathrooms: 3
- Main level bedrooms: 2
Primary bedroom
- Level: Main
- Area: 234
- Dimensions: 18 x 13
Bedroom 2
- Level: Main
- Area: 121
- Dimensions: 11 x 11
Bedroom 3
- Level: Lower
- Area: 234
- Dimensions: 18 x 13
Bathroom
- Features: Ceramic Tile, Master Bedroom Bath: Walk-In Shower, Master Bedroom Bath, Shower Over Tub
Dining room
- Level: Main
- Area: 156
- Dimensions: 12 x 13
Family room
- Level: Lower
- Area: 525
- Dimensions: 25 x 21
Kitchen
- Level: Main
- Area: 168
- Dimensions: 12 x 14
Living room
- Level: Main
- Area: 300
- Dimensions: 20 x 15
Heating
- Natural Gas, Forced Air
Cooling
- Central Air
Appliances
- Included: Cooktop, Dishwasher, Disposal, Dryer, Microwave, Range, Refrigerator, Washer
Features
- High Speed Internet, Cathedral/vaulted ceiling, Walk-In Closet(s), Kitchen Island
- Basement: Full,Full Size Windows,Partially Finished,Concrete,Radon Mitigation System,Sump Pump
Interior area
- Total structure area: 2,450
- Total interior livable area: 2,450 sqft
Property
Parking
- Total spaces: 3
- Parking features: Attached, Garage Door Opener, 3 Car
- Attached garage spaces: 3
Features
- Levels: One,1 Story
- Stories: 1
- Exterior features: Private Entrance
Details
- Parcel number: 8091152000
- Zoning: Condo
Construction
Type & style
- Home type: Condo
- Property subtype: Condominium
Materials
- Masonite
Condition
- 11-20 Years
- New construction: No
- Year built: 2015
Utilities & green energy
- Sewer: Public Sewer
- Water: Public
- Utilities for property: Cable Available
Community & HOA
HOA
- Has HOA: Yes
- HOA fee: $425 monthly
Location
- Region: Franklin
- Municipality: Franklin
Financial & listing details
- Price per square foot: $214/sqft
- Annual tax amount: $7,185
- Date on market: 11/5/2026
- Inclusions: Cooktop; Oven; Refrigerator; Disposal; Dishwasher; Microwave; Washer; Dryer;
- Exclusions: Sellers Personal Property And Curtains Except Patio Door Curtain Remains.
Estimated market value
$522,600
$496,000 - $549,000
$3,540/mo
Price history
| Date | Event | Price |
|---|---|---|
| 11/5/2026 | Listed for sale | $525,000+52.2%$214/sqft |
Source:  WIREX MLS #1987395 Report a problem | ||
| 1/1/2017 | Listing removed | $345,000$141/sqft |
Source: Coldwell Banker Homesale Realty #1502188 Report a problem | ||
| 12/3/2016 | Listed for sale | $345,000$141/sqft |
Source: Coldwell Banker Homesale Realty #1502188 Report a problem | ||
Public tax history
Tax history is unavailable.
Monthly payment
Est. payment
Payment breakdown
Explore the cost of this home by adjusting the details. Changes won't be saved.Climate risks
Neighborhood: 53132
Nearby schools
Schools provided by the listing agent
- High: Oak Creek
- District: Oak Creek-Franklin
Source: WIREX MLS. This data may not be complete. We recommend contacting the local school district to confirm school assignments for this home.
Similar homes
- $565,0003 bd3 ba2.4k sqftWoodland Prairie, Franklin, WI 53132Active
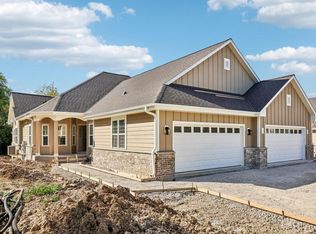 MLS ID #1987148, Tara Polinski. WIREX MLS
- $489,9993 bd3 ba1.7k sqft4102 W Minnesota COURT, Franklin, WI 53132Active
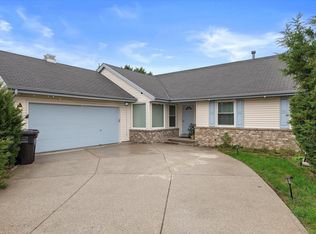 MLS ID #1984077, John Danielson. WIREX MLS
- $499,9993 bd2 ba1.7k sqft3950 W Minnesota AVENUE, Franklin, WI 53132Active
 MLS ID #1984078, John Danielson. WIREX MLS
- $359,9002 bd3 ba1.7k sqftTuckaway Creek, Franklin, WI 53132Active
 MLS ID #1987660, The Roth Team*. WIREX MLS
