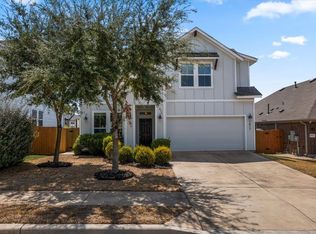
Welcome to this exceptional 5-bedroom, 3-bathroom two-story home, freshly detailed and maintained for move-in readiness! Featuring durable siding, an attached 2-car garage, a covered back patio, and low-maintenance vinyl flooring throughout, this home offers space, comfort, and peace of mind. Highlights include a Serviced HVAC System (2026), Gas Water Heater (2018), and a Freshly Power-Washed Exterior & Updated Landscaping (2026). Upon entering the welcoming foyer, you'll find a private first-floor bedroom and full bath to the right, along with easy access to the garage and laundry room to the left. The rear of the main level opens into a spacious open-concept family room, dining room, and kitchen outfitted with granite countertops, deep-cleaned cabinetry, and well-kept appliances. Upstairs, the second level hosts a private primary suite with an attached bath, as well as three additional bedrooms connected by a functional Jack-and-Jill bathroom—offering the perfect balance of open gathering spaces and flexible living quarters. Schedule your tour today
Active
$350,000
8013 Turnberry Ln, Austin, TX 78744
5beds
2,494sqft
Single Family Residence
Built in 2018
5,815 Square Feet Lot
$-- Zestimate®
$140/sqft
$25/mo HOA
What's special
- 32 days
- 793
- 113
Zillow last checked:
Listing updated:
Listed by:
Penny Gail Watson (888) 216-6364,
Entera Realty LLC (888) 216-6364
Source: Unlock MLS,MLS#: 8967266
Facts & features
Interior
Bedrooms & bathrooms
- Bedrooms: 5
- Bathrooms: 3
- Full bathrooms: 3
- Main level bedrooms: 1
Primary bedroom
- Level: Second
Bedroom
- Level: Second
Bedroom
- Level: Second
Bedroom
- Level: Second
Bedroom
- Level: First
Great room
- Level: First
Kitchen
- Level: First
Heating
- Central
Cooling
- Ceiling Fan(s), Central Air
Appliances
- Included: Dishwasher, Microwave, Range, Stainless Steel Appliance(s)
Features
- Breakfast Bar, Built-in Features, Ceiling Fan(s), Crown Molding, Double Vanity, Entrance Foyer, Kitchen Island, Open Floorplan, Pantry, Recessed Lighting, Soaking Tub, Walk-In Closet(s)
- Flooring: Laminate, Wood
- Windows: None
Interior area
- Total interior livable area: 2,494 sqft
Property
Parking
- Total spaces: 2
- Parking features: Attached, Garage
- Attached garage spaces: 2
Accessibility
- Accessibility features: None
Features
- Levels: Two
- Stories: 2
- Patio & porch: Front Porch, Patio, Porch
- Exterior features: Private Yard
- Pool features: None
- Fencing: Back Yard
- View description: None
- Waterfront features: None
Lot
- Size: 5,815 Square Feet
- Features: Back Yard, Front Yard
Details
- Additional structures: None
- Parcel number: 03301804040000
- Special conditions: Standard
Construction
Type & style
- Home type: SingleFamily
- Property subtype: Single Family Residence
Materials
- Foundation: Slab
- Roof: Shingle
Condition
- Resale
- New construction: No
- Year built: 2018
Utilities & green energy
- Sewer: Public Sewer
- Water: Public
- Utilities for property: Electricity Connected
Community & HOA
Community
- Features: None
- Subdivision: Addison Sec 3
HOA
- Has HOA: Yes
- Services included: Common Area Maintenance
- HOA fee: $300 annually
- HOA name: Addison Master Community
Location
- Region: Austin
Financial & listing details
- Price per square foot: $140/sqft
- Tax assessed value: $458,893
- Annual tax amount: $6,515
- Date on market: 8/21/2026
- Listing terms: Cash,Conventional,FHA,VA Loan
- Electric utility on property: Yes
Estimated market value
Not available
Estimated sales range
Not available
Not available
Price history
| Date | Event | Price |
|---|---|---|
| 8/21/2026 | Listed for sale | $350,000$140/sqft |
Source:  Unlock MLS #8967266 Report a problem Unlock MLS #8967266 Report a problem | ||
| 7/13/2026 | Listing removed | $2,685$1/sqft |
Source: Zillow Rentals Report a problem | ||
| 7/10/2026 | Price change | $2,685+1.5%$1/sqft |
Source: Zillow Rentals Report a problem | ||
| 7/2/2026 | Price change | $2,645-1.5%$1/sqft |
Source: Zillow Rentals Report a problem | ||
| 6/11/2026 | Listed for rent | $2,685+9.1%$1/sqft |
Source: Zillow Rentals Report a problem | ||
| 7/12/2025 | Listing removed | $2,460$1/sqft |
Source: Zillow Rentals Report a problem | ||
| 6/30/2025 | Price change | $2,460-3.5%$1/sqft |
Source: Zillow Rentals Report a problem | ||
| 6/25/2025 | Price change | $2,550-1.4%$1/sqft |
Source: Zillow Rentals Report a problem | ||
| 6/12/2025 | Price change | $2,585-1%$1/sqft |
Source: Zillow Rentals Report a problem | ||
| 6/9/2025 | Listed for rent | $2,610$1/sqft |
Source: Zillow Rentals Report a problem | ||
| 5/24/2025 | Listing removed | $2,610$1/sqft |
Source: Zillow Rentals Report a problem | ||
| 5/2/2025 | Price change | $2,610-1.1%$1/sqft |
Source: Zillow Rentals Report a problem | ||
| 4/3/2025 | Listed for rent | $2,640-3.1%$1/sqft |
Source: Zillow Rentals Report a problem | ||
| 9/4/2023 | Listing removed | -- |
Source: Zillow Rentals Report a problem | ||
| 5/12/2023 | Listed for rent | $2,725+21.1%$1/sqft |
Source: Zillow Rentals Report a problem | ||
| 3/17/2021 | Listing removed | -- |
Source: Zillow Rental Network Premium Report a problem | ||
| 3/3/2021 | Listed for rent | $2,250+13.9%$1/sqft |
Source: Zillow Rental Network Premium Report a problem | ||
| 4/23/2019 | Listing removed | $1,975$1/sqft |
Source: American Homes 4 Rent Report a problem | ||
| 2/20/2019 | Listed for rent | $1,975$1/sqft |
Source: American Homes 4 Rent Report a problem | ||
Public tax history
| Year | Property taxes | Tax assessment |
|---|---|---|
| 2025 | $8,013 -4% | $458,893 -3.8% |
| 2024 | $8,349 -14.5% | $476,902 -16.7% |
| 2023 | $9,768 -5.7% | $572,315 -6.1% |
| 2022 | $10,364 | $609,268 +69.1% |
| 2021 | -- | $360,300 +8.4% |
| 2020 | $6,806 -2.1% | $332,400 0% |
| 2019 | $6,948 +4041.2% | $332,500 +1008.3% |
| 2018 | $168 | $30,000 |
Find assessor info on the county website
Monthly payment
Est. payment
Payment breakdown
Explore the cost of this home by adjusting the details. Changes won't be saved.Climate risks
Neighborhood: Bluff Springs
Nearby schools
Schools provided by the listing agent
- Elementary: Hillcrest
- Middle: Ojeda
- High: Del Valle
- District: Del Valle ISD
Source: Unlock MLS. This data may not be complete. We recommend contacting the local school district to confirm school assignments for this home.

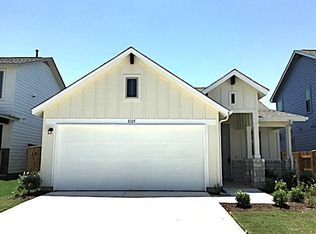

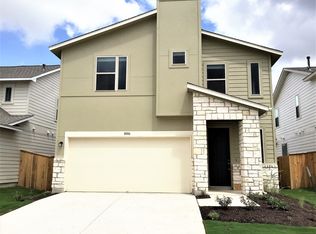
Similar homes
- $357,0004 bd2 ba1.7k sqft6412 Colton Bluff Springs Rd, Austin, TX 78744Active

 MLS ID #1645466, Kelly Koenning, Jeanette Shelby, Realtors. Unlock MLS
 - $320,0003 bd2 ba1.6k sqft6000 Gerard Dr, Austin, TX 78744Active
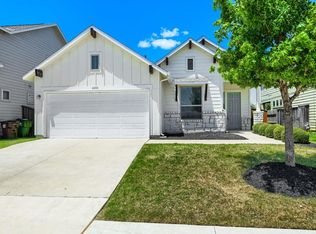 MLS ID #5509431, Penny Gail Watson, Entera Realty LLC. Unlock MLS
 - $309,9003 bd3 ba1.9k sqft8106 Dampton Ln, Austin, TX 78744Active
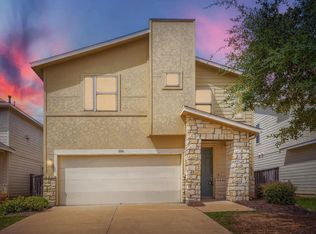 MLS ID #9730759, Penny Gail Watson, Entera Realty LLC. Unlock MLS
 - $399,0004 bd3 ba2.2k sqft7917 Beacon Knob Way, Austin, TX 78744Active
 MLS ID #8197416, Cherie Smith, Keller Williams Realty. Unlock MLS
 - $395,0004 bd3 ba2.3k sqft7225 Ranchito Dr, Austin, TX 78744ActiveMLS ID #9548555, Katie Hart, Coldwell Banker Realty. Unlock MLS
- $447,5004 bd3 ba2.6k sqft7212 Garnet Mill Ln, Austin, TX 78744ActiveMLS ID #9827395, Cherie Smith, Keller Williams Realty. Unlock MLS
- $389,9004 bd3 ba2.3k sqft6612 Paseo San Lucas Ln, Austin, TX 78744ActiveMLS ID #1949363, Jeffrey Brown, Compass RE Texas, LLC. Unlock MLS
- $299,9003 bd3 ba1.5k sqft7712 Frida Bnd, Austin, TX 78744ActiveMLS ID #6433645, Tomas Corzo, Keller Williams Realty. Unlock MLS
- $375,0004 bd2 ba1.6k sqft8213 Knoxville Trl, Austin, TX 78744ActiveMLS ID #3641482, Sarah Williams, Iron Creek Realty. Unlock MLS
- $385,0003 bd3 ba1.7k sqft7120 Silver Star Ln, Austin, TX 78744ActiveMLS ID #2801825, Monica Guerrero, AustinRealEstate.com. Unlock MLS
- $325,0003 bd3 ba1.5k sqft7813 Norah Dr, Austin, TX 78744ActiveMLS ID #8934168, Jean Bruns, Christies Intl Real Estate Lone Star. Unlock MLS
- $367,0004 bd3 ba1.8k sqft3504 Alpine Autumn Dr, Austin, TX 78744ActiveMLS ID #5709403, Grant Leibow, Keller Williams Realty. Unlock MLS
- $430,0004 bd3 ba2.7k sqft7616 Groundhog Way, Austin, TX 78744ActiveMLS ID #4098796, Sebi Paul, Sky Tower Realty. Unlock MLS
- $445,0003 bd3 ba2k sqft7009 Cherry Beam Path, Austin, TX 78744ActiveMLS ID #9260450, Cherie Smith, Keller Williams Realty. Unlock MLS
- $429,0003 bd3 ba2.4k sqft7800 Peccary Dr, Austin, TX 78744ActiveMLS ID #4763288, Sheena Fleener, Sierra Real Estate. Unlock MLS
- $389,9903 bd2 ba1.7k sqft6912 Ondantra Bnd, Austin, TX 78744ActiveMLS ID #1681734, Jacob Bremer, Keller Williams Realty. Unlock MLS
- $445,0004 bd4 ba2.1k sqft8512 McKamy Dr, Austin, TX 78744ActiveMLS ID #9632730, Jacob Soliz, Compass RE Texas, LLC. Unlock MLS
- $520,0004 bd3 ba2.2k sqft7901 Gilwice Ln, Austin, TX 78744ActiveMLS ID #9760300, Altera Reyna, All City Real Estate Ltd. Co. Unlock MLS
