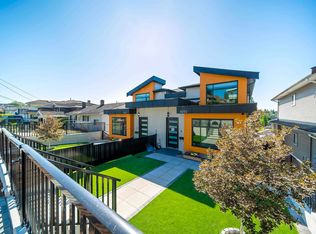
Brand new half duplex which is Located in a desirable BBY east neighbourhood w/modern design, quality craftsmanship & also combine with excellent income potential. This thoughtfully designed home features an open-concept layout with high-end finishes, a sleek gourmet kitchen w/wine cooler. Bright and spacious living areas and private deck off dinning room with nice back yard view. Upstairs offers well-sized bedrms & stylish bathrm. Downstair Bonus: Includes a 2-bedroom legal suite, perfect as a mortgage helper or for multi generation living. The home also features a wheelchair-accessible elevator, providing added convenience for elder at home. It close to schools, parks, shopping & transit. A rare opportunity combining luxury, functionality and income potential. The lowest $$ in the area.
For sale
C$1,750,000
8014 11th Ave, Burnaby, BC V3N 2N9
6beds
2,949sqft
Condominium
Built in 2025
-- sqft lot
$-- Zestimate®
C$593/sqft
C$-- HOA
What's special
- 63 days |
- 3 |
- 0 |
Zillow last checked:
Listing updated:
Listed by:
Tracy Niu PREC*,
Nu Stream Realty Inc. Brokerage
Source: Greater Vancouver REALTORS®,MLS®#: R3122412 Originating MLS®#: Greater Vancouver
Originating MLS®#: Greater VancouverFacts & features
Interior
Bedrooms & bathrooms
- Bedrooms: 6
- Bathrooms: 6
- Full bathrooms: 6
Heating
- Radiant
Cooling
- Central Air, Air Conditioning
Appliances
- Included: Washer/Dryer, Dishwasher, Refrigerator, Stove, Microwave, Wine Cooler
- Laundry: In Unit
Features
- Elevator
- Basement: Full
- Number of fireplaces: 2
- Fireplace features: Electric
Interior area
- Total structure area: 2,949
- Total interior livable area: 2,949 sqft
Property
Parking
- Total spaces: 5
- Parking features: Detached, Garage Door Opener
- Has garage: Yes
Accessibility
- Accessibility features: Wheelchair Access
Features
- Levels: Two
- Stories: 2
- Exterior features: Private Yard
- Frontage length: 25.59
Lot
- Size: 3,920 Square Feet
- Dimensions: 25.59 x 146.01
- Features: Lane Access, Recreation Nearby
Construction
Type & style
- Home type: Condo
- Property subtype: Condominium
- Attached to another structure: Yes
Condition
- Year built: 2025
Community & HOA
Community
- Features: Near Shopping
- Security: Security System, Smoke Detector(s)
HOA
- Has HOA: Yes
Location
- Region: Burnaby
Financial & listing details
- Price per square foot: C$593/sqft
- Date on market: 5/12/2026
- Ownership: Freehold Strata
Tracy Niu PREC*
Tracy Niu PREC*
By pressing Contact Agent, you agree that the real estate professional identified above may call/text you about your search, which may involve use of automated means and pre-recorded/artificial voices. You don't need to consent as a condition of buying any property, goods, or services. Message/data rates may apply. You also agree to our Terms of Use. Zillow does not endorse any real estate professionals. We may share information about your recent and future site activity with your agent to help them understand what you're looking for in a home.
Price history
Price history is unavailable.
Public tax history
Tax history is unavailable.
Climate risks
Neighborhood: Second Street
Nearby schools
GreatSchools rating
- NAPoint Roberts Primary SchoolGrades: K-2Distance: 16.9 mi
- 5/10Birch Bay Home ConnectionsGrades: K-8Distance: 17.4 mi
- 6/10Blaine High SchoolGrades: 9-12Distance: 17.9 mi
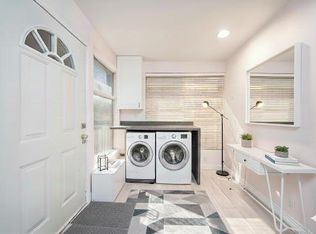
- C$1,750,0006 bd6 ba2.9k sqft8012 11th Ave, Burnaby, BC V3N2N7For Sale
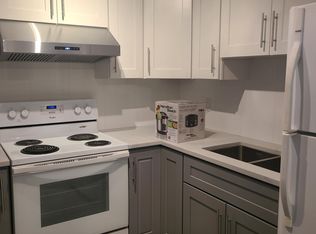
- C$--2 bd1 ba850 sqft8030 11th Ave #8030, Burnaby, BC V3N2N7Off Market
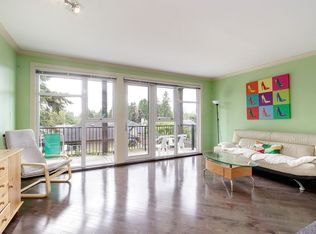
- C$--2 bd1 ba650 sqft8007 11th Ave, Burnaby, BC V3N2N8Off Market
- C$--1 bd1 ba800 sqft7990 11th Ave #1, Burnaby, BC V3N2N6Off Market
- C$2,349,0007 bd7 ba3.6k sqft7979 11th Ave, Burnaby, BC V3N2N5For Sale
- C$1,328,0005 bd3 ba2.2k sqft300 10th Ave, New Westminster, BC V3L2B2For Sale
- C$3,099,9999 bd9 ba4.5k sqft8061 11th Ave, Burnaby, BC V3N2N8For Sale
- C$3,249,8009 bd9 ba4.7k sqft8056 12th Ave, Burnaby, BC V3N2L1For Sale
Similar homes
- C$2,388,0006 bd4 ba3.3k sqft8008 13th Ave, Burnaby, BC V3N 2G2For Sale
 MLS ID #R3144802, Derek Chiu PREC*, Multiple Realty Ltd. Brokerage. Greater Vancouver REALTORS®
 - C$1,779,8004 bd3 ba2k sqft902 1st St #1, New Westminster, BC V3L 2J2For Sale
 MLS ID #R3110754, Sukhjinder Sadhre PREC*, Macdonald Realty Westmar Brokerage. Greater Vancouver REALTORS®
 - C$1,899,9995 bd3 ba2.5k sqft6096 Service St, Burnaby, BC V5H 1V8For Sale
 MLS ID #R3144475, Tracy Niu PREC*, Nu Stream Realty Inc. Brokerage. Greater Vancouver REALTORS®
 - C$1,648,8886 bd4 ba2.6k sqft7822 Goodlad St #1, Burnaby, BC V5E 2H6For Sale
 MLS ID #R3129044, Bhupinder Sekhon - PREC, Planet Group Realty Inc. Brokerage. Greater Vancouver REALTORS®
 - C$1,750,0006 bd6 ba3.3k sqft1244 Pitt River Rd, Pt Coquitlam, BC V3C 1N5For SaleMLS ID #R3127270, Jeffery Jiang, Multiple Realty Ltd. Brokerage. Greater Vancouver REALTORS®
- C$1,499,0005 bd5 ba2.7k sqft9935 Sullivan St #3, Burnaby, BC V3J 1J1For SaleMLS ID #R3142187, Neha Unadkat PREC*, Oakwyn Realty Northwest Brokerage. Greater Vancouver REALTORS®
- C$2,099,9004 bd3 ba2.2k sqft8649 11th Ave, Burnaby, BC V3N 2P9For SaleMLS ID #R3126056, Eric Ho PREC*, Sutton Group - 1st West Realty Brokerage. Greater Vancouver REALTORS®
- C$1,850,0004 bd2 ba2.5k sqft810 Rochester Ave, Coquitlam, BC V3K 2W2For SaleMLS ID #R3122512, Ted Cho PREC*, Sutton Group-West Coast Realty Brokerage. Greater Vancouver REALTORS®
- C$1,548,0006 bd3 ba3.3k sqft7848 117a St, Delta, BC V4C 6C3For SaleMLS ID #R3142011, Rimpy Hothi PREC*, Sutton Group-West Coast Realty Brokerage. Greater Vancouver REALTORS®
- C$2,175,0005 bd3 ba3.4k sqft815 Massey St, New Westminster, BC V3L 4S8For SaleMLS ID #R3126548, Allison MacDonald, Macdonald Realty Brokerage. Greater Vancouver REALTORS®
- C$1,948,8006 bd4 ba3k sqft1047 Winslow Ave, Coquitlam, BC V3J 2G3For SaleMLS ID #R3139309, Hafez Panju PREC*, Royal LePage West Real Estate Services Brokerage. Greater Vancouver REALTORS®
- C$1,888,0006 bd6 ba3.6k sqft15868 105a Ave, Surrey, BC V4N 3J4For SaleMLS ID #R3137424, Amarit Dass, Homelife Advantage Realty Ltd. Brokerage. Greater Vancouver REALTORS®
- C$1,599,0005 bd4 ba2.9k sqft12930 Old Yale Rd, Surrey, BC V3T 3B7For SaleMLS ID #R3102753, Tracy Hu PREC*, LeHomes Realty Premier Brokerage. Greater Vancouver REALTORS®
- C$1,999,0005 bd4 ba2.1k sqft523 Kelly St, New Westminster, BC V3L 3V1For SaleMLS ID #R3123297, Darcy Schlechtleitner PREC*, Stonehaus Realty Corp. Brokerage. Greater Vancouver REALTORS®
- C$1,599,0003 bd4 ba1.9k sqft1518 Hatton Ave #103, Burnaby, BC V5A 2V1For SaleMLS ID #R3145693, Randal Cheng PREC*, Grand Central Realty Brokerage. Greater Vancouver REALTORS®
- C$1,599,0005 bd6 ba2.8k sqft11772 92nd Ave, Delta, BC V4C 3K7For SaleMLS ID #R3124069, Kuldeep Rangi - PREC, Skystreet Real Estate Marketing Brokerage. Greater Vancouver REALTORS®
- C$2,599,9008 bd7 ba3.9k sqft7759 Wedgewood St, Burnaby, BC V5E 2E5For SaleMLS ID #R3111588, Tracy Niu PREC*, Nu Stream Realty Inc. Brokerage. Greater Vancouver REALTORS®
- C$1,688,0003 bd4 ba1.5k sqft730 E 11th Ave, Vancouver, BC V5T 2E5For SaleMLS ID #R3138543, Adil Dinani PREC*, Royal LePage West Real Estate Services Brokerage. Greater Vancouver REALTORS®
- C$1,500,0005 bd4 ba3.2k sqft5730 132a St, Surrey, BC V3X 2T3For SaleMLS ID #R3143883, Raman Dhaliwal - PREC, eXp Realty of Canada, Inc. Brokerage. Greater Vancouver REALTORS®
- C$1,790,0005 bd5 ba1.9k sqft858 W 64th Ave, Vancouver, BC V5X 2L7For SaleMLS ID #R3129873, Cedric Zhang PREC*, RE/MAX Crest Realty Brokerage. Greater Vancouver REALTORS®
