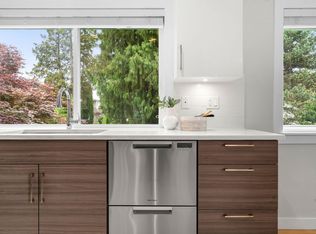
Discover this fully renovated (Over $350,000 spent in renos) air-conditioned 4-bedroom nestled in sought-after the Crest neighbourhood, sitting proudly on an expansive 8,300 sq ft lot. You’ll love the bright and airy layout, with large windows that flood the home with natural light. Extensive renovations include extended 400 square feet of floorspace, entirely upgraded brand new kitchen, new appliances, bathrooms, electrical panels, additional closets, wide plank flooring, windows, remote garage gates, driveway pavements, drain tiles, sewage pipe and much much more. Stay warm and cozy in the winter with charming gas fireplaces, and embrace the summer with a spacious patio and generous backyard, with large size canopy deck, perfect for entertaining. Open house sat sun May 23/24 2-4pm
For sale
C$2,099,900
8649 11th Ave, Burnaby, BC V3N 2P9
4beds
2,227sqft
Single Family Residence
Built in 1955
8,276 Square Feet Lot
$-- Zestimate®
C$943/sqft
C$-- HOA
What's special
Fully renovatedBright and airy layoutNew appliancesAdditional closetsWide plank flooringRemote garage gatesDriveway pavements
- 52 days |
- 20 |
- 0 |
Zillow last checked:
Listing updated:
Listed by:
Eric Ho PREC*,
Sutton Group - 1st West Realty Brokerage
Source: Greater Vancouver REALTORS®,MLS®#: R3126056 Originating MLS®#: Greater Vancouver
Originating MLS®#: Greater VancouverFacts & features
Interior
Bedrooms & bathrooms
- Bedrooms: 4
- Bathrooms: 3
- Full bathrooms: 3
Heating
- Forced Air, Natural Gas
Appliances
- Included: Washer/Dryer, Dishwasher, Refrigerator, Stove
Features
- Windows: Window Coverings
- Basement: Crawl Space
- Number of fireplaces: 2
- Fireplace features: Insert, Gas
Interior area
- Total structure area: 2,227
- Total interior livable area: 2,227 sqft
Video & virtual tour
Property
Parking
- Total spaces: 8
- Parking features: Carport, Rear Access
- Carport spaces: 1
Features
- Levels: Two
- Stories: 2
- Exterior features: Private Yard
- Frontage length: 60
Lot
- Size: 8,276 Square Feet
- Dimensions: 60 x 141
- Features: Central Location, Private, Recreation Nearby
Construction
Type & style
- Home type: SingleFamily
- Property subtype: Single Family Residence
Condition
- Year built: 1955
Community & HOA
Community
- Features: Near Shopping
HOA
- Has HOA: No
Location
- Region: Burnaby
Financial & listing details
- Price per square foot: C$943/sqft
- Annual tax amount: C$5,829
- Date on market: 5/20/2026
- Ownership: Freehold NonStrata
- Road surface type: Paved
Eric Ho PREC*
Eric Ho PREC*
By pressing Contact Agent, you agree that the real estate professional identified above may call/text you about your search, which may involve use of automated means and pre-recorded/artificial voices. You don't need to consent as a condition of buying any property, goods, or services. Message/data rates may apply. You also agree to our Terms of Use. Zillow does not endorse any real estate professionals. We may share information about your recent and future site activity with your agent to help them understand what you're looking for in a home.
Price history
Price history is unavailable.
Public tax history
Tax history is unavailable.
Climate risks
Neighborhood: Cariboo
Nearby schools
GreatSchools rating
- 5/10Birch Bay Home ConnectionsGrades: K-8Distance: 17.6 mi
- 6/10Blaine High SchoolGrades: 9-12Distance: 18.2 mi
- C$--2 bd1 ba512 sqft928 Chilliwack St #A, New Westminster, BC V3L4V5Off Market
- C$--2 bd1 ba512 sqft928 Chilliwack St #2, New Westminster, BC V3L4V5Off Market
- C$1,699,0003 bd1 ba2.1k sqft7833 Coquitlam St, Burnaby, BC V3N3Z4For Sale
- C$1,599,0004 bd2 ba2.4k sqft7864 Langley St, Burnaby, BC V3N3Z8For Sale
- C$--2 bd1 ba580 sqft8667 Armstrong Ave #2, Burnaby, BC V3N2H4Off Market
- C$--1 bd1 ba-- sqft8667 Armstrong Ave, Burnaby, BC V3N2H4Off Market
- C$2,628,0006 bd6 ba4.3k sqft8675 Armstrong Ave, Burnaby, BC V3N2H4For Sale
- C$2,849,0006 bd7 ba3.9k sqft8588 Armstrong Ave, Burnaby, BC V3N2H3For Sale
Similar homes
- C$1,680,0006 bd2 ba2k sqft9175 Holmes St, Burnaby, BC V3N 4C1For Sale
 MLS ID #R3145252, Yunkyung Lee PREC*, Sutton Group-West Coast Realty Brokerage. Greater Vancouver REALTORS®
 - C$1,879,0004 bd2 ba1.9k sqft6235 Ashworth Ave, Burnaby, BC V5E 3T8For Sale
 MLS ID #R3134187, David Hasegawa, Royal LePage Sussex Brokerage. Greater Vancouver REALTORS®
 - C$1,749,0005 bd4 ba2.5k sqft295 Leroy St, Coquitlam, BC V3K 5K5For Sale
 MLS ID #R3143610, Leo Chan PREC*, RE/MAX City Realty Brokerage. Greater Vancouver REALTORS®
 - C$1,988,0007 bd5 ba2.8k sqft7348 11th Ave, Burnaby, BC V3N 2N1For Sale
 MLS ID #R3130748, Angus Lo PREC*, Oakwyn Realty Ltd. Brokerage. Greater Vancouver REALTORS®
 - C$1,799,0005 bd3 ba2.2k sqft3335 Church St, Vancouver, BC V5R 4W7For SaleMLS ID #R3143107, Sepy Kopahi PREC*, RE/MAX City Realty Brokerage. Greater Vancouver REALTORS®
- C$1,948,8006 bd4 ba3k sqft1047 Winslow Ave, Coquitlam, BC V3J 2G3For SaleMLS ID #R3139309, Hafez Panju PREC*, Royal LePage West Real Estate Services Brokerage. Greater Vancouver REALTORS®
- C$1,788,0004 bd3 ba2.1k sqft4194 Cherrywood Cres, Burnaby, BC V5G 2S1For SaleMLS ID #R3116518, Morning Yu PREC*, Laboutique Realty Brokerage. Greater Vancouver REALTORS®
- C$1,890,0005 bd4 ba3.1k sqft1108 Marsden Ct, Burnaby, BC V5A 3N3For SaleMLS ID #R3125427, Tracy Niu PREC*, Nu Stream Realty Inc. Brokerage. Greater Vancouver REALTORS®
- C$1,179,0004 bd2 ba2.1k sqft9663 Townline Diversion Rd, Surrey, BC V3V 2T1For SaleMLS ID #R3143457, Raman Narang, Nationwide Realty Corp. Brokerage. Greater Vancouver REALTORS®
- C$1,899,0007 bd5 ba2.9k sqft5307 Springdale Ct, Burnaby, BC V5B 2B5For SaleMLS ID #R3137868, Emily Oh - PREC, Emily Oh Realty Brokerage. Greater Vancouver REALTORS®
- C$1,678,0004 bd2 ba1.7k sqft4560 Pender St, Burnaby, BC V5C 2N1For SaleMLS ID #R3131619, Steven Le Trung, Royal Pacific Realty (Kingsway) Ltd. Brokerage. Greater Vancouver REALTORS®
- C$1,379,0004 bd3 ba2.2k sqft1856 Windermere Ave, Pt Coquitlam, BC V3B 2K4For SaleMLS ID #R3143121, Brian MacDougall PREC*, RE/MAX Crest Realty Brokerage. Greater Vancouver REALTORS®
- C$1,699,0004 bd2 ba1.6k sqft7247 Barnet Rd, Burnaby, BC V5A 1E3For SaleMLS ID #R3099024, Omid Khosravi PREC*, RE/MAX Heights Realty Brokerage. Greater Vancouver REALTORS®
- C$1,980,0004 bd4 ba2.1k sqft1584 Blaine Ave, Burnaby, BC V5A 2L8For SaleMLS ID #R3105952, Glen Hao PREC*, RE/MAX Crest Realty Brokerage. Greater Vancouver REALTORS®
- C$1,399,9994 bd2 ba1.9k sqft8326 Royal Oak Ave, Burnaby, BC V5J 4L2For SaleMLS ID #R3103943, Kadie Bloom PREC*, Macdonald Realty Brokerage. Greater Vancouver REALTORS®
- C$1,849,0006 bd4 ba2k sqft3696 E 26th Ave, Vancouver, BC V5R 1M7For SaleMLS ID #R3133209, Alex Hui PREC*, Macdonald Realty Westmar Brokerage. Greater Vancouver REALTORS®
- C$2,198,0003 bd3 ba2.1k sqft3581 Bluebonnet Rd, North Vancouver, BC V7R 4C9For SaleMLS ID #R3137871, Laleh Fahimi, Royal LePage Sussex Brokerage. Greater Vancouver REALTORS®
- C$1,925,0004 bd3 ba2.8k sqft1659 Deep Cove Rd, North Vancouver, BC V7G 1S4For SaleMLS ID #R3124195, Chris Karabotsos, RE/MAX Masters Realty Brokerage. Greater Vancouver REALTORS®
- C$1,499,0004 bd4 ba2.2k sqft309 Gloucester Ct, Coquitlam, BC V3K 5S6For SaleMLS ID #R3112155, Keith Strang PREC*, Oakwyn Realty Encore Brokerage. Greater Vancouver REALTORS®
- C$1,699,0004 bd3 ba1.6k sqft2576 E 27th Ave, Vancouver, BC V5R 1N1For SaleMLS ID #R3136734, Jerry H. Lee PREC*, Real Broker Brokerage. Greater Vancouver REALTORS®
Nearby cities
Nearby neighborhoods
Nearby zip codes
Other Burnaby Topics
