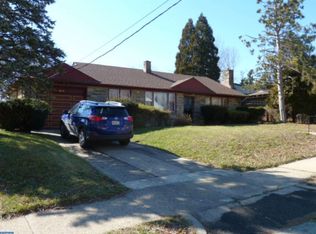
One-floor living on one of the widest lots on the block. This stone-front rancher in Northwest Philadelphia sits on roughly 7,600 square feet of level ground with an attached garage, a long private driveway, and a rear patio deep enough for a full outdoor setup under mature shade trees. Homes with this much yard and this much parking rarely come available in the 19150. Inside, the main level flows the way ranchers should: a tiled entry opens to an oversized living area with an archway into the dining space, and a second archway leading back to the bedroom wing. The layout is open, bright, and free of steps, with every principal room on a single floor. The eat-in kitchen runs the length of the rear of the house with wood cabinetry, gas cooking, dishwasher, generous counter space, and room for a full table plus a pantry closet. Three bedrooms sit down the hall, including a primary with its own private full bath and an additional full hall bath serving the other two. Both baths are original to the home and in serviceable condition, with tile surrounds and tub/shower combinations. Closets throughout, plus a dedicated laundry and utility area with the washer, dryer, and gas hot water heater. The full basement adds real square footage beyond what the tax record shows: a large finished lower-level room with an outside exit to the patio, plus unfinished storage and mechanical space. Use it as a family room, a home office, a gym, or in-law potential with a separate entrance already in place. This home has been lovingly held by the same owner for years and is being offered in its current condition. It is clean, structurally sound, and ready for a new owner to bring cosmetic updates and build instant equity, or move right in and update over time. Gas heat, central air units in place, replacement windows in select rooms. Convenient to Stenton Avenue, Cheltenham Avenue, regional rail, and major routes toward Center City and the suburbs. Showings begin at go-live. Schedule through ShowingTime.
Pending
$325,000
8016 Rugby St, Philadelphia, PA 19150
3beds
1,328sqft
Single Family Residence
Built in 1950
7,618 Square Feet Lot
$-- Zestimate®
$245/sqft
$-- HOA
What's special
Attached garageEat-in kitchenStone-front rancherLong private drivewayGas heatOne-floor livingThree bedrooms
- 21 days
- 1,349
- 113
Zillow last checked:
Listing updated:
Listed by:
Zach Behr 215-664-1008,
Keller Williams Real Estate-Blue Bell 2156462900
Source: Bright MLS,MLS#: PAPH2668756
Facts & features
Interior
Bedrooms & bathrooms
- Bedrooms: 3
- Bathrooms: 2
- Full bathrooms: 2
- Main level bathrooms: 2
- Main level bedrooms: 3
Basement
- Area: 0
Heating
- Forced Air, Natural Gas
Cooling
- Wall Unit(s), Electric
Appliances
- Included: Dishwasher, Disposal, Dryer, Range Hood, Refrigerator, Washer, Gas Water Heater
- Laundry: Main Level
Features
- Eat-in Kitchen, Primary Bath(s)
- Flooring: Vinyl
- Has basement: No
- Has fireplace: No
Interior area
- Total structure area: 1,328
- Total interior livable area: 1,328 sqft
- Finished area above ground: 1,328
- Finished area below ground: 0
Property
Parking
- Parking features: Driveway
- Has uncovered spaces: Yes
Accessibility
- Accessibility features: Mobility Improvements
Features
- Levels: One
- Stories: 1
- Patio & porch: Patio
- Pool features: None
- Fencing: Other
Lot
- Size: 7,618 Square Feet
- Dimensions: 78 x 98
- Features: Corner Lot
Details
- Additional structures: Above Grade, Below Grade
- Parcel number: 502084100
- Zoning: RSA3
- Special conditions: Standard
Construction
Type & style
- Home type: SingleFamily
- Architectural style: Ranch/Rambler
- Property subtype: Single Family Residence
Materials
- Masonry
- Foundation: Slab
Condition
- New construction: No
- Year built: 1950
Utilities & green energy
- Sewer: Public Sewer
- Water: Public
- Utilities for property: Cable Connected
Community & HOA
Community
- Subdivision: Mt Airy (east)
HOA
- Has HOA: No
Location
- Region: Philadelphia
- Municipality: PHILADELPHIA
Financial & listing details
- Price per square foot: $245/sqft
- Tax assessed value: $310,800
- Annual tax amount: $4,350
- Date on market: 9/17/2026
- Listing agreement: Exclusive Right To Sell
- Ownership: Fee Simple
Estimated market value
Not available
Estimated sales range
Not available
Not available
Price history
| Date | Event | Price |
|---|---|---|
| 9/30/2026 | Pending sale | $325,000$245/sqft |
Source:  Bright MLS #PAPH2668756 Report a problem Bright MLS #PAPH2668756 Report a problem | ||
| 9/17/2026 | Listed for sale | $325,000$245/sqft |
Source: Bright MLS #PAPH2668756 Report a problem | ||
| 5/10/2012 | Listing removed | $1,500$1/sqft |
Source: Prudential Fox and Roach #5981622 Report a problem | ||
| 3/18/2012 | Price change | $1,500-9.1%$1/sqft |
Source: Prudential Fox and Roach #5981622 Report a problem | ||
| 2/3/2012 | Price change | $1,650-8.3%$1/sqft |
Source: Prudential Fox and Roach #5981622 Report a problem | ||
| 12/13/2011 | Listed for rent | $1,800$1/sqft |
Source: Prudential Fox and Roach #5981622 Report a problem | ||
Public tax history
| Year | Property taxes | Tax assessment |
|---|---|---|
| 2025 | $4,090 +20.8% | $292,200 +20.8% |
| 2024 | $3,385 | $241,800 |
| 2023 | $3,385 +36% | $241,800 |
| 2022 | $2,489 | -- |
| 2021 | $2,489 -4.2% | -- |
| 2018 | $2,598 | -- |
| 2017 | $2,598 +32.9% | -- |
| 2016 | $1,955 -24.2% | -- |
| 2015 | $2,580 | -- |
| 2014 | $2,580 +4.5% | $184,300 +455.9% |
| 2012 | $2,470 | $33,152 |
| 2011 | -- | $33,152 |
| 2010 | -- | $33,152 |
| 2009 | -- | $33,152 |
| 2008 | -- | $33,152 |
| 2007 | -- | $33,152 +7.5% |
| 2006 | -- | $30,848 |
| 2005 | -- | $30,848 |
| 2004 | -- | $30,848 +9.9% |
| 2003 | -- | $28,064 +13.7% |
| 2002 | -- | $24,672 |
| 2000 | -- | $24,672 |
| 1999 | -- | $24,672 |
Find assessor info on the county website
Monthly payment
Est. payment
Payment breakdown
Explore the cost of this home by adjusting the details. Changes won't be saved.Climate risks
Neighborhood: Cedarbrook
Nearby schools
- $314,6003 bd2 ba1.7k sqft8018 Rugby St, Philadelphia, PA 19150Off Market
- $311,2003 bd2 ba1.3k sqft8021 Woolston Ave, Philadelphia, PA 19150Off Market
- $322,9003 bd-- ba1.9k sqft8019 Woolston Ave, Philadelphia, PA 19150Off Market
- $282,3003 bd-- ba1.3k sqft8023 Woolston Ave, Philadelphia, PA 19150Off Market
Similar homes
- $324,9003 bd3 ba1.6k sqft1923 Hartel Ave, Philadelphia, PA 19111For Sale

 MLS ID #PAPH2664660, Mr. Muhammad L Rahman, Realty Mark Associates-CC. Bright MLS
 - $339,9003 bd2 ba1k sqft9325 Trout Rd, Philadelphia, PA 19115For Sale
 MLS ID #PAPH2669704, Timothy Collins, Re/Max One Realty. Bright MLS
 - $225,0003 bd2 ba1.1k sqft8411 Thouron Ave, Philadelphia, PA 19150For Sale
 MLS ID #PAPH2609840, Donnell Evans, HomeSmart Nexus Realty Group - Blue Bell. Bright MLS
 - $365,0004 bd2 ba1.5k sqft220 Orlemann Ave, Oreland, PA 19075For Sale
 MLS ID #PAMC2196234, Mr. Derek Greene, The Greene Realty Group. Bright MLS
 - $280,0003 bd1 ba1.5k sqft302 Boyer Rd, Cheltenham, PA 19012For SaleMLS ID #PAMC2195472, Larry Minsky, Keller Williams Real Estate - Newtown. Bright MLS
- $300,0003 bd2 ba1.6k sqft6211 Wayne Ave, Philadelphia, PA 19144For SaleMLS ID #PAPH2623854, Hernan Alvarado, Realty ONE Group Focus. Bright MLS
- $339,9003 bd2 ba1.2k sqft3414 Holyoke Rd, Philadelphia, PA 19114For SaleMLS ID #PAPH2650162, James A. Olivieri, Penn-Jersey Realty, LLC. Bright MLS
- $374,0003 bd2 ba1.6k sqft535 Beecher Ave, Cheltenham, PA 19012For SaleMLS ID #PAMC2184210, Patrick Quinn, KW Empower. Bright MLS
- $365,0003 bd2 ba1.4k sqft3936 Mitchell St, Philadelphia, PA 19128For SaleMLS ID #PAPH2677238, Justin Mailloux, RE/MAX One Realty - TCDT. Bright MLS
- $325,0002 bd2 ba1.5k sqft2 Myrtle Ave, Ridley Park, PA 19078For SaleMLS ID #PADE2125102, Amy Fizzano Krauter, Fizzano Family of Associates LLC. Bright MLS
- $385,0003 bd2 ba1.4k sqft164 Church Rd, North Wales, PA 19454For SaleMLS ID #PAMC2196104, Louise Knoll, RE/MAX Reliance. Bright MLS
- $314,9903 bd1 ba1.5k sqft513 47th St, Pennsauken, NJ 08110For SaleMLS ID #NJCD2126222, Reimond Caceres, NJ Elite Group, LLC. Bright MLS
- $329,9002 bd2 ba1.8k sqft203 Robbins St, Philadelphia, PA 19111For SaleMLS ID #PAPH2651918, John Katein, Century 21 Integra - Newtown. Bright MLS
- $279,0003 bd1 ba1.2k sqft6019 Ross St, Philadelphia, PA 19144For SaleMLS ID #PAPH2662388, Isis Toledo Rosas, Keller Williams Realty - Moorestown. Bright MLS
- $374,9002 bd1 ba720 sqft467 Evergreen Ave, Philadelphia, PA 19128For SaleMLS ID #PAPH2664964, Paul Malitas, Realty Mark Associates. Bright MLS
- $325,0003 bd3 ba1.3k sqft3549 Chalfont Dr, Philadelphia, PA 19154For SaleMLS ID #PAPH2621026, Mike Patel, Equity Pennsylvania Real Estate. Bright MLS
- $375,0003 bd3 ba1.4k sqft9749 Evans St, Philadelphia, PA 19115For SaleMLS ID #PAPH2657470, Mike Cirillo, Better Homes Realty Group. Bright MLS
- $315,0003 bd1 ba1.2k sqft27 5th Ave, Mount Ephraim, NJ 08059For SaleMLS ID #NJCD2125654, Rosemary Colamesta, Weichert Realtors-Medford. Bright MLS
- $350,0004 bd2 ba1.2k sqft314 Leonard Ln, Thorofare, NJ 08086For SaleMLS ID #NJGL2076756, Jeremiah F Kobelka, Real Broker, LLC. Bright MLS
- $334,9004 bd3 ba1.7k sqft466 Rively Ave, Collingdale, PA 19023For SaleMLS ID #PADE2124620, Michelle Brady, Keller Williams Realty Devon-Wayne. Bright MLS
