Under contract-accepting backup offers. ** MOTIVATED SELLER ** Modern Luxury Meets Coastal Peace of Mind! Located just a few miles from world-class Gulf beaches. Fall in love with this immaculate, 2-story home boasting nearly 2,300 sq. ft. of beautifully designed living space. Built in 2019 and meticulously maintained, this property offers the perfect blend of privacy, comfort, and modern style. Some pictures are virtually staged. The Peace of Mind Package: Location: Situated in a high-and-dry non-flood zone. Proximity: Just a short drive from world-class Gulf beaches, shopping, and dining. Security: Equipped with hurricane shutters for total storm readiness. Main Level Highlights: Grand Foyer & Flex Space: Ideal for an executive home office or formal den. Chef’s Kitchen: 36" white cabinets, Corian countertops, stylish backsplash, stainless steel appliances, and a pantry. Great Room: Light-filled living space with ceramic tile that opens via sliders to a private lanai overlooking a gorgeous lake. Upper Level Retreat: Versatile Loft: Perfect for a media center, playroom, or second family room. Master Suite: Features an elegant tray ceiling, garden tub, separate shower, and dual vanities. Guest Wing: Two spacious bedrooms sharing a bathroom with dual vanities. Minutes from beaches, shopping, and dining, this immaculate home is ready for its next chapter. This home is in pristine, move-in condition. Don't wait, schedule your private tour today!
Under contract
Price cut: $2.5K (6/5)
$592,000
8019 ARTISAN CIRCLE, SEMINOLE, FL 33777
3beds
2,294sqft
:
Get pre-qualified$4,080/mo
Single Family Residence
Built in 2019
4,600 Square Feet Lot
$577,800 Zestimate®
$258/sqft
$117/mo HOA
What's special
- 75 days |
- 74 |
- 3 |
Likely to sell faster than
Zillow last checked:
Listing updated:
Listed by:
Ovais Syed 813-226-7285,
STAR BAY REALTY CORP. 813-533-6467
Source: Stellar MLS,MLS#: TB8512044 Originating MLS: Suncoast Tampa
Originating MLS: Suncoast Tampa
Facts & features
Interior
Bedrooms & bathrooms
- Bedrooms: 3
- Bathrooms: 3
- Full bathrooms: 2
- 1/2 bathrooms: 1
Primary bedroom
- Features: Walk-In Closet(s)
- Level: Second
- Area: 182 Square Feet
- Dimensions: 13x14
Bedroom 2
- Features: Built-in Closet
- Level: Second
- Area: 120 Square Feet
- Dimensions: 12x10
Bedroom 3
- Features: Built-in Closet
- Level: Second
- Area: 120 Square Feet
- Dimensions: 12x10
Bonus room
- Features: Built-in Closet
- Level: Second
- Area: 195 Square Feet
- Dimensions: 15x13
Den
- Level: First
- Area: 156 Square Feet
- Dimensions: 12x13
Dining room
- Level: First
- Area: 132 Square Feet
- Dimensions: 11x12
Great room
- Level: First
- Area: 377 Square Feet
- Dimensions: 29x13
Kitchen
- Level: First
- Area: 126 Square Feet
- Dimensions: 14x9
Heating
- Central
Cooling
- Central Air
Appliances
- Included: Dishwasher, Disposal, Microwave, Range
- Laundry: Laundry Room, Upper Level
Features
- Open Floorplan, Tray Ceiling(s), Walk-In Closet(s)
- Flooring: Carpet, Ceramic Tile
- Doors: Sliding Doors
- Has fireplace: No
Interior area
- Total structure area: 2,986
- Total interior livable area: 2,294 sqft
Video & virtual tour
Property
Parking
- Total spaces: 2
- Parking features: Driveway
- Attached garage spaces: 2
- Has uncovered spaces: Yes
- Details: Garage Dimensions: 20x20
Features
- Levels: Two
- Stories: 2
- Exterior features: Irrigation System, Sidewalk
- Has view: Yes
- View description: Lake
- Has water view: Yes
- Water view: Lake
Lot
- Size: 4,600 Square Feet
- Dimensions: 40 x 115
Details
- Parcel number: 263015016390000390
- Special conditions: None
Construction
Type & style
- Home type: SingleFamily
- Property subtype: Single Family Residence
Materials
- Block, Stucco, Wood Frame
- Foundation: Slab
- Roof: Shingle
Condition
- New construction: No
- Year built: 2019
Details
- Builder name: KB Home
Utilities & green energy
- Sewer: Public Sewer
- Water: Public
- Utilities for property: Cable Connected, Electricity Connected, Sewer Connected, Water Connected
Community & HOA
Community
- Features: Deed Restrictions
- Pet fee: $0 monthly
- Subdivision: ARTISAN ESTATES
HOA
- Has HOA: Yes
- HOA fee: $117 monthly
- HOA name: West Coast Property Management
- HOA phone: 813-908-0766
Location
- Region: Seminole
Financial & listing details
- Price per square foot: $258/sqft
- Tax assessed value: $520,193
- Annual tax amount: $7,788
- Date on market: 5/25/2026
- Cumulative days on market: 69 days
- Listing terms: Cash,Conventional,FHA
- Ownership: Fee Simple
- Total actual rent: 0
- Electric utility on property: Yes
- Road surface type: Paved
Estimated market value
$577,800
$549,000 - $607,000
$3,280/mo
Price history
| Date | Event | Price |
|---|---|---|
| 7/8/2026 | Contingent | $592,000$258/sqft |
Source:  Stellar MLS #TB8512044 Report a problem Stellar MLS #TB8512044 Report a problem | ||
| 7/6/2026 | Pending sale | $592,000$258/sqft |
Source: Stellar MLS #TB8512044 Report a problem | ||
| 6/5/2026 | Price change | $592,000-0.4%$258/sqft |
Source: Stellar MLS #TB8512044 Report a problem | ||
| 5/25/2026 | Listed for sale | $594,500+36.7%$259/sqft |
Source: Stellar MLS #TB8512044 Report a problem | ||
| 7/31/2020 | Sold | $435,000$190/sqft |
Source: Public Record Report a problem | ||
Public tax history
| Year | Property taxes | Tax assessment |
|---|---|---|
| 2025 | $7,788 -2.6% | $520,193 -6.3% |
| 2024 | $7,999 +2.8% | $555,285 +23% |
| 2023 | $7,780 +10.7% | $451,631 +10% |
| 2022 | $7,027 +11.8% | $410,574 +10% |
| 2021 | $6,288 +11.3% | $373,249 +13.1% |
| 2020 | $5,648 +376.5% | $330,086 +381.2% |
| 2019 | $1,185 | $68,594 |
Find assessor info on the county website
Monthly payment
Est. payment
Payment breakdown
Explore the cost of this home by adjusting the details. Changes won't be saved.Climate risks
Neighborhood: 33777
Nearby schools
GreatSchools rating
- 7/10Starkey Elementary SchoolGrades: PK-5Distance: 0.3 mi
- 5/10Osceola Middle SchoolGrades: 6-8Distance: 0.9 mi
- 3/10Dixie M. Hollins High SchoolGrades: 9-12Distance: 3.3 mi
- $501,800-- bd-- ba1.6k sqft8037 Artisan Cir, Seminole, FL 33777Off Market
- $522,4004 bd3 ba1.9k sqft8001 Artisan Cir, Seminole, FL 33777Off Market
- $761,4004 bd3 ba2.9k sqft7974 Artisan Cir, Seminole, FL 33777Off Market
- $137,879-- bd-- ba-- sqft82 Avenue, Seminole, FL 33777Off Market
- $85-- bd-- ba-- sqft82 Avenue, Seminole, FL 33777Off Market
- $138,506-- bd-- ba-- sqft82 Avenue, Seminole, FL 33777Off Market
- $137,544-- bd-- ba-- sqft82 Avenue, Seminole, FL 33777Off Market
- $136,777-- bd-- ba-- sqft82 Avenue, Seminole, FL 33777Off Market
A local agent can set up tours, give advice and negotiate with sellers.
Similar homes
- $610,0004 bd3 ba2.2k sqft10132 GRAND OAK CIRCLE, MADEIRA BEACH, FL 33708For Sale

 MLS ID #TB8533311, Yongkai Zheng, BRIGHT REALTY GROUP LLC. Stellar MLS
 - $615,0003 bd2 ba1.8k sqft5220 94TH AVENUE N, PINELLAS PARK, FL 33782For Sale
 MLS ID #TB8533292, Jacki Fabrizio, SMITH & ASSOCIATES REAL ESTATE. Stellar MLS
 - $599,9003 bd3 ba2.3k sqft2168 KENT AVENUE, CLEARWATER, FL 33764For Sale
 MLS ID #TB8486276, Stavrula Sam Crafa, FUTURE HOME REALTY INC. Stellar MLS
 - $442,0003 bd3 ba2.2k sqft9718 TAYLOR ROSE LANE, SEMINOLE, FL 33777For Sale
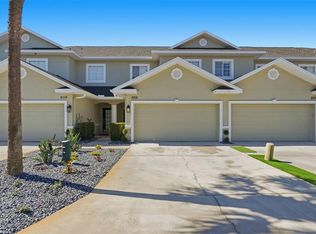 MLS ID #TB8466644, Melody Hunter, CHARLES RUTENBERG REALTY INC. Stellar MLS
 - $675,0005 bd3 ba2.1k sqft6060 97TH AVENUE N, PINELLAS PARK, FL 33782For SaleMLS ID #TB8531569, Natalie DeVicente, SOUTHERN ROOTS REALTY, LLC. Stellar MLS
- $668,0004 bd2 ba1.9k sqft12572 TREE STREET, LARGO, FL 33773New ConstructionMLS ID #TB8535351, Alex Fung, TOP SALES REAL ESTATE LLC. Stellar MLS
- $539,0004 bd3 ba2k sqft7991 24TH AVE N AVENUE N, ST PETERSBURG, FL 33710For SaleMLS ID #TB8514398, Lee Kearney, SPIN REAL ESTATE LLC. Stellar MLS
- $599,0003 bd2 ba2.1k sqft1424 STEWART BOULEVARD, CLEARWATER, FL 33764For SaleMLS ID #TB8498310, Lisa Hall, LISA HALL REALTY, INC. Stellar MLS
- $589,9003 bd3 ba1.6k sqft3222 PRESCOTT STREET N, ST PETERSBURG, FL 33713For SaleMLS ID #TB8487819, Justin Garrett, SKYWAY REAL ESTATE, LLC. Stellar MLS
- $585,0003 bd3 ba2.4k sqft586 KINGSMILL COURT, OLDSMAR, FL 34677For SaleMLS ID #TB8512390, Susanne Jones, REDFIN CORPORATION. Stellar MLS
- $658,9993 bd3 ba2.6k sqft800 S KEENE ROAD, CLEARWATER, FL 33756For SaleMLS ID #TB8507584, Valerie Orca, LE REAL ESTATE GROUP. Stellar MLS
- $649,0003 bd2 ba1.6k sqft242 176TH AVENUE E, REDINGTON SHORES, FL 33708For SaleMLS ID #OM722479, Madison Allen, HOMERUN REALTY. Stellar MLS
- $685,0004 bd3 ba2.1k sqft3225 71ST AVENUE N, ST PETERSBURG, FL 33702For SaleMLS ID #TB8511585, Rogel Prieto, SIGNATURE REALTY ASSOCIATES. Stellar MLS
- $585,0004 bd3 ba2.5k sqft6812 S KISSIMMEE STREET, TAMPA, FL 33616For SaleMLS ID #TB8507265, Evelyn Cilmi, RE/MAX REALTY UNLIMITED. Stellar MLS
- $509,9003 bd2 ba1.8k sqft9815 GINGERWOOD DRIVE, TAMPA, FL 33626For SaleMLS ID #TB8504239, Linda Wright, WRIGHT REALTY SOLUTIONS. Stellar MLS
- $625,0004 bd2 ba1.6k sqft2167 LAKEVIEW ROAD, CLEARWATER, FL 33764For SaleMLS ID #TB8504428, Tammy Waugh, PA, BHHS FLORIDA PROPERTIES GROUP. Stellar MLS
- $575,0004 bd2 ba2.2k sqft1846 ELMHURST DRIVE, CLEARWATER, FL 33765For SaleMLS ID #TB8508971, Ava Dixon, DALTON WADE INC. Stellar MLS
- $600,0004 bd2 ba1.9k sqft6871 4TH STREET S, ST PETERSBURG, FL 33705For SaleMLS ID #TB8530740, Kostadena Arianas, MITCHELL DEAN REALTY. Stellar MLS
- $488,0003 bd3 ba1.9k sqft3553 CENTER CIRCLE, LARGO, FL 33774For SaleMLS ID #A4692993, Moe Mossa, SAVVY AVENUE, LLC. Stellar MLS
- $575,0003 bd3 ba2.2k sqft763 DATE PALM LANE, ST PETERSBURG, FL 33707For SaleMLS ID #TB8421610, Jennifer Orns, COMPASS FLORIDA LLC. Stellar MLS
