This great 2 bedroom, 1 bathroom home has been meticulously cared for with many updates giving you piece of mind while maintaining it's charm and character! Beautiful hardwood floors greet you and flow throughout the living room, bedrooms and hallway! The main level has been freshly painted including the front and side door! The lighting in the kitchen and hallway has also been updated along with new main floor windows (2026 all except the kitchen and bath which were updated in 2016) and new window treatments (2026) on all main-floor windows! Both bedrooms have ceiling fans! The updated kitchen comes complete with all appliances, including a newer refrigerator and a new dishwasher (2026)! The washer and dryer also stay making your move easier! This home also boasts a new hot water heater (2026)! The basement features a nearly finished bonus space that's ready for your finishing touches—perfect for a family room, home office, or recreation area—while still offering plenty of storage! Outside, enjoy the fully fenced backyard providing plenty of room for entertaining, gardening, or pets. There is also a convenient storage shed! With all of these updates this home is sure to not last long! Make an appointment to schedule your showing today!
Active
Listed by: Coldwell Banker Realty - Gundaker • Matt A Torbeck
$149,900
802 Dammert Ave, Saint Louis, MO 63125
2beds
816sqft
:
Get pre-qualified$1,048/mo
Single Family Residence
Built in 1961
7,501 Square Feet Lot
$-- Zestimate®
$184/sqft
$-- HOA
What's special
Convenient storage shed
- 15 hours |
- 167 |
- 30 |
Zillow last checked:
Listing updated:
Listed by:
Matt A Torbeck 314-583-9945,
Coldwell Banker Realty - Gundaker,
Monica N Torbeck 314-849-2880,
Coldwell Banker Realty - Gundaker
Source: MARIS,MLS#: 26048328 Originating MLS: St. Louis Association of REALTORS
Originating MLS: St. Louis Association of REALTORSFacts & features
Interior
Bedrooms & bathrooms
- Bedrooms: 2
- Bathrooms: 1
- Full bathrooms: 1
- Main level bathrooms: 1
- Main level bedrooms: 2
Bedroom
- Features: Floor Covering: Wood
- Level: Main
- Area: 121
- Dimensions: 11x11
Bedroom
- Features: Floor Covering: Wood
- Level: Main
- Area: 110
- Dimensions: 11x10
Kitchen
- Features: Floor Covering: Luxury Vinyl Plank
- Level: Main
- Area: 132
- Dimensions: 12x11
Living room
- Features: Floor Covering: Wood
- Level: Main
- Area: 176
- Dimensions: 16x11
Heating
- Forced Air, Natural Gas
Cooling
- Ceiling Fan(s), Central Air
Appliances
- Included: Dishwasher, Disposal, Dryer, Gas Oven, Range Hood, Refrigerator, Washer, Gas Water Heater
- Laundry: In Basement
Features
- Ceiling Fan(s)
- Windows: Blinds
- Basement: Partially Finished,Full
- Has fireplace: No
Interior area
- Total structure area: 816
- Total interior livable area: 816 sqft
- Finished area above ground: 816
Video & virtual tour
Property
Features
- Levels: One
- Patio & porch: Patio
- Fencing: Fenced
Lot
- Size: 7,501 Square Feet
- Features: Back Yard
Details
- Additional structures: Shed(s)
- Parcel number: 27G430221
- Special conditions: Standard
Construction
Type & style
- Home type: SingleFamily
- Architectural style: Ranch
- Property subtype: Single Family Residence
Materials
- Brick, Stone
Condition
- Year built: 1961
Utilities & green energy
- Electric: Ameren
- Sewer: Public Sewer
- Water: Public
- Utilities for property: Electricity Connected, Natural Gas Connected, Sewer Connected
Community & HOA
Community
- Subdivision: Longwood Place
HOA
- Has HOA: No
- HOA name: Longwood Place
Location
- Region: Saint Louis
Financial & listing details
- Price per square foot: $184/sqft
- Tax assessed value: $144,800
- Annual tax amount: $2,046
- Date on market: 7/29/2026
- Listing terms: Cash,Contract,FHA,VA Loan
- Electric utility on property: Yes
Estimated market value
Not available
Estimated sales range
Not available
Not available
Price history
| Date | Event | Price |
|---|---|---|
| 7/29/2026 | Listed for sale | $149,900+100.1%$184/sqft |
Source:  MARIS #26048328 Report a problem MARIS #26048328 Report a problem | ||
| 9/2/2016 | Sold | -- |
Source: MARIS #16041196 Report a problem | ||
| 7/23/2016 | Pending sale | $74,900$92/sqft |
Source: Exit Elite Realty #16041196 Report a problem | ||
| 7/12/2016 | Price change | $74,900-3.9%$92/sqft |
Source: Exit Elite Realty #16041196 Report a problem | ||
| 6/28/2016 | Price change | $77,900-2.5%$95/sqft |
Source: Exit Elite Realty #16041196 Report a problem | ||
| 6/13/2016 | Listed for sale | $79,900$98/sqft |
Source: Exit Elite Realty #16041196 Report a problem | ||
Public tax history
| Year | Property taxes | Tax assessment |
|---|---|---|
| 2025 | $2,046 +8.6% | $27,520 +13.5% |
| 2024 | $1,883 +5.3% | $24,250 |
| 2023 | $1,789 +17% | $24,250 +29.4% |
| 2022 | $1,529 +1.8% | $18,740 |
| 2021 | $1,502 +7.8% | $18,740 +13% |
| 2020 | $1,394 +8% | $16,590 |
| 2019 | $1,290 | $16,590 +23.7% |
| 2018 | $1,290 | $13,410 |
| 2017 | $1,290 +1.8% | $13,410 +7.6% |
| 2016 | $1,268 +3.6% | $12,460 |
| 2015 | $1,224 | $12,460 -2% |
| 2014 | $1,224 +4.7% | $12,710 |
| 2013 | $1,169 | $12,710 |
| 2012 | -- | $12,710 |
| 2011 | -- | $12,710 -2.3% |
| 2010 | $996 +2.4% | $13,010 |
| 2009 | $972 -1.4% | $13,010 -2% |
| 2008 | $985 +3.3% | $13,280 |
| 2007 | $954 | $13,280 +8.1% |
| 2006 | $954 -0.6% | $12,290 |
| 2005 | $960 | $12,290 +32% |
| 2003 | -- | $9,310 +10.6% |
| 2002 | $695 +4% | $8,420 -4.1% |
| 2001 | $669 | $8,780 |
Find assessor info on the county website
Monthly payment
Est. payment
Payment breakdown
Explore the cost of this home by adjusting the details. Changes won't be saved.Climate risks
Neighborhood: 63125
Nearby schools
GreatSchools rating
- 6/10Hancock Place Elementary SchoolGrades: PK-5Distance: 0.4 mi
- 7/10Hancock Place Middle SchoolGrades: 6-8Distance: 0.8 mi
- 5/10Hancock Sr. High SchoolGrades: 9-12Distance: 0.8 mi
Schools provided by the listing agent
- Elementary: Hancock Place Elem.
- Middle: Hancock Place Middle
- High: Hancock Sr. High
Source: MARIS. This data may not be complete. We recommend contacting the local school district to confirm school assignments for this home.
- $188,3002 bd2 ba816 sqft800 Dammert Ave, Saint Louis, MO 63125Off Market
- $132,2001 bd1 ba1.3k sqft810 Dammert Ave, Saint Louis, MO 63125Off Market
- $161,7002 bd1 ba816 sqft364 Hoffmeister Ave, Saint Louis, MO 63125Off Market
- $172,6003 bd2 ba1.1k sqft812 Dammert Ave, Saint Louis, MO 63125Off Market
- $184,4003 bd1 ba960 sqft362 Hoffmeister Ave, Saint Louis, MO 63125Off Market
- $137,8003 bd1 ba1.3k sqft807 Dammert Ave, Saint Louis, MO 63125Off Market
- $124,6002 bd1 ba784 sqft801 Dammert Ave, Saint Louis, MO 63125Off Market
- $143,9003 bd1 ba1.1k sqft809 Dammert Ave, Saint Louis, MO 63125Off Market
A local agent can set up tours, give advice and negotiate with sellers.
A local lender can help you make sure your offer is ready when you are.
Similar homes
- $160,0002 bd1 ba1k sqft308 Bayless Ave, Saint Louis, MO 63125For Sale

 MLS ID #26045810, Marcela M Ochoa Munoz, Key-West Property Partners brokered by EXP Realty, LLC. MARIS
 - $--3 bd1 ba888 sqft4004 Dolbil Dr, Saint Louis, MO 63125Auction
 Auction.com 2
 - $155,0002 bd1 ba832 sqft735 Dammert Ave, Saint Louis, MO 63125For Sale
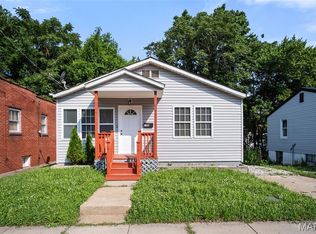 MLS ID #26039921, Elvis Niksic, Worth Clark Realty. MARIS
 - $--2 bd1 ba638 sqft1231 Dammert Ave, Saint Louis, MO 63125Auction
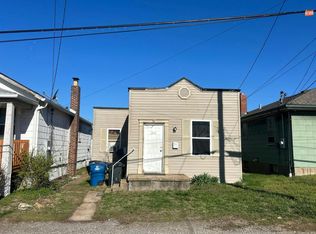 Auction.com 1
 - $150,0002 bd1 ba956 sqft215 Weiss Ave, Saint Louis, MO 63125For SaleMLS ID #26035129, Aldin Vrebac, Exit Elite Realty. MARIS
- $--3 bd1 ba984 sqft248 Avenue H, Saint Louis, MO 63125AuctionAuction.com 2
- $105,0002 bd1 ba781 sqft8416 Tennessee Ave, Saint Louis, MO 63125For SaleMLS ID #26023785, Cheryl Keathley, Clayton Condos.com, LLC. MARIS
- $165,0002 bd1 ba1k sqft3740 Park Crest Dr, Saint Louis, MO 63125For SaleMLS ID #26043062, Stephanie Hogenmiller, The Hermann London Group LLC. MARIS
- $174,5002 bd1 ba1.1k sqft914 Dammert Ave, Saint Louis, MO 63125For SaleMLS ID #26043266, Kim Z Heligman, ReeceNichols Real Estate. MARIS
- $132,9002 bd1 ba844 sqft811 Regina Ave, Saint Louis, MO 63125For SaleMLS ID #26039327, Jeff X Zheng, RE/MAX Platinum. MARIS
- $149,9003 bd1 ba924 sqft419 Little Broadway St, Saint Louis, MO 63125New ConstructionMLS ID #26027873, Luan Meredith, Realty and Associates. MARIS
- $139,9003 bd1 ba1k sqft216 Viehl Ave, Saint Louis, MO 63125For SaleMLS ID #26040581, Terry Lynn Jackson, Trelora Realty, Inc. MARIS
- $175,0003 bd2 ba1.1k sqft210 Horn Ave, Saint Louis, MO 63125For SaleMLS ID #26037870, Marinka Nekic, Keller Williams Realty St. Louis. MARIS
- $149,9003 bd2 ba1.2k sqft3851 Neosho St, Saint Louis, MO 63116For SaleMLS ID #26047635, Jack T Luzecky, 1 Degree Realty. MARIS
- $174,9002 bd1 ba768 sqft3736 Carondelet Blvd, Saint Louis, MO 63123For SaleMLS ID #26046991, Jenny Heumann, Keller Williams Realty St. Louis. MARIS
- $159,9002 bd1 ba1.1k sqft4641 Idaho Ave, Saint Louis, MO 63111For SaleMLS ID #26047629, Alicia L Vazquez, RE/MAX Best Choice St. Louis. MARIS
- $--3 bd1 ba768 sqft3708 Courtois St, Saint Louis, MO 63123AuctionAuction.com 2
- $137,9002 bd2 ba986 sqft4020 Paule Ave, Saint Louis, MO 63125For SaleMLS ID #26024834, Dorothy A Cushshon, Coldwell Banker Realty - Gundaker. MARIS
- $174,9952 bd1 ba1k sqft759 Ruprecht Ave, Saint Louis, MO 63125For SaleMLS ID #26040696, Kayla J Ficker, Nettwork Global. MARIS
- $179,9002 bd2 ba1.1k sqft612 Horn Ave, Saint Louis, MO 63125For SaleMLS ID #25079670, Jeff D Shaw, Elevate Realty, LLC. MARIS
