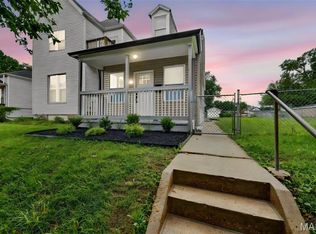
This beautifully maintained 2-bedroom, 1-bath ranch offers turnkey comfort with modern updates throughout. Step inside to a bright, stylish living room, an inviting eat-in kitchen, and two well-appointed bedrooms. The partially finished lower level provides valuable extra living space—perfect for a family room, home office, or fitness area. Outside, enjoy a fenced backyard, a detached garage, and a lovely patio ideal for relaxing or entertaining. Convenient to parks, shopping, dining, and effortless highway access. This home delivers both convenience and charm! Some updates include; roof, windows, bathroom, paint & much more! Hurry!
Active under contract
Listed by: Keller Williams Realty St. Louis • Jenny Heumann
$174,900
3736 Carondelet Blvd, Saint Louis, MO 63123
2beds
768sqft
:
Get pre-qualified$1,223/mo
Single Family Residence
Built in 1951
7,034 Square Feet Lot
$-- Zestimate®
$228/sqft
$-- HOA
What's special
- 9 days |
- 545 |
- 32 |
Likely to sell faster than
Zillow last checked:
Listing updated:
Listed by:
Jenny Heumann 314-221-9330,
Keller Williams Realty St. Louis
Source: MARIS,MLS#: 26046991 Originating MLS: St. Louis Association of REALTORS
Originating MLS: St. Louis Association of REALTORSFacts & features
Interior
Bedrooms & bathrooms
- Bedrooms: 2
- Bathrooms: 1
- Full bathrooms: 1
- Main level bathrooms: 1
- Main level bedrooms: 2
Primary bedroom
- Features: Floor Covering: Laminate
- Level: Main
- Area: 180
- Dimensions: 15x12
Bedroom 2
- Features: Floor Covering: Laminate
- Level: Main
- Area: 132
- Dimensions: 12x11
Family room
- Features: Floor Covering: Carpeting
- Level: Basement
- Area: 432
- Dimensions: 36x12
Kitchen
- Features: Floor Covering: Vinyl
- Level: Main
- Area: 182
- Dimensions: 14x13
Living room
- Features: Floor Covering: Laminate
- Level: Main
- Area: 273
- Dimensions: 21x13
Heating
- Forced Air
Cooling
- Central Air
Appliances
- Included: Built-In Gas Range, Free-Standing Refrigerator
- Laundry: In Basement
Features
- Basement: Partially Finished
- Has fireplace: No
Interior area
- Total interior livable area: 768 sqft
- Finished area above ground: 768
Property
Parking
- Total spaces: 1
- Parking features: Detached, Driveway
- Garage spaces: 1
- Has uncovered spaces: Yes
Features
- Levels: One
- Patio & porch: Front Porch
- Fencing: Back Yard
Lot
- Size: 7,034 Square Feet
- Dimensions: 50 x 141
- Features: Back Yard, Level
Details
- Parcel number: 32950001000
- Special conditions: Standard
Construction
Type & style
- Home type: SingleFamily
- Architectural style: Ranch
- Property subtype: Single Family Residence
Materials
- Vinyl Siding
Condition
- Year built: 1951
Utilities & green energy
- Electric: Ameren
- Sewer: Public Sewer
- Water: Public
- Utilities for property: Electricity Available, Natural Gas Available
Community & HOA
Community
- Subdivision: Boulevard Heights
HOA
- Has HOA: No
Location
- Region: Saint Louis
Financial & listing details
- Price per square foot: $228/sqft
- Tax assessed value: $24,340
- Annual tax amount: $2,021
- Date on market: 7/24/2026
- Cumulative days on market: 10 days
- Listing terms: Cash,Conventional,FHA,VA Loan
- Ownership: Private
- Electric utility on property: Yes
Estimated market value
Not available
Estimated sales range
Not available
Not available
Price history
| Date | Event | Price |
|---|---|---|
| 7/30/2026 | Contingent | $174,900$228/sqft |
Source:  MARIS #26046991 Report a problem MARIS #26046991 Report a problem | ||
| 7/24/2026 | Listed for sale | $174,900$228/sqft |
Source: MARIS #26046991 Report a problem | ||
| 7/31/2017 | Listing removed | $925$1/sqft |
Source: Zillow Rental Manager Report a problem | ||
| 7/20/2017 | Listed for rent | $925$1/sqft |
Source: Zillow Rental Manager Report a problem | ||
Public tax history
| Year | Property taxes | Tax assessment |
|---|---|---|
| 2025 | $2,021 +14.6% | $24,340 +17.4% |
| 2024 | $1,763 +5.1% | $20,730 |
| 2023 | $1,678 +5.8% | $20,730 +10% |
| 2022 | $1,585 +0.1% | $18,840 |
| 2021 | $1,583 +8.2% | $18,840 +7.2% |
| 2020 | $1,463 | $17,580 |
| 2019 | $1,463 | $17,580 +12.7% |
| 2018 | $1,463 +9% | $15,600 |
| 2017 | $1,342 +7.9% | $15,600 +7.6% |
| 2016 | $1,243 +10.2% | $14,500 |
| 2015 | $1,129 +1.5% | $14,500 |
| 2014 | $1,112 | $14,500 +1.5% |
| 2013 | $1,112 | $14,290 -10.8% |
| 2012 | -- | $16,020 |
| 2011 | -- | $16,020 |
| 2010 | -- | $16,020 -1.6% |
| 2009 | $1,110 +0.1% | $16,280 |
| 2008 | $1,109 | $16,280 -7.9% |
| 2007 | $1,109 | $17,670 |
| 2006 | $1,109 +1% | $17,670 +14.2% |
| 2005 | $1,098 +31.2% | $15,470 +39.6% |
| 2004 | $837 +2.9% | $11,080 |
| 2003 | $813 +7.3% | $11,080 +10.2% |
| 2002 | $758 | $10,050 |
| 2001 | -- | $10,050 +11.3% |
| 2000 | -- | $9,030 |
Find assessor info on the county website
Monthly payment
Est. payment
Payment breakdown
Explore the cost of this home by adjusting the details. Changes won't be saved.Climate risks
Neighborhood: Boulevard Heights
Nearby schools
GreatSchools rating
- 5/10Woerner Elementary SchoolGrades: PK-5Distance: 1 mi
- 3/10Long Middle Community Ed. CenterGrades: 6-8Distance: 1.8 mi
- 1/10Roosevelt High SchoolGrades: 9-12Distance: 3.7 mi
Schools provided by the listing agent
- Elementary: Woerner Elem.
- Middle: Long Middle Community Ed. Center
- High: Roosevelt High
Source: MARIS. This data may not be complete. We recommend contacting the local school district to confirm school assignments for this home.
- $133,100-- bd1 ba768 sqft3732 Carondelet Blvd, Saint Louis, MO 63123Off Market
- $165,300-- bd1 ba768 sqft3740 Carondelet Blvd, Saint Louis, MO 63123Off Market
- $145,2002 bd1 ba768 sqft3728 Carondelet Blvd, Saint Louis, MO 63123Off Market

- $156,2002 bd1 ba768 sqft3744 Carondelet Blvd, Saint Louis, MO 63123Off Market

- $125,500-- bd1 ba768 sqft3737 Courtois St, Saint Louis, MO 63123Off Market
- $157,000-- bd1 ba768 sqft3733 Courtois St, Saint Louis, MO 63123Off Market
- $127,600-- bd1 ba768 sqft3724 Carondelet Blvd, Saint Louis, MO 63123Off Market
- $144,200-- bd1 ba768 sqft3800 Carondelet Blvd, Saint Louis, MO 63123Off Market
A local agent can set up tours, give advice and negotiate with sellers.
A local lender can help you make sure your offer is ready when you are.
Similar homes
- $170,0002 bd1 ba888 sqft7017 Foxcroft Dr, Saint Louis, MO 63123For Sale

 MLS ID #26040378, Thomas G Bannister, Nettwork Global. MARIS
 - $189,0002 bd1 ba920 sqft7342 Vermont Ave, Saint Louis, MO 63111For Sale
 MLS ID #26039772, Usnija Turkovic, Worth Clark Realty. MARIS
 - $165,0002 bd1 ba672 sqft1540 Kraft St, Saint Louis, MO 63139For Sale
 MLS ID #26045385, Becky A Touchette, Alexander Realty Inc. MARIS
 - $164,5002 bd1 ba1.1k sqft914 Dammert Ave, Saint Louis, MO 63125For Sale
 MLS ID #26043266, Kim Z Heligman, ReeceNichols Real Estate. MARIS
 - $199,0002 bd1 ba960 sqft1375 Mobile Ct, Saint Louis, MO 63139For SaleMLS ID #26044840, Krista Hartmann, RE/MAX Results. MARIS
- $169,9992 bd1 ba960 sqft4827 Miami St, Saint Louis, MO 63116For SaleMLS ID #26023029, Donald P Le, Elevate Realty, LLC. MARIS
- $155,0002 bd1 ba832 sqft735 Dammert Ave, Saint Louis, MO 63125For SaleMLS ID #26039921, Elvis Niksic, Worth Clark Realty. MARIS
- $185,0002 bd1 ba672 sqft1509 Kraft St, Saint Louis, MO 63139For SaleMLS ID #26030283, Paul Alexander, Coldwell Banker Realty - Gundaker. MARIS
- $170,0002 bd1 ba784 sqft3591 Saint Christopher Ln, Saint Ann, MO 63074For SaleMLS ID #26048559, Stephanie E Fobian, Nettwork Global. MARIS
- $215,0002 bd1 ba1k sqft4625 Adkins Ave, Saint Louis, MO 63116For SaleMLS ID #26047411, Elvis Niksic, Worth Clark Realty. MARIS
- $179,9002 bd2 ba1.1k sqft10017 Chardin Way APT 3, Saint Louis, MO 63128For SaleMLS ID #26048250, Jennifer L Johnson, Sansone Residential Collective LLC. MARIS
- $139,9002 bd1 ba1k sqft4331 Michigan Ave, Saint Louis, MO 63111For SaleMLS ID #26043035, Jennifer A Adolphson, Real Broker LLC. MARIS
- $149,9002 bd2 ba792 sqft7814 Sunray Ln APT 1, Saint Louis, MO 63123For SaleMLS ID #26042688, Catherine G Westbrook, Gateway Real Estate. MARIS
- $199,0002 bd1 ba926 sqft5827 W Park Ave, Saint Louis, MO 63110For SaleMLS ID #26035769, Robert A Frisella, RE/MAX Alliance. MARIS
- $149,9002 bd1 ba850 sqft6623 Kenwood Dr, Saint Louis, MO 63121For SaleMLS ID #26046531, Julie A Wentz, SMPL Realty, LLC. MARIS
- $178,5002 bd1 ba1.1k sqft203 Stites Ave, Fairview Heights, IL 62208For SaleMLS ID #26047743, Cassia Ohashi, Worth Clark Realty. MARIS
- $219,0003 bd2 ba1k sqft511 Joshua Dr, Saint Louis, MO 63126For SaleMLS ID #26045365, Jessica Fillingham, Realty One Group Trifecta. MARIS
- $249,9003 bd2 ba1k sqft4146 Garvey Dr, Saint Louis, MO 63129For SaleMLS ID #26044705, Ashley Beckman Ettorre, Mera & Beckman Real Estate. MARIS
- $185,0003 bd2 ba1.1k sqft940 Maple Pl, Saint Louis, MO 63112For SaleMLS ID #26036818, Toni S Roberts, Berkshire Hathaway HomeServices Select Properties. MARIS
- $245,0002 bd1 ba960 sqft5454 Pernod Ave, Saint Louis, MO 63139For SaleMLS ID #26048513, Aileen L Garcia, Garcia Properties. MARIS
