Just 10 minutes from world-famous Clearwater Beach, this beautifully remodeled home offers the perfect combination of coastal lifestyle, modern comfort, and investment potential — with NO HOA and NO CDD. This move-in-ready property features 2 bedrooms, 1 fully renovated bathroom, and an additional office/flex room that may be used as a third bedroom, studio, guest space, or potential mother-in-law area with a private entrance. The home has been thoughtfully updated throughout, offering a functional layout designed for comfortable living, rental flexibility, or a future income-producing opportunity. Inside, you will find new flooring, new doors, new appliances, updated plumbing and electrical, a recent A/C, and a beautifully redesigned kitchen with granite countertops, a functional island, and a fresh modern feel. The fully renovated bathroom offers elegant finishes, including a glass shower and a spacious jacuzzi tub. Additional updates include a newer roof, new windows, new grass, gutters, and beautiful curb appeal from front to back. Enjoy an excellent Clearwater location close to top-rated schools, Downtown Clearwater, Coachman Park, Pier 60, restaurants, shopping, hospitals, parks, airports, and some of Florida’s most beautiful beaches. Whether you are looking for a primary residence, vacation home, rental property, or short-term rental/Airbnb opportunity, this home offers exceptional flexibility in one of Florida’s most desirable coastal areas. Live where others vacation.
For sale
Price cut: $10K (9/21)
$289,900
802 JURGENS STREET, CLEARWATER, FL 33755
2beds
825sqft
Single Family Residence
Built in 1925
3,049 Square Feet Lot
$281,300 Zestimate®
$351/sqft
$-- HOA
What's special
- 147 days
- 508
- 59
Zillow last checked:
Listing updated:
Listed by:
Pedro Luna, PA 813-816-2938,
CHARLES RUTENBERG REALTY INC 727-538-9200
Source: Stellar MLS,MLS#: TB8514004 Originating MLS: Suncoast Tampa
Originating MLS: Suncoast Tampa
Facts & features
Interior
Bedrooms & bathrooms
- Bedrooms: 2
- Bathrooms: 1
- Full bathrooms: 1
Rooms
- Room types: Bonus Room, Den/Library/Office, Loft
Primary bedroom
- Features: Built-in Closet
- Level: First
- Area: 100 Square Feet
- Dimensions: 10x10
Bedroom 2
- Features: No Closet
- Level: First
- Area: 100 Square Feet
- Dimensions: 10x10
Bedroom 3
- Features: No Closet
- Level: First
- Area: 64 Square Feet
- Dimensions: 8x8
Primary bathroom
- Level: First
- Area: 81 Square Feet
- Dimensions: 9x9
Balcony porch lanai
- Level: First
- Area: 40 Square Feet
- Dimensions: 5x8
Dining room
- Level: First
- Area: 100 Square Feet
- Dimensions: 10x10
Kitchen
- Level: First
- Area: 100 Square Feet
- Dimensions: 10x10
Living room
- Level: First
- Area: 100 Square Feet
- Dimensions: 10x10
Heating
- Central
Cooling
- Central Air
Appliances
- Included: Microwave, Other, Range, Refrigerator, Tankless Water Heater
- Laundry: Electric Dryer Hookup
Features
- Other
- Flooring: Laminate
- Has fireplace: No
Interior area
- Total structure area: 1,200
- Total interior livable area: 825 sqft
Property
Parking
- Parking features: Open, Other
- Has uncovered spaces: Yes
Features
- Levels: One
- Stories: 1
- Exterior features: Balcony, Other, Private Mailbox, Private Yard, Rain Gutters
- Fencing: Vinyl
Lot
- Size: 3,049 Square Feet
- Dimensions: 46 x 66
Details
- Parcel number: 102915000002300200
- Special conditions: None
Construction
Type & style
- Home type: SingleFamily
- Architectural style: Contemporary
- Property subtype: Single Family Residence
Materials
- Vinyl Siding, Wood Frame
- Foundation: Pillar/Post/Pier
- Roof: Shingle
Condition
- New construction: No
- Year built: 1925
Utilities & green energy
- Sewer: Public Sewer
- Water: Public
- Utilities for property: Cable Available, Electricity Connected, Other, Phone Available, Public, Sewer Connected, Water Connected
Community & HOA
Community
- Pet fee: $0 monthly
- Subdivision: CLEARWATER
HOA
- Has HOA: No
Location
- Region: Clearwater
Financial & listing details
- Price per square foot: $351/sqft
- Tax assessed value: $105,871
- Annual tax amount: $656
- Date on market: 5/30/2026
- Cumulative days on market: 325 days
- Listing terms: Cash,FHA,Other,VA Loan
- Ownership: Fee Simple
- Total actual rent: 0
- Electric utility on property: Yes
- Road surface type: Asphalt
Estimated market value
$281,300
$267,000 - $295,000
$1,626/mo
Price history
| Date | Event | Price |
|---|---|---|
| 9/21/2026 | Price change | $289,900-3.3%$351/sqft |
Source:  Stellar MLS #TB8514004 Report a problem Stellar MLS #TB8514004 Report a problem | ||
| 5/30/2026 | Listed for sale | $299,900$364/sqft |
Source: Stellar MLS #TB8514004 Report a problem | ||
| 5/7/2026 | Listing removed | $299,900$364/sqft |
Source: Stellar MLS #TB8446737 Report a problem | ||
| 2/12/2026 | Price change | $299,900-3.3%$364/sqft |
Source: Stellar MLS #TB8446737 Report a problem | ||
| 1/22/2026 | Price change | $310,000-6.1%$376/sqft |
Source: Stellar MLS #TB8446737 Report a problem | ||
| 12/11/2025 | Price change | $330,000-5.7%$400/sqft |
Source: Stellar MLS #TB8446737 Report a problem | ||
| 11/10/2025 | Listed for sale | $350,000+324.2%$424/sqft |
Source: Stellar MLS #TB8446737 Report a problem | ||
| 4/21/2023 | Sold | $82,500-13.2%$100/sqft |
Source: Public Record Report a problem | ||
| 4/7/2023 | Pending sale | $95,000$115/sqft |
Source: Stellar MLS #T3421636 Report a problem | ||
| 4/5/2023 | Listed for sale | $95,000$115/sqft |
Source: Stellar MLS #T3421636 Report a problem | ||
| 3/20/2023 | Pending sale | $95,000$115/sqft |
Source: Stellar MLS #T3421636 Report a problem | ||
| 2/23/2023 | Price change | $95,000+4.4%$115/sqft |
Source: Stellar MLS #T3421636 Report a problem | ||
| 2/9/2023 | Price change | $91,000+1.1%$110/sqft |
Source: Stellar MLS #T3421636 Report a problem | ||
| 1/24/2023 | Price change | $90,000-9.9%$109/sqft |
Source: Stellar MLS #T3421636 Report a problem | ||
| 1/6/2023 | Listed for sale | $99,900+53.7%$121/sqft |
Source: Stellar MLS #T3421636 Report a problem | ||
| 6/7/2022 | Sold | $65,000-27.8%$79/sqft |
Source: Public Record Report a problem | ||
| 4/1/2022 | Pending sale | $89,999$109/sqft |
Source: Stellar MLS #U8151628 Report a problem | ||
| 3/23/2022 | Price change | $89,999+28.6%$109/sqft |
Source: Stellar MLS #U8151628 Report a problem | ||
| 3/2/2022 | Listed for sale | $69,999$85/sqft |
Source: Stellar MLS #U8151628 Report a problem | ||
| 2/11/2022 | Pending sale | $69,999$85/sqft |
Source: Stellar MLS #U8151628 Report a problem | ||
| 2/10/2022 | Listed for sale | $69,999+75.4%$85/sqft |
Source: Stellar MLS #U8151628 Report a problem | ||
| 12/7/2019 | Listing removed | $39,900$48/sqft |
Source: EZ WAY REALTY #T3210735 Report a problem | ||
| 11/22/2019 | Pending sale | $39,900$48/sqft |
Source: EZ WAY REALTY #T3210735 Report a problem | ||
| 11/15/2019 | Listed for sale | $39,900-46.7%$48/sqft |
Source: EZ WAY REALTY #T3210735 Report a problem | ||
| 6/28/2005 | Sold | $74,900$91/sqft |
Source: Public Record Report a problem | ||
Public tax history
| Year | Property taxes | Tax assessment |
|---|---|---|
| 2025 | $657 +6.9% | $76,302 +2.9% |
| 2024 | $614 -36.5% | $74,152 +47.7% |
| 2023 | $968 +25.1% | $50,195 +49.4% |
| 2022 | $773 +24.5% | $33,608 +10% |
| 2021 | $621 -17.1% | $30,553 -12.9% |
| 2020 | $749 +8.9% | $35,070 +10% |
| 2019 | $687 | $31,882 -6.7% |
| 2018 | $687 +7.3% | $34,154 +6% |
| 2017 | $641 +29.1% | $32,232 +34.6% |
| 2016 | $496 +6.3% | $23,954 +8.6% |
| 2015 | $467 -22% | $22,063 -21.7% |
| 2014 | $599 -5.9% | $28,173 -4.9% |
| 2013 | $637 -14.5% | $29,618 -14.6% |
| 2012 | $745 | $34,682 +7.9% |
| 2011 | -- | $32,150 -15.6% |
| 2010 | -- | $38,095 -33.3% |
| 2009 | -- | $57,074 -22% |
| 2008 | $1,490 | $73,200 +5.9% |
| 2007 | -- | $69,100 +73.6% |
| 2005 | -- | $39,800 +12.4% |
| 2004 | -- | $35,400 +17.6% |
| 2003 | -- | $30,100 +3.8% |
| 2002 | -- | $29,000 +16% |
| 2001 | -- | $25,000 +17.4% |
| 2000 | -- | $21,300 |
Find assessor info on the county website
Monthly payment
Est. payment
Payment breakdown
Explore the cost of this home by adjusting the details. Changes won't be saved.Climate risks
Neighborhood: North Greenwood
Nearby schools
Schools provided by the listing agent
- Elementary: Sandy Lane Elementary-PN
- Middle: Dunedin Highland Middle-PN
- High: Clearwater High-PN
Source: Stellar MLS. This data may not be complete. We recommend contacting the local school district to confirm school assignments for this home.

Similar homes
- $279,0003 bd2 ba1k sqft1129 CARLTON STREET, CLEARWATER, FL 33755For Sale

 MLS ID #TB8544037, Corey Huttson, LLC, FUTURE HOME REALTY INC. Stellar MLS
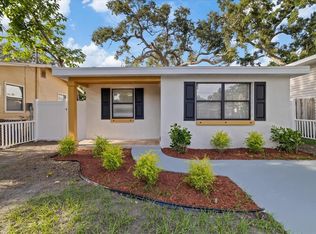
 - $317,9003 bd2 ba1k sqft1134 ENGMAN STREET, CLEARWATER, FL 33755For Sale
 MLS ID #TB8548426, Leandro Alvarez, EZ WAY REALTY. Stellar MLS
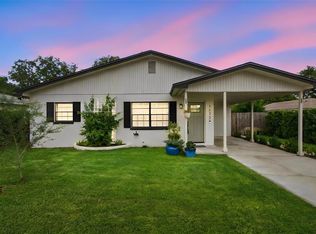
 - $318,9162 bd1 ba960 sqft1672 RAINBOW DRIVE, CLEARWATER, FL 33755For Sale
 MLS ID #TB8554541, Tim Kizer, KELLER WILLIAMS REALTY- PALM HARBOR. Stellar MLS
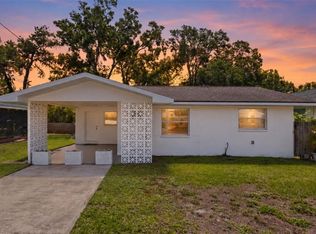
 - $340,0003 bd2 ba1.1k sqft1781 APACHE TRAIL, CLEARWATER, FL 33755For Sale
 MLS ID #TB8532107, Keith Jamison, REAL BROKER, LLC. Stellar MLS
 - $369,0002 bd2 ba1k sqft1000 S EVERGREEN AVENUE, CLEARWATER, FL 33756For SaleMLS ID #TB8537626, Connor Baird, CHARLES RUTENBERG REALTY INC. Stellar MLS
- $334,0002 bd1 ba888 sqft660 DEXTER DRIVE, DUNEDIN, FL 34698For SaleMLS ID #TB8542827, Carl Gresen, LPT REALTY, LLC. Stellar MLS
- $239,5002 bd2 ba935 sqft2465 NORTHSIDE DRIVE #2204, CLEARWATER, FL 33761For SaleMLS ID #TB8491144, Stephanie Goode, FLORIDA LUXURY REALTY INC. Stellar MLS
- $324,9002 bd1 ba939 sqft345 PLYMOUTH STREET, SAFETY HARBOR, FL 34695For SaleMLS ID #TB8555360, Vivian Resnick, DALTON WADE INC. Stellar MLS
- $300,0002 bd2 ba978 sqft2950 CURLING COURT, PALM HARBOR, FL 34684For SaleMLS ID #TB8545380, Lawrence Malloy, RE/MAX ALLIANCE GROUP. Stellar MLS
- $297,9003 bd2 ba1k sqft5044 BETTY STREET N, ST PETERSBURG, FL 33709For SaleMLS ID #A4694426, Ben Coughanour, MANGROVE BAY REALTY LLC. Stellar MLS
- $410,0002 bd2 ba1.1k sqft96 NEW YORK AVENUE, DUNEDIN, FL 34698For SaleMLS ID #TB8519073, Stephanie Schwartz, GREAT WESTERN REALTY. Stellar MLS
- $295,0002 bd2 ba1k sqft5457 72ND AVENUE N, PINELLAS PARK, FL 33781For SaleMLS ID #TB8520867, Christopher Grasso, BHHS FLORIDA PROPERTIES GROUP. Stellar MLS
- $289,0003 bd1 ba768 sqft5021 9TH AVENUE S, GULFPORT, FL 33707For SaleMLS ID #TB8550497, Rob McGuire, KELLER WILLIAMS ST PETE REALTY. Stellar MLS
- $310,0003 bd1 ba924 sqft650 TIMBER BAY CIRCLE W, OLDSMAR, FL 34677For SaleMLS ID #TB8536069, Ginger Tatarzewski, FUTURE HOME REALTY INC. Stellar MLS
- $242,0002 bd2 ba955 sqft2067 HUNTERS GLEN DRIVE #312, DUNEDIN, FL 34698For SaleMLS ID #TB8518482, Anica Huyser, JOSEPH SULLIVAN REAL ESTATE. Stellar MLS
- $379,9003 bd2 ba1k sqft1806 VANCOUVER DRIVE, CLEARWATER, FL 33756For SaleMLS ID #TB8519780, Matthew Brashear, RE/MAX ELITE REALTY. Stellar MLS
- $149,9902 bd1 ba898 sqft1828 BOUGH AVENUE #3, CLEARWATER, FL 33760For SaleMLS ID #TB8557832, Danymar Alca Alcala, HOME PRIME REALTY LLC. Stellar MLS
- $299,0003 bd1 ba768 sqft4501 70TH STREET N, ST PETERSBURG, FL 33709For SaleMLS ID #TB8526245, David Price, COLDWELL BANKER REALTY. Stellar MLS
- $424,9992 bd2 ba1.1k sqft670 KIRKLAND CIRCLE, DUNEDIN, FL 34698For SaleMLS ID #TB8532540, Marisol Terry, DALTON WADE INC. Stellar MLS
- $199,9002 bd2 ba999 sqft852 OXFORD COURT, DUNEDIN, FL 34698For SaleMLS ID #TB8553857, Joe Bennett, LLC, REAL BROKER, LLC. Stellar MLS
