802 Townsend Rd. offers the perfect blend of coastal convenience and modern updates, located just 5 blocks from the ocean on a spacious .43-acre lot with NO HOA. This beautifully refreshed home features Three bedrooms, 3.5 baths, a versatile game room, bright sunroom, and a cozy fireplace. The updated kitchen shines with new stainless -steel appliances, new cabinetry, and quartz countertops, complimented by new lighting and ceiling fans throughout. Enjoy extra storage with the detached storage building. Take advantage of the golf-cart-friendly location-conveniently accessible to all destinations east of 17, the Ocean, Coastal North Town Center, Walmart, Lowes, Home Depot, Main Street, and much more. Do not miss this Outstanding Home, Make your Appointment Today!
For sale
$699,900
802 Townsend Rd., North Myrtle Beach, SC 29582
3beds
2,557sqft
Single Family Residence
Built in 1982
0.43 Acres Lot
$648,100 Zestimate®
$274/sqft
$-- HOA
What's special
Cozy fireplaceBright sunroomUpdated kitchenNew lightingVersatile game roomNew stainless-steel appliancesThree bedrooms
- 3 days
- 640
- 36
Likely to sell faster than
Zillow last checked:
Listing updated:
Listed by:
Scott S Harker 910-258-1736,
Harker Realty, LLC
Source: CCAR,MLS#: 2624914 Originating MLS: Coastal Carolinas Association of Realtors
Originating MLS: Coastal Carolinas Association of RealtorsFacts & features
Interior
Bedrooms & bathrooms
- Bedrooms: 3
- Bathrooms: 4
- Full bathrooms: 3
- 1/2 bathrooms: 1
Rooms
- Room types: Bathroom, Carolina Room, Foyer, Recreation, Utility Room, Workshop
Primary bedroom
- Features: Ceiling Fan(s), Main Level Primary, Walk-In Closet(s)
- Level: First
Dining room
- Features: Separate/Formal Dining Room
Kitchen
- Features: Breakfast Bar, Dishwasher, Pantry, Stainless Steel Appliances, Solid Surface Counters
Living room
- Features: Ceiling Fan(s), Fireplace
Other
- Features: Bedroom on Main Level, Entrance Foyer, Game Room, Utility Room, Workshop
Heating
- Central, Electric
Appliances
- Included: Dishwasher, Disposal, Microwave, Range, Refrigerator
- Laundry: Washer Hookup
Features
- Ceiling Fan(s), Main Level Primary, Split Bedrooms, Walk-In Closet(s), Breakfast Bar, Bedroom on Main Level, Entrance Foyer, Stainless Steel Appliances, Solid Surface Counters, Workshop
- Flooring: Laminate, Tile
- Doors: Storm Door(s)
- Basement: Crawl Space
Interior area
- Total structure area: 2,557
- Total interior livable area: 2,557 sqft
Property
Parking
- Total spaces: 4
- Parking features: Driveway
- Has uncovered spaces: Yes
Features
- Levels: One and One Half
- Stories: 1.5
- Patio & porch: Deck, Front Porch
- Exterior features: Deck, Fence, Storage
Lot
- Size: 0.43 Acres
- Dimensions: 105 x 177 x 104 x 188
- Features: City Lot, Rectangular, Rectangular Lot
Details
- Additional parcels included: ,
- Parcel number: 35603010054
- Zoning: R1
- Special conditions: None
Construction
Type & style
- Home type: SingleFamily
- Property subtype: Single Family Residence
Materials
- Wood Frame
- Foundation: Crawlspace
Condition
- Resale
- Year built: 1982
Utilities & green energy
- Water: Public
- Utilities for property: Electricity Available, Sewer Available, Water Available
Community & HOA
Community
- Features: Golf Carts OK, Other, Long Term Rental Allowed, Short Term Rental Allowed
- Security: Smoke Detector(s)
- Subdivision: Tilghman Estates
HOA
- Has HOA: No
- Amenities included: Owner Allowed Motorcycle, Other, Pet Restrictions, Tenant Allowed Golf Cart, Tenant Allowed Motorcycle
Location
- Region: North Myrtle Beach
Financial & listing details
- Price per square foot: $274/sqft
- Tax assessed value: $513,047
- Annual tax amount: $4,183
- Date on market: 10/2/2026
- Listing terms: Cash,Conventional
- Electric utility on property: Yes
Estimated market value
$648,100
$590,000 - $706,000
$3,152/mo
Price history
| Date | Event | Price |
|---|---|---|
| 10/10/2026 | Listed for sale | $699,900+59.1%$274/sqft |
Source:  CCAR #2624914 Report a problem CCAR #2624914 Report a problem | ||
| 2/2/2014 | Sold | $440,000-2.2%$172/sqft |
Source: Agent Provided Report a problem | ||
| 12/9/2011 | Listing removed | $450,000$176/sqft |
Source: RE/MAX At The Coast #613329 Report a problem | ||
| 12/8/2011 | Listed for sale | $450,000+4.7%$176/sqft |
Source: RE/MAX At The Coast #613329 Report a problem | ||
| 1/30/2007 | Sold | $430,000$168/sqft |
Source: Public Record Report a problem | ||
Public tax history
| Year | Property taxes | Tax assessment |
|---|---|---|
| 2025 | $4,183 | $322,426 |
| 2024 | $4,183 +8.5% | $322,426 +15% |
| 2023 | $3,857 +1.3% | $280,370 |
| 2022 | $3,806 | $280,370 |
| 2021 | $3,806 +1.1% | -- |
| 2020 | $3,764 | -- |
| 2019 | -- | -- |
| 2018 | $3,403 | $14,630 +0% |
| 2017 | -- | $14,628 |
| 2016 | -- | $14,628 |
| 2015 | -- | $14,628 |
| 2014 | $3,289 | $14,628 |
| 2013 | -- | -- |
| 2012 | -- | -- |
| 2010 | -- | $17,124 -24.7% |
| 2009 | -- | $22,752 |
| 2008 | -- | $22,752 +137% |
| 2007 | -- | $9,600 |
| 2005 | -- | $9,600 |
| 2004 | $1,688 +28.8% | $9,600 +28.8% |
| 2003 | $1,311 | $7,456 |
| 2002 | -- | -- |
| 2001 | -- | -- |
| 2000 | -- | -- |
Find assessor info on the county website
Monthly payment
Est. payment
Payment breakdown
Explore the cost of this home by adjusting the details. Changes won't be saved.Climate risks
Neighborhood: 29582
Nearby schools
Schools provided by the listing agent
- Elementary: Ocean Drive Elementary
- Middle: North Myrtle Beach Middle School
- High: North Myrtle Beach High School
Source: CCAR. This data may not be complete. We recommend contacting the local school district to confirm school assignments for this home.
- $604,6004 bd3 ba2.5k sqft804 Townsend Rd, North Myrtle Beach, SC 29582Off Market
- $568,7003 bd4 ba2.6k sqft800 Townsend Rd, North Myrtle Beach, SC 29582Off Market
- $663,9004 bd3 ba2.5k sqft704 8th Ave N, North Myrtle Beach, SC 29582Off Market
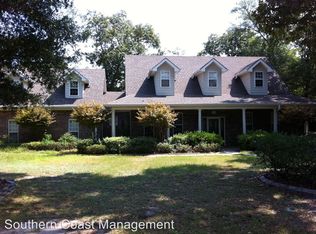
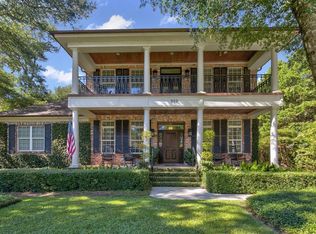
- $1,059,7005 bd5 ba3.6k sqft803 Tillson Rd, North Myrtle Beach, SC 29582Off Market
Similar homes
- $724,5005 bd4 ba3.2k sqft1125 Mary Read Dr., North Myrtle Beach, SC 29582For Sale

 MLS ID #2624760, Christine M Howard, CRG Homes. CCAR
 - $689,0004 bd3 ba2.2k sqft2209 Gazebo Ct., North Myrtle Beach, SC 29582For Sale
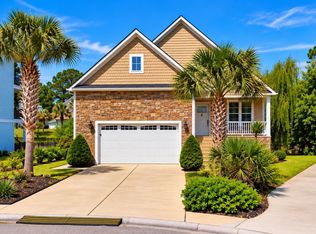 MLS ID #2624216, Derrick Legacy Team, EXP Realty LLC. CCAR
 - $599,0003 bd3 ba2.1k sqft728 Ashland Ave., North Myrtle Beach, SC 29582For Sale
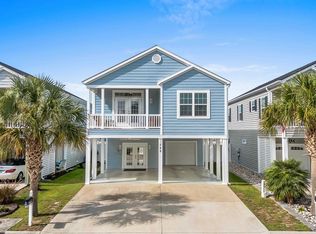 MLS ID #2624989, Traci Miles Team, CENTURY 21 Boling & Associates. CCAR
 - $699,9234 bd4 ba2.4k sqft407 5th Ave S, North Myrtle Beach, SC 29582For Sale
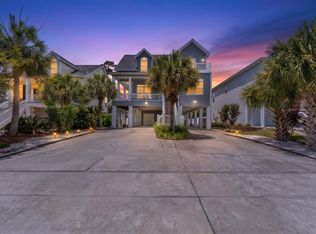 MLS ID #1592796, Scott Lyons, Pine & Parcel Realty. Greater Greenville AOR
 - $679,0003 bd2 ba1.6k sqft513 6th Ave. S, North Myrtle Beach, SC 29582For SaleMLS ID #2623195, Derek W Fairfax, CENTURY 21 Thomas. CCAR
- $739,0003 bd2 ba2.2k sqft1832 Lake Egret Dr., North Myrtle Beach, SC 29582For SaleMLS ID #2617555, Theresa M Ruscigno-Fleischner, Realty ONE Group DocksideNorth. CCAR
- $528,0004 bd3 ba1.6k sqft670 2nd Ave. N Unit #3, North Myrtle Beach, SC 29582For SaleMLS ID #2624745, Britney M McCarthy, Blue Strand Real Estate Group. CCAR
- $799,9003 bd3 ba2.2k sqft433 7th Ave. S, North Myrtle Beach, SC 29582For SaleMLS ID #2624413, Trey W White, White Realty, LLC. CCAR
- $698,0005 bd4 ba2.5k sqft2302 Pointe Marsh Ln., North Myrtle Beach, SC 29582For SaleMLS ID #2616622, Meredith Kennedy, CENTURY 21 Boling & Associates. CCAR
- $559,9003 bd2 ba1.7k sqft1003 Sea Horse Ct., North Myrtle Beach, SC 29582For SaleMLS ID #2615464, Jonathan P Minerick, HomeCoin.com. CCAR
- $649,9004 bd3 ba2.4k sqft500 Roller Coaster Ln., North Myrtle Beach, SC 29582For SaleMLS ID #2604450, Kirk Nobles, RE/MAX Southern Shores NMB. CCAR
- $847,0003 bd3 ba3.1k sqft906 20th Avenue N, North Myrtle Beach, SC 29582For Sale
 MLS ID #100601572, McNeely Group, Landmark Sotheby's International Realty. Hive MLS
 - $715,0004 bd3 ba2k sqft320 5th Ave. S #The Palms at 5th Avenue, North Myrtle Beach, SC 29582For SaleMLS ID #2607082, Deborah Debbie P Cox, CENTURY 21 Thomas. CCAR
- $705,0003 bd3 ba2k sqft601 Hillside Dr. N #1003, North Myrtle Beach, SC 29582For SaleMLS ID #2612105, Ashley R Wiggins, CENTURY 21 Thomas. CCAR
- $519,9003 bd2 ba1.6k sqft914 Tilghman Forest Dr., North Myrtle Beach, SC 29582For SaleMLS ID #2617255, The Clem Team, RE/MAX Southern Shores NMB. CCAR
- $639,9005 bd3 ba2.1k sqft1017 Graybill Lane, North Myrtle Beach, SC 29582For SaleMLS ID #2620773, Desiree Rowles, Rowles Real Estate. CCAR
- $711,9004 bd2 ba1.3k sqft510 Hillside Dr. S, North Myrtle Beach, SC 29582For SaleMLS ID #2607067, R. Edward Thomas, North Beach Realty. CCAR
- $799,9006 bd4 ba1.9k sqft528 6th Ave. S, North Myrtle Beach, SC 29582For SaleMLS ID #2607283, Janice L Nichols, NorthGroup Real Estate LLC. CCAR
- $559,0003 bd2 ba1.8k sqft1010 Swan Lake Dr., North Myrtle Beach, SC 29582For SaleMLS ID #2520036, Kemp C Nash, Century 21 Coastal Lifestyles. CCAR
