Stunning custom single-story home in the highly desirable Green Valley neighborhood, just moments from the private Green Valley Country Club. Designed for effortless living and entertaining, the open floor plan seamlessly connects the chef's kitchen to the living room, dining area, family room, and dedicated office. The beautifully updated kitchen features newer high-end appliances, stone slab countertops, a walk-in pantry, and picture windows overlooking the spectacular backyard. Step outside to lushly landscaped grounds with custom patios, a stone fire pit, a built-in BBQ, and beautifully curated gardens creating the perfect outdoor retreat to enjoy your private salt-water spa! Travertine and maple hardwood floors add warmth and elegance throughout. Additional highlights include 3 bedrooms plus an office, a golf cart garage, storage shed, owned solar, and a new roof installed in 2024.
Active under contract
$1,295,000
802 Via Palo Linda, Fairfield, CA 94534
3beds
2,607sqft
:
Get pre-qualified$8,130/mo
Single Family Residence
Built in 1966
0.34 Acres Lot
$-- Zestimate®
$497/sqft
$-- HOA
What's special
Golf cart garagePrivate salt-water spaDedicated officePerfect outdoor retreatLushly landscaped groundsCustom patiosFamily room
- 8 days |
- 1,172 |
- 51 |
Likely to sell faster than
Zillow last checked:
Listing updated:
Listed by:
Sheryl Tamietti DRE #01444227 707-688-2904,
Country Estates Inc 707-864-6101,
Candice Sullivan DRE #01429797 707-410-7880,
Country Estates Inc
Source: BAREIS,MLS#: 326060566 Originating MLS: Northern Solano
Originating MLS: Northern SolanoFacts & features
Interior
Bedrooms & bathrooms
- Bedrooms: 3
- Bathrooms: 3
- Full bathrooms: 2
- 1/2 bathrooms: 1
Rooms
- Room types: Office
Primary bedroom
- Level: Main
Bedroom
- Level: Main
Primary bathroom
- Features: Tub
Bathroom
- Features: Marble, Shower Stall(s), Tub
Dining room
- Level: Main
Family room
- Level: Main
Kitchen
- Features: Kitchen Island, Skylight(s), Slab Counter
Living room
- Features: Cathedral/Vaulted, Skylight(s)
Heating
- Central, MultiUnits, MultiZone, Natural Gas, See Remarks
Cooling
- Central Air, Multi Units, MultiZone
Appliances
- Included: Trash Compactor, Dishwasher, Disposal, Double Oven, Gas Water Heater, Range Hood, Microwave, Self Cleaning Oven
- Laundry: Hookups Only, Inside Room
Features
- Cathedral Ceiling(s)
- Flooring: Carpet, Marble, Tile, Wood
- Windows: Skylight(s)
- Basement: None
- Number of fireplaces: 1
- Fireplace features: Family Room
Interior area
- Total structure area: 2,607
- Total interior livable area: 2,607 sqft
Video & virtual tour
Property
Parking
- Total spaces: 4
- Parking features: Attached, Garage Door Opener, Golf Cart, Paved
- Attached garage spaces: 2
- Uncovered spaces: 2
Features
- Levels: One
- Stories: 1
- Exterior features: Dog Run
- Has spa: Yes
- Spa features: Bath
- Fencing: Partial,Wood
- Has view: Yes
- View description: Hills
Lot
- Size: 0.34 Acres
- Features: Auto Sprinkler F&R, Corner Lot, Garden, Landscaped, Landscape Front
Details
- Additional structures: Shed(s)
- Parcel number: 0148133050
- Special conditions: Standard
Construction
Type & style
- Home type: SingleFamily
- Architectural style: Craftsman
- Property subtype: Single Family Residence
Materials
- Frame, Stucco, Wood, Wood Siding
- Roof: Composition
Condition
- Year built: 1966
Utilities & green energy
- Sewer: Septic Connected
- Water: Public
- Utilities for property: Cable Available, Cable Connected, Internet Available, Public
Green energy
- Energy generation: Solar
Community & HOA
HOA
- Has HOA: No
Location
- Region: Fairfield
Financial & listing details
- Price per square foot: $497/sqft
- Tax assessed value: $577,227
- Annual tax amount: $7,005
- Date on market: 7/23/2026
Estimated market value
Not available
Estimated sales range
Not available
Not available
Price history
| Date | Event | Price |
|---|---|---|
| 7/30/2026 | Pending sale | $1,295,000$497/sqft |
Source:  BAREIS #326060566 Report a problem BAREIS #326060566 Report a problem | ||
| 7/23/2026 | Listed for sale | $1,295,000+36.5%$497/sqft |
Source: BAREIS #326060566 Report a problem | ||
| 11/15/2018 | Listing removed | $949,000$364/sqft |
Source: Country Estates Inc #21822577 Report a problem | ||
| 10/30/2018 | Price change | $949,000-2.7%$364/sqft |
Source: Country Estates Inc #21822577 Report a problem | ||
| 10/3/2018 | Listed for sale | $975,000+214.5%$374/sqft |
Source: Country Estates Inc #21822577 Report a problem | ||
| 2/26/1999 | Sold | $310,000+19.2%$119/sqft |
Source: Public Record Report a problem | ||
| 5/10/1995 | Sold | $260,000+845.5%$100/sqft |
Source: Public Record Report a problem | ||
| 5/17/1994 | Sold | $27,500$11/sqft |
Source: Public Record Report a problem | ||
Public tax history
| Year | Property taxes | Tax assessment |
|---|---|---|
| 2025 | $7,005 +0.1% | $577,227 +2% |
| 2024 | $6,997 +3% | $565,910 +2% |
| 2023 | $6,796 +1.3% | $554,814 +2% |
| 2022 | $6,711 +1.1% | $543,936 +2% |
| 2021 | $6,640 +2.4% | $533,272 +1% |
| 2020 | $6,488 +2.5% | $527,805 +2% |
| 2019 | $6,328 -2.6% | $517,457 +2% |
| 2018 | $6,499 +4.6% | $507,312 +2% |
| 2017 | $6,213 +0.7% | $497,366 +2% |
| 2016 | $6,167 +6.7% | $487,615 +1.5% |
| 2015 | $5,779 +1% | $480,292 +2% |
| 2014 | $5,722 | $470,885 +0.5% |
| 2013 | -- | $468,757 +11.9% |
| 2012 | -- | $419,000 +7.7% |
| 2011 | -- | $389,000 -13% |
| 2010 | -- | $447,188 -0.2% |
| 2009 | -- | $448,251 +2% |
| 2008 | -- | $439,462 +2% |
| 2007 | -- | $430,845 +2% |
| 2006 | -- | $422,397 +2% |
| 2005 | -- | $414,114 +2% |
| 2004 | -- | $405,994 +1.9% |
| 2003 | -- | $398,553 |
Find assessor info on the county website
Monthly payment
Est. payment
Payment breakdown
Explore the cost of this home by adjusting the details. Changes won't be saved.Climate risks
Neighborhood: 94534
Nearby schools
GreatSchools rating
- 10/10Nelda Mundy Elementary SchoolGrades: K-5Distance: 2.4 mi
- 8/10Green Valley Middle SchoolGrades: 6-8Distance: 5.3 mi
- 8/10Angelo Rodriguez High SchoolGrades: 9-12Distance: 3.5 mi
- $1,018,1003 bd2 ba2.4k sqft504 Paseo Arboles, Fairfield, CA 94534Off Market
- $139,5634 bd2 ba2.7k sqft800 Via Palo Linda, Fairfield, CA 94534Off Market
- $1,196,2004 bd4 ba2.4k sqft411 Calle Del Caballo St, Fairfield, CA 94534Off Market
- $1,057,2004 bd2 ba1.8k sqft803 Via Palo Linda, Fairfield, CA 94534Off Market
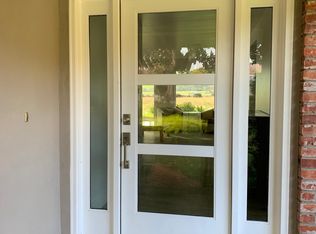
- $1,030,6004 bd3 ba3.4k sqft801 Via Palo Linda, Fairfield, CA 94534Off Market
- $889,3003 bd2 ba2.2k sqft505 Paseo Arboles, Fairfield, CA 94534Off Market
- $822,3003 bd2 ba2k sqft502 Paseo Arboles, Fairfield, CA 94534Off Market
- $928,0004 bd2 ba2.3k sqft409 Calle Del Caballo St, Fairfield, CA 94534Off Market
A local agent can set up tours, give advice and negotiate with sellers.
Similar homes
- $1,345,0003 bd3 ba2.4k sqft4427 Glencannon Drive, Fairfield, CA 94534For Sale
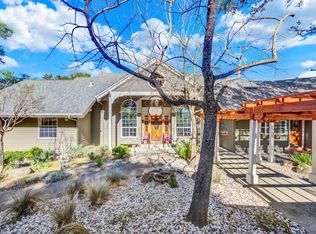 MLS ID #326017869, Jessie Kelly, Coldwell Banker Kappel Gateway. BAREIS
 - $1,395,0004 bd3 ba3.3k sqft103 Brae Ct, Fairfield, CA 94534For Sale
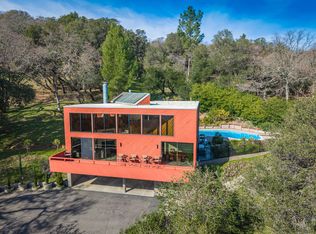 Engel & Volkers
 - $1,473,0004 bd4 ba3.8k sqft950 Appleridge Place, Fairfield, CA 94534For Sale
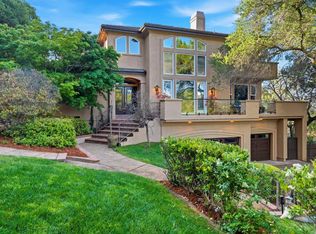 MLS ID #326045867, Mariam P Khugiani, Country Estates Inc. BAREIS
 - $1,150,0003 bd3 ba2.9k sqft2513 Troon Court, Fairfield, CA 94534For Sale
 MLS ID #326037667, Sunny Baig, eXp Realty of California, Inc. BAREIS
 - $1,249,0004 bd3 ba3.7k sqft3254 Congressional Circle, Fairfield, CA 94534For SaleMLS ID #326037737, Kimberly McAlister, McAlister Real Estate Inc.. BAREIS
- $749,0004 bd3 ba1.9k sqft1721 Newburgh Court, Fairfield, CA 94534For SaleMLS ID #326055953, Marisa Ausiello, Ausiello Realty. BAREIS
- $949,8884 bd3 ba2.4k sqft3109 Sonoma Valley Drive, Fairfield, CA 94534For SaleMLS ID #326050793, Jessie Kelly, Coldwell Banker Kappel Gateway. BAREIS
- $1,395,0004 bd3 ba3k sqft1039 Birkdale Drive, Napa, CA 94559For SaleMLS ID #326060538, Jill Levy, Golden Gate Sotheby's. BAREIS
- $1,298,0004 bd3 ba3.1k sqft960 Capitola Drive, Napa, CA 94559For SaleMLS ID #326042057, William B Hamilton, Compass. BAREIS
- $800,0004 bd3 ba2.4k sqft2401 Skyview Circle, Fairfield, CA 94534For SaleMLS ID #326057032, Hiraeth Homes, W Real Estate. BAREIS
- $974,0004 bd3 ba2.9k sqft3183 Olympic Road, Fairfield, CA 94534For SaleMLS ID #326012029, Sandra A Butler, Century 21 Epic. BAREIS
- $1,299,0004 bd3 ba2.3k sqft15 Glen Court, Napa, CA 94558For SaleMLS ID #326029215, Melanie Muters, Engel & Volkers Napa. BAREIS
- $1,384,0004 bd3 ba2.4k sqft1018 Oakmont Court, Napa, CA 94559For SaleMLS ID #326029331, Christine Lesti, Windermere Napa Valley Propert. BAREIS
- $1,325,0004 bd3 ba2.1k sqft4078 Tokay Drive, Napa, CA 94558For SaleMLS ID #326015433, Pavi Micheli, Engel & Volkers St. Helena. BAREIS
- $1,695,0003 bd3 ba2.1k sqft1507 Cedar Avenue, Napa, CA 94559For SaleMLS ID #326062715, Mark Lesti, Windermere Napa Valley Propert. BAREIS
- $999,0004 bd4 ba3.6k sqft1000 Songwood Road, Vallejo, CA 94591For SaleMLS ID #326062101, Arash Khalatbari, Extramile Property Management. BAREIS
- $1,295,0003 bd2 ba2.1k sqft468 Mountain Avenue, Sonoma, CA 95476For SaleMLS ID #325101145, Daniel Casabonne, Sotheby's International Realty. BAREIS
- $1,275,0002 bd2 ba2.1k sqft349 S Jefferson Street, Napa, CA 94559For SaleMLS ID #326040654, Deborah Russell Broman, Coldwell Banker BofV ST Helena. BAREIS
- $1,295,0004 bd3 ba2k sqft124 Old Vine Way, Napa, CA 94558For SaleMLS ID #326049104, Connie&Jamie Johnson Team, Golden Gate Sotheby's. BAREIS
- $1,050,0003 bd2 ba1.9k sqft4050 Saint Marys St, Martinez, CA 94553For SaleMLS ID #41142637, Renee White. CCAR
Local buyer's agents are ready to help
